Skip main navigation
For sale
  • $475,000

    5361 Heather Way, Dayton, OH 45424

    4beds
    4,398sqft
    : 
    Loading
    Get pre-qualified
    Single Family Residence
    Built in 2008
    9,583 Square Feet Lot
    $464,200 Zestimate®
    $108/sqft
    $-- HOA

    What's special

    Gas fireplaceHalf bathBuilt-in fire pitKids play setRetaining wall flower bedsPrivate cul-de-sacIsland with under-mount sink
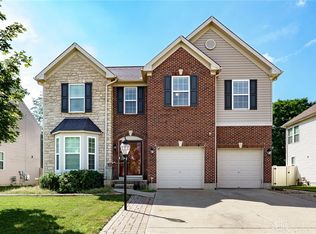
    Welcome home to 5361 Heather Way — a stunning, tech-forward property tucked into a private cul-de-sac. This spacious floor plan offers 10-ft ceilings, wood flooring, and thoughtful design throughout. Enter through a beautiful foyer flanked by a private office/study (10x13) and formal dining room (10x13). The open-concept family room features a gas fireplace, canned lighting, and flows seamlessly into the kitchen and breakfast nook. The kitchen boasts solid surface counters, a tile backsplash, wood cabinetry, an island with under-mount sink, and a walk-in pantry. A bonus room/office and half bath complete the main level. Step outside to a private backyard oasis featuring a large concrete patio, covered area with ceiling fan and electric (previously housed a TV), retaining wall flower beds, built-in fire pit, covered hot tub space, bar and kids play set — perfect for entertaining. Premium upgrades include: owned solar panels, whole-home ethernet wiring with dedicated network rack, eero mesh WiFi, smart lighting throughout, Beeco Platinum whole-home water softener/filtration system, 3-stage reverse osmosis drinking water system, Energy Star Navien tankless water heater, 2018 high-efficiency Goodman furnace (96.1 AFUE), and an iWave duct-mounted air purifier (installed 2023). Additional features: covered front porch with brick paver walkway, concrete driveway with extra side parking, sprinkler system with WiFi app control, and newer carpet upstairs. Vivent security system can be re-activated if buyer chooses. A rare combination of comfort, efficiency, and smart-home technology — schedule your showing today!
    12 days
    |
    1,155
    |
    82
    |

    Likely to sell faster than

    Zillow last checked:

    Listing updated:

    Listed by:

    Lynda Anello 937-654-9414,

    eXp Realty

    Source: DABR MLS,MLS#: 963417MLS LogoOriginating MLS: Dayton Area Board of REALTORS

    Loading...

      Facts & features

      Interior

      Bedrooms & bathrooms
      • Bedrooms: 4
      • Bathrooms: 4
      • Full bathrooms: 2
      • 1/2 bathrooms: 2
      • Main level bathrooms: 1
      Primary bedroom
      • Level: Second
      • Dimensions: 18 x 19
      Bedroom
      • Level: Second
      • Dimensions: 10 x 13
      Bedroom
      • Level: Second
      • Dimensions: 12 x 13
      Bedroom
      • Level: Second
      • Dimensions: 14 x 13
      Bonus room
      • Level: Basement
      • Dimensions: 25 x 14
      Dining room
      • Level: Main
      • Dimensions: 10 x 13
      Entry foyer
      • Level: Main
      • Dimensions: 6 x 18
      Family room
      • Level: Main
      • Dimensions: 17 x 21
      Kitchen
      • Level: Main
      • Dimensions: 10 x 13
      Living room
      • Level: Main
      • Dimensions: 10 x 13
      Loft
      • Level: Second
      • Dimensions: 17 x 19
      Office
      • Level: Main
      • Dimensions: 10 x 12
      Recreation
      • Level: Basement
      • Dimensions: 42 x 23
      Utility room
      • Level: Main
      • Dimensions: 10 x 6
      Heating
      • Forced Air, Natural Gas
      Cooling
      • Central Air
      Appliances
      • Included: Dishwasher, Microwave, Range, Refrigerator, Gas Water Heater, Tankless Water Heater
      Features
      • Wet Bar, Ceiling Fan(s), High Speed Internet, Kitchen Island, Kitchen/Family Room Combo, Pantry, Vaulted Ceiling(s), Bar, Walk-In Closet(s)
      • Windows: Double Hung, Insulated Windows, Vinyl
      • Basement: Full,Finished
      • Has fireplace: Yes
      • Fireplace features: Gas
      Interior area
      • Total structure area: 4,398
      • Total interior livable area: 4,398 sqft
      Video & virtual tour

      Property

      Parking
      • Total spaces: 2
      • Parking features: Attached, Garage, Two Car Garage, Garage Door Opener
      • Attached garage spaces: 2
      Features
      • Levels: Two
      • Stories: 2
      • Patio & porch: Deck, Patio, Porch
      • Exterior features: Deck, Sprinkler/Irrigation, Porch, Patio
      Lot
      • Size: 9,583 Square Feet
      • Dimensions: 197 x 128
      Details
      • Parcel number: P70021130006
      • Zoning: Residential
      • Zoning description: Residential

      Construction

      Type & style
      • Home type: SingleFamily
      • Architectural style: Traditional
      • Property subtype: Single Family Residence
      Materials
      • Brick, Vinyl Siding
      Condition
      • Year built: 2008

      Utilities & green energy

      • Water: Public
      • Utilities for property: Sewer Available, Water Available

      Community & HOA

      Community
      • Security: Smoke Detector(s), Surveillance System
      • Subdivision: Heathermere 02
      HOA
      • Has HOA: No
      Location
      • Region: Dayton

      Financial & listing details

      • Price per square foot: $108/sqft
      • Tax assessed value: $397,350
      • Annual tax amount: $7,316
      • Date on market: 7/7/2026
      • Listing terms: Conventional,FHA,VA Loan

        Estimated market value

        $464,200

        $441,000 - $487,000

        $2,876/mo

        Price history

        DateEventPrice
        7/8/2026Listed for sale$475,000+69.7%$108/sqft
        Source: DABR MLS #963417 Report a problem
        9/29/2018Sold$279,900$64/sqft
        Source: Public Record Report a problem
        8/25/2018Pending sale$279,900$64/sqft
        Source: Keller Williams Home Town Realty #771163 Report a problem
        8/13/2018Listed for sale$279,900+5.2%$64/sqft
        Source: Keller Williams Home Town Realty #771163 Report a problem
        10/3/2013Sold$266,000-0.7%$60/sqft
        Source: Public Record Report a problem
        6/2/2013Price change$268,000-2.5%$61/sqft
        Source: Bechtel Realtors #546326 Report a problem
        2/6/2013Listed for sale$275,000-2.8%$63/sqft
        Source: Bechtel Realtors #546326 Report a problem
        8/19/2011Listing removed$283,000$64/sqft
        Source: RE/MAX Victory #498129 Report a problem
        5/15/2011Price change$283,000-2.4%$64/sqft
        Source: RE/MAX Victory #498129 Report a problem
        4/16/2011Listed for sale$289,900+13.7%$66/sqft
        Source: isNowListed.com #498129 Report a problem
        8/18/2008Sold$255,000$58/sqft
        Source: Public Record Report a problem

        Public tax history

        YearProperty taxesTax assessment
        2025$7,316 0%$139,070
        2024$7,317 +3.6%$139,070
        2023$7,063 +9.4%$139,070 +40%
        2022$6,459 -0.3%$99,340
        2021$6,481 -0.2%$99,340
        2020$6,492 +6.3%$99,340 +20.1%
        2019$6,107 -0.3%$82,720
        2018$6,128 +1%$82,720
        2017$6,064 +1.9%$82,720 +4.6%
        2016$5,950 0%$79,120
        2015$5,952 +1.4%$79,120
        2014$5,872 $79,120
        Find assessor info on the county website

        Monthly payment

        Est. payment

        Payment breakdown

        Explore the cost of this home by adjusting the details. Changes won't be saved.
        All calculations are estimates and provided by Zillow, Inc. for informational purposes only. Actual amounts may vary.
        HOA fees may include property taxes on listings classified as Co-Ops. Contact the listing agent and/or owner for fee details.
        Mortgage interest rates are dependent on a number of factors, including credit score, down payment, and repayment length. Interest rate data provided by Zillow Group Marketplace, Inc. as of 1/1/1970 from various mortgage lenders with which we have lead or other similar arrangements; the Estimated Payment is an average of those rates.
        See how much you could borrow to make a competitive offer.

        Climate risks

        Neighborhood: 45424

        Getting around

        27 / 100
        Car-Dependent
        32 / 100
        Somewhat Bikeable

        Nearby schools

        GreatSchools rating
        Schools provided by the listing agent
        • District: Huber Heights

        Source: DABR MLS. This data may not be complete. We recommend contacting the local school district to confirm school assignments for this home.

        A local agent can set up tours, give advice and negotiate with sellers.

        A local lender can help you make sure your offer is ready when you are.

        Browse local experts

        Similar homes