Skip main navigation
Off market
  • $601,100

    5361 Highline Pl, Denver, CO 80222

    3beds
    2baths
    1,748sqft
    Detached Single Family
    Built in 1953
    7,832 Square Feet Lot
    $601,100 Zestimate®
    $344/sqft
    $2,842 Estimated rent

    Home value

    $601,100

    $571,000 - $631,000

    $2,842/mo

    Zestimate® history
    Loading
    Loading...

    Owner options

    List your home for rent

    $2,842/mo

    Rent Zestimate®

    Find your next renter with Zillow Rental Manager. Plus, with online applications, you can quickly screen prospective tenants – for free.

    Learn more

    $2,842/mo

    Rent Zestimate®

    Refinance and save

    $2,787/mo

    Est. payment

    Refinancing to a lower rate could help reduce your monthly payments and save thousands over the life of the loan.

    See today's rates

    $2,787/mo

    Est. payment

    Explore your selling options

    Work with a Zillow partner agent

    Leverage their expertise and Zillow's premium Showcase listings to get your home seen by more buyers.

    Get started

    List with your own agent

    Get your home in front of millions of buyers by listing it on Zillow.

    Learn how to do it

    Sell it yourself

    Take full control of how buyers see your home on Zillow by listing For Sale by Owner (FSBO).

    List your home

    What's special

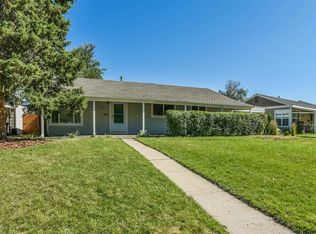
    The perfect setting for your lifestyle. Completely, beautifully renovated one-story home with immediate access to both I-25/Yale and the Highline Canal's running, bicycling paths shaded by towering trees. Conveniently near University Hills shops--King Soopers®, Pier 1, Starbucks + more. ALL NEW roof, siding, insulation, windows. BRAND NEW carpeting. This is a showcase of custom woodwork--rich hardwood floors and cabinetry built by master wood craftsman. New kitchen is the centerpiece of the home with sleek high-gloss cabinets, quartz countertop, and stunning wood backsplash. Peninsula features gas cooktop/stainless range and generous seating. Sycamore bar with reeded glass doors. Master bedroom with his/her closets. All-new bathroom fixtures and quality tile work. Non-conforming basement bedroom can be workout room/game room. Slate-tiled home office, laundry room plus generous storage. Expansive back yard is wrapped in a 6 ft. privacy fence with twin garden sheds and raised garden beds.

    This property is off market, which means it's not currently listed for sale or rent on Zillow. This may be different from what's available on other websites or public sources.

    Facts & features

    Interior

    Bedrooms & bathrooms
    • Bedrooms: 3
    • Bathrooms: 2
    Heating
    • Forced air, Gas
    Appliances
    • Included: Dishwasher, Dryer, Microwave, Range / Oven, Refrigerator
    • Laundry: W/D Hookups in Unit
    Features
    • Double Pane Windows, Built-in Features, Open Floorplan, Remodeled, Eating Space / Kitchen, Updated, Heated Basement
    • Flooring: Carpet, Hardwood
    • Basement: Finished
    Interior area
    • Total interior livable area: 1,748 sqft

    Property

    Parking
    • Parking features: Off-street
    Features
    • Exterior features: Wood
    • Fencing: Fence
    Lot
    • Size: 7,832 sqft
    • Features: Irrigated
    Details
    • Parcel number: 0631116029000
    • Zoning: S-SU-D

    Construction

    Type & style
    • Home type: SingleFamily
    • Architectural style: Traditional
    • Property subtype: Detached Single Family
    Condition
    • Year built: 1953

    Utilities & green energy

    • Sewer: Public Sewer
    • Water: Public

    Community & neighborhood

    Location
    • Region: Denver

    Other

    Other facts
    • Flooring: Wood, Carpet
    • Sewer: Public Sewer
    • WaterSource: Public
    • Heating: Forced Air, Gas
    • Appliances: Dishwasher, Dryer, Range Hood, Refrigerator (Kitchen), Stove/Range/Oven, Microwave Oven
    • ExteriorFeatures: Deck, Sprinkler System, Utility Shed, Gutters, Fence, Garden Area, Front Porch
    • ConstructionMaterials: Wood Siding
    • PropertySubType: Detached Single Family
    • ArchitecturalStyle: Traditional
    • OpenParkingSpaces: 2
    • Cooling: Ceiling Fan(s)
    • InteriorFeatures: Double Pane Windows, Built-in Features, Open Floorplan, Remodeled, Eating Space / Kitchen, Updated, Heated Basement
    • Roof: Architectural Shingles
    • LotFeatures: Irrigated
    • Fencing: Fence
    • HorseYN: 0
    • StructureType: Ranch/1 Story
    • LaundryFeatures: W/D Hookups in Unit
    • Zoning: S-SU-D
    • AboveGradeFinishedAreaSource: 874
    • Basement: Heated Basement
    • MlsStatus: Under Contract

    Price history

    DateEventPrice
    9/8/2022Sold$552,500+26.1%$316/sqft
    Source: Public Record Report a problem
    11/7/2019Sold$438,000-2.6%$251/sqft
    Source: Agent Provided Report a problem
    10/20/2019Pending sale$449,900$257/sqft
    Source: PARK PROPERTIES REALTY LLC #7947369 Report a problem
    10/4/2019Price change$449,900-2.2%$257/sqft
    Source: PARK PROPERTIES REALTY LLC #7947369 Report a problem
    9/24/2019Price change$459,900-1.1%$263/sqft
    Source: PARK PROPERTIES REALTY LLC #7947369 Report a problem
    9/5/2019Price change$464,900-2.1%$266/sqft
    Source: PARK PROPERTIES REALTY LLC #7947369 Report a problem
    8/16/2019Listed for sale$474,900-4.1%$272/sqft
    Source: PARK PROPERTIES REALTY LLC #7947369 Report a problem
    7/3/2019Listing removed$495,000$283/sqft
    Source: PARK PROPERTIES REALTY LLC #7947369 Report a problem
    6/11/2019Price change$495,000-2.9%$283/sqft
    Source: PARK PROPERTIES REALTY LLC #7947369 Report a problem
    5/27/2019Listed for sale$510,000+175.7%$292/sqft
    Source: Owner Report a problem
    6/27/2018Listing removed$2,300$1/sqft
    Source: Owner Report a problem
    6/8/2018Price change$2,300+4.5%$1/sqft
    Source: Owner Report a problem
    5/24/2018Listed for rent$2,200$1/sqft
    Source: Owner Report a problem
    1/7/2002Sold$185,000$106/sqft
    Source: Public Record Report a problem

    Public tax history

    YearProperty taxesTax assessment
    2024$2,945 +11.6%$38,010 -7.5%
    2023$2,640 +3.6%$41,080 +23.7%
    2022$2,549 +31.5%$33,200 -2.8%
    2021$1,939 +2.9%$34,160 +30.8%
    2020$1,884 +8.5%$26,126 -0.7%
    2019$1,737 $26,309 +17.2%
    2018$1,737 +0.3%$22,450
    2017$1,732 +1.3%$22,450 +2.6%
    2016$1,709 +16.5%$21,880
    2015$1,468 0%$21,880 +23.8%
    2014$1,468 -2.5%$17,670
    2013$1,506 +17.9%$17,670 -1.3%
    2012$1,277 +6.7%$17,910 +1.1%
    2011$1,197 +2.2%$17,710 -1.4%
    2010$1,171 -6.1%$17,970
    2009$1,246 -0.2%$17,970 -3.7%
    2008$1,248 +16.6%$18,660
    2007$1,071 +1.1%$18,660 +16.7%
    2006$1,059 +7.1%$15,990
    2005$989 +8.4%$15,990 +1.3%
    2003$912 +1.9%$15,780 +3.6%
    2002$895 $15,230 +21.6%
    2001-- $12,520

    Find assessor info on the county website

    Neighborhood: University Hills

    Nearby schools

    GreatSchools rating
    Schools provided by the listing agent
    • Elementary: Bradley
    • Middle: Hamilton
    • High: Thomas Jefferson
    • District: Denver 1

    Source: The MLS. This data may not be complete. We recommend contacting the local school district to confirm school assignments for this home.

    Get a cash offer in 3 minutes
    Find out how much your home could sell for in as little as 3 minutes with a no-obligation cash offer.
    Estimated market value
    $601,100
    Get a cash offer in 3 minutes
    Find out how much your home could sell for in as little as 3 minutes with a no-obligation cash offer.
    Estimated market value
    $601,100