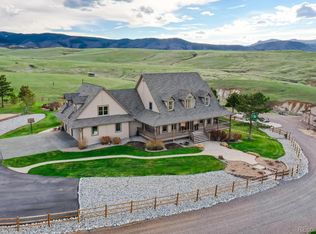
This 35-acre horse property in Horseshoe Ranch Estates, Sedalia, offers a stunning custom ranch style home nestled against the foothills. The property boasts a tranquil and secluded ambiance ideal for those seeking privacy and natural beauty. With its agricultural zoning, it presents a myriad of possibilities for agricultural pursuits or simply enjoying the spaciousness of the land.
With 3 bedrooms and the option to add a fourth if desired. The layout is thoughtfully designed to maximize space and comfort, catering to the needs of a variety of lifestyles. In addition to the previously mentioned features, this rare estate boasts several luxurious amenities that enhance its appeal and functionality: 1) Spacious Study with built in shelves, this retreat is perfect for working from home or just relaxing. 2) Dining Room - open and spacious with views. 3) Family Room enhanced with a gas fireplace, hickory floors, and a walk-out to the outdoor patio. 4) Chef's kitchen with high-quality fixtures and finishes, ample counter space, and storage options. 5) Finished Walkout Basement equipped with a theatre area, large playroom, built-in bunk beds, a guest suite with a stunning 3/4 bath and an abundance of storage.
Stepping outdoors from this magnificent property unveils a world of natural beauty and endless relaxation and recreation. Custom swimming pool and spa with a water feature and fire bowls, private garden, shooting range, and front and back patios.
The 4800 square foot custom barn is fully insulated and heated with a powder room, 3 12 X 14 electric doors, 3 horse stalls, 50 amp power outlet for an RV and RV sewage hookup.
~Gated entry ~ Central air ~ Central vacuum ~ Hickory floors throughout ~ 8 ft doors ~ Wheelchair accessible ~ Pella windows ~ Thawing system on walkway ~ three 1000 lb propane tanks ~ Advanced security cameras ~ Water supply throughout the entire property
Sold for $3,200,000
$3,200,000
5361 Horseshoe Trail, Sedalia, CO 80135
3beds
5,721sqft
Single Family Residence
Built in 2003
35 Acres Lot
$2,818,400 Zestimate®
$559/sqft
$6,450 Estimated rent
Home value
$2,818,400
$2.48M - $3.16M
$6,450/mo
Zestimate® history
Owner options
List your home for rent
$6,450/mo
Rent Zestimate®
Find your next renter with Zillow Rental Manager. Plus, with online applications, you can quickly screen prospective tenants – for free.
$6,450/mo
Rent Zestimate®
Refinance and save
$20,454/mo
Est. payment
Refinancing to a lower rate could help reduce your monthly payments and save thousands over the life of the loan.
$20,454/mo
Est. payment
Explore your selling options
Work with a Zillow partner agent
Leverage their expertise and Zillow's premium Showcase listings to get your home seen by more buyers.
Get startedList with your own agent
Get your home in front of millions of buyers by listing it on Zillow.
Learn how to do itSell it yourself
Take full control of how buyers see your home on Zillow by listing For Sale by Owner (FSBO).
List your homeWhat's special
Zillow last checked:
Listing updated:
Listed by:
Eva Stadelmaier 303-619-4880,
RE/MAX Professionals
Bought with:
Liesja Antieri, 100001598
LIV Sotheby's International Realty
Source: REcolorado as distributed by MLS GRID,MLS#: 1599915
Facts & features
Interior
Bedrooms & bathrooms
- Bedrooms: 3
- Bathrooms: 4
- Full bathrooms: 1
- 3/4 bathrooms: 2
- 1/2 bathrooms: 1
- Main level bathrooms: 3
- Main level bedrooms: 2
Primary bedroom
- Description: Patio Access~views~huge Walk-In Closet
- Level: Main
Bedroom
- Description: Light And Bright
- Level: Basement
Bedroom
- Description: Large Walk-In Closet~ensuite
- Level: Main
Primary bathroom
- Description: Soaking Tub~separate Sinks
- Level: Main
Bathroom
- Level: Main
Bathroom
- Description: Ensuite
- Level: Main
Bathroom
- Description: Beautiful
- Level: Basement
Bonus room
- Description: Can Be Converted To A Forth Bedroom
- Level: Basement
Dining room
- Description: Views
- Level: Main
Family room
- Description: Views~built-In's~hickory Floors~gas Fireplace
- Level: Main
Great room
- Description: Surround Sound~large Theatre Area & Built-In Bunk Beds
- Level: Basement
Kitchen
- Description: Microwave Drawer~double Ovens~knotty Alder Cabinets~two Beverage Refrigerators~center Island
- Level: Main
Laundry
- Description: Oversized
- Level: Main
Office
- Description: Built-In Shelves
- Level: Main
Heating
- Forced Air, Radiant
Cooling
- Central Air
Appliances
- Included: Cooktop, Dishwasher, Disposal, Double Oven, Dryer, Microwave, Oven, Refrigerator, Washer, Wine Cooler
Features
- Built-in Features, Ceiling Fan(s), Eat-in Kitchen, Entrance Foyer, Five Piece Bath, Granite Counters, High Ceilings, Kitchen Island, Open Floorplan, Primary Suite, Smoke Free, Sound System, Walk-In Closet(s)
- Flooring: Carpet, Tile, Wood
- Windows: Window Coverings, Window Treatments
- Basement: Bath/Stubbed,Daylight,Finished,Walk-Out Access
- Number of fireplaces: 1
- Fireplace features: Family Room
Interior area
- Total structure area: 5,721
- Total interior livable area: 5,721 sqft
- Finished area above ground: 3,441
- Finished area below ground: 2,280
Property
Parking
- Total spaces: 3
- Parking features: Asphalt, Heated Garage, Oversized, Oversized Door, RV Garage
- Attached garage spaces: 3
Features
- Levels: One
- Stories: 1
- Entry location: Ground
- Patio & porch: Deck, Patio
- Exterior features: Private Yard, Water Feature
- Pool features: Outdoor Pool
- Has spa: Yes
- Spa features: Heated
- Fencing: Fenced,Partial
- Has view: Yes
- View description: Mountain(s)
Lot
- Size: 35 Acres
- Features: Borders National Forest, Irrigated, Landscaped, Many Trees, Open Space, Sprinklers In Front, Sprinklers In Rear
- Residential vegetation: Grass Hay
Details
- Parcel number: 235317000012
- Special conditions: Standard
- Horses can be raised: Yes
- Horse amenities: Corral(s), Pasture
Construction
Type & style
- Home type: SingleFamily
- Architectural style: Traditional
- Property subtype: Single Family Residence
Materials
- Frame, Stone, Stucco
- Foundation: Slab
- Roof: Concrete
Condition
- Updated/Remodeled
- Year built: 2003
Utilities & green energy
- Water: Well
- Utilities for property: Electricity Connected, Propane
Community & HOA
Community
- Security: Carbon Monoxide Detector(s), Security System, Smoke Detector(s)
- Subdivision: Horseshoe Ranch
HOA
- Has HOA: Yes
- Services included: Road Maintenance
- HOA fee: $1,500 annually
- HOA name: Horseshoe Ranch
- HOA phone: 303-210-2864
Location
- Region: Sedalia
Financial & listing details
- Price per square foot: $559/sqft
- Tax assessed value: $1,263,469
- Annual tax amount: $10,570
- Date on market: 3/29/2024
- Listing terms: Cash,Conventional,Jumbo
- Exclusions: Freezer In Garage
- Ownership: Individual
- Electric utility on property: Yes
- Road surface type: Paved
Price history
| Date | Event | Price |
|---|---|---|
| 7/29/2024 | Sold | $3,200,000-8.6%$559/sqft |
Source:  REcolorado as distributed by MLS GRID #1599915 Report a problem REcolorado as distributed by MLS GRID #1599915 Report a problem | ||
| 6/27/2024 | Pending sale | $3,500,000$612/sqft |
Source: REcolorado as distributed by MLS GRID #1599915 Report a problem | ||
| 3/29/2024 | Listed for sale | $3,500,000+418.5%$612/sqft |
Source: REcolorado as distributed by MLS GRID #1599915 Report a problem | ||
| 12/30/2016 | Sold | $675,000+87.5%$118/sqft |
Source: Public Record Report a problem | ||
| 10/4/2002 | Sold | $360,000+9.1%$63/sqft |
Source: Public Record Report a problem | ||
| 11/20/2000 | Sold | $330,000$58/sqft |
Source: Public Record Report a problem | ||
Public tax history
| Year | Property taxes | Tax assessment |
|---|---|---|
| 2025 | $10,447 -1.2% | $121,930 -6.9% |
| 2024 | $10,570 +57.3% | $130,920 -0.6% |
| 2023 | $6,721 -7.1% | $131,670 +55.2% |
| 2022 | $7,234 | $84,840 -6% |
| 2021 | -- | $90,210 +113.5% |
| 2020 | $3,408 -5.5% | $42,260 |
| 2019 | $3,607 | $42,260 -4.6% |
| 2018 | $3,607 +8.3% | $44,310 |
| 2017 | $3,332 +143% | $44,310 +1.5% |
| 2016 | $1,371 -2.4% | $43,660 |
| 2015 | $1,405 -25.9% | $43,660 -2.6% |
| 2014 | $1,896 | $44,810 |
| 2013 | -- | $44,810 -4.7% |
| 2012 | -- | $47,020 |
| 2011 | -- | $47,020 -10.4% |
| 2010 | -- | $52,480 -1.7% |
| 2009 | $4,400 | $53,410 |
| 2008 | -- | $53,410 +22.9% |
| 2007 | -- | $43,460 |
| 2006 | $5,881 +49.9% | $43,460 -34.9% |
| 2004 | $3,924 -47.1% | $66,740 -29.2% |
| 2003 | $7,424 | $94,250 |
| 2002 | -- | $94,250 +80.6% |
| 2001 | $4,274 -2.7% | $52,200 |
| 2000 | $4,391 | $52,200 |
Find assessor info on the county website
Neighborhood: 80135
Nearby homes
- $1,382,2003 bd4 ba4k sqft5273 Horseshoe Trl, Sedalia, CO 80135Off Market
- $2,320,1004 bd4 ba5.1k sqft5340 Horseshoe Trl, Sedalia, CO 80135Off Market
- $1,824,3005 bd3 ba5.5k sqft5459 Horseshoe Trl, Sedalia, CO 80135Off Market
- $2,045,8004 bd5 ba5.7k sqft5540 Horseshoe Trl, Sedalia, CO 80135Off Market

- $963,7765 bd5 ba6.2k sqft5120 Horseshoe Trl, Sedalia, CO 80135Off Market
- $2,025,0005 bd3 ba6.3k sqft4720 Iron Horse Trl, Sedalia, CO 80135Sold
- $1,147,5004 bd3 ba2.8k sqft5790 Horseshoe Trl, Sedalia, CO 80135Off Market
- $2,650,3005 bd5 ba6k sqft4725 Iron Horse Trl, Sedalia, CO 80135Off Market
Nearby schools
GreatSchools rating
- 5/10Sedalia Elementary SchoolGrades: PK-6Distance: 3.3 mi
- 5/10Castle Rock Middle SchoolGrades: 7-8Distance: 7.7 mi
- 8/10Castle View High SchoolGrades: 9-12Distance: 7.6 mi
Schools provided by the listing agent
- Elementary: Sedalia
- Middle: Castle Rock
- High: Castle View
- District: Douglas RE-1
Source: REcolorado as distributed by MLS GRID. This data may not be complete. We recommend contacting the local school district to confirm school assignments for this home.
Get a cash offer in 3 minutes
Find out how much your home could sell for in as little as 3 minutes with a no-obligation cash offer.
Estimated market value
$2,818,400
Get a cash offer in 3 minutes
Find out how much your home could sell for in as little as 3 minutes with a no-obligation cash offer.
Estimated market value
$2,818,400
- Colorado
- Douglas County
- Sedalia
- 80135
- 5361 Horseshoe Trail
Nearby cities
Nearby zip codes
Other Sedalia Topics
