$10,000 PRICE REDUCTION! Not often do you find a brick ranch in a prime location in Minford for less than $250K. This is one! Situated on a spacious 100 x 200 level lot, this all electric 1730 sq ft home features 3 bedrooms, 2 full baths (one recently updated), an eat-kitchen, living room, laundry room & abundance of closet space. Around 1996, an amazing 18 x 22 great room w/fireplace was added onto the back of home which is accessed thru french doors from living room of the original home. From this room is an exit door to a covered side porch as well as an exit door leading to a wood open deck on opposite side. Seller states age of roof and HVAC to be approx. 10-12 yrs. An attached 2 car garage & all concrete driveway completes this lovely package. Seller/music teacher is relocating to KY and is highly motivated to sell this home, purchase a new home & be settled in prior to the start of the new school year! MAKE OFFER!! Not a drive-by so make schedule a showing today!!!
Sold for $200,000
$200,000
5361 Lucasville Minford Rd, Minford, OH 45653
3beds
1,730sqft
Residential
Built in 1978
0.46 Acres Lot
$200,200 Zestimate®
$116/sqft
$2,163 Estimated rent
Home value
$200,200
Estimated sales range
Not available
$2,163/mo
Zestimate® history
Owner options
List your home for rent
$2,163/mo
Rent Zestimate®
Find your next renter with Zillow Rental Manager. Plus, with online applications, you can quickly screen prospective tenants – for free.
$2,163/mo
Rent Zestimate®
Refinance and save
$1,356/mo
Est. payment
Refinancing to a lower rate could help reduce your monthly payments and save thousands over the life of the loan.
$1,356/mo
Est. payment
Explore your selling options
Work with a Zillow partner agent
Leverage their expertise and Zillow's premium Showcase listings to get your home seen by more buyers.
Get startedList with your own agent
Get your home in front of millions of buyers by listing it on Zillow.
Learn how to do itSell it yourself
Take full control of how buyers see your home on Zillow by listing For Sale by Owner (FSBO).
List your homeWhat's special
Brick ranchCovered side porchLaundry roomAbundance of closet spaceWood open deck
Zillow last checked:
Listing updated:
Listed by:
Cathy J Scott,
CENTURY 21 Empire Realty SE
Bought with:
Cathy J Scott, 200300981
CENTURY 21 Empire Realty SE
Source: GPABR,MLS#: 155622
Facts & features
Interior
Bedrooms & bathrooms
- Bedrooms: 3
- Bathrooms: 2
- Full bathrooms: 2
- Main level bathrooms: 2
- Main level bedrooms: 3
Bedroom
- Level: Main
Bedroom 1
- Level: Main
Bathroom
- Level: Main
Kitchen
- Level: Main
Living room
- Level: Main
Heating
- Electric, Forced Air
Cooling
- Heat Pump
Appliances
- Included: Built-in Oven, Built-In Range, Refrigerator
Features
- Ceiling Fan(s), Vaulted Ceiling(s)
- Flooring: Carpet
- Windows: Vinyl
- Basement: Crawl Space
- Attic: Storage
- Number of fireplaces: 1
- Fireplace features: 1, Family Room
Interior area
- Total structure area: 1,730
- Total interior livable area: 1,730 sqft
Property
Parking
- Total spaces: 2
- Parking features: 2 Car, Attached, Garage Door Opener, Concrete, Garage Opener
- Attached garage spaces: 2
- Has uncovered spaces: Yes
Features
- Levels: One
- Stories: 1
- Patio & porch: Deck, Patio-Covered, Porch-Covered
Lot
- Size: 0.46 Acres
- Dimensions: 100 x 193.382/194.40
- Features: Corner Lot, Level, Lawn
Details
- Parcel number: 101330.000
Construction
Type & style
- Home type: SingleFamily
- Property subtype: Residential
Materials
- Brick, Unknown Insulation
- Roof: Asphalt
Condition
- Year built: 1978
Utilities & green energy
- Electric: 200+ Amp Service
- Sewer: Public Sewer
- Water: County
Community & HOA
Location
- Region: Minford
Financial & listing details
- Price per square foot: $116/sqft
- Tax assessed value: $18
- Annual tax amount: $2,859
- Date on market: 6/26/2026
- Listing terms: Cash,Conventional,FHA,VA Loan
- Road surface type: Paved
Price history
| Date | Event | Price |
|---|---|---|
| 7/29/2026 | Sold | $200,000-9.1%$116/sqft |
Source: Public Record Report a problem | ||
| 7/22/2026 | Pending sale | $220,000$127/sqft |
Source: GPABR #155622 Report a problem | ||
| 7/2/2026 | Price change | $220,000-4.3%$127/sqft |
Source: GPABR #155622 Report a problem | ||
| 6/26/2026 | Listed for sale | $230,000$133/sqft |
Source: GPABR #155622 Report a problem | ||
Public tax history
| Year | Property taxes | Tax assessment |
|---|---|---|
| 2024 | $2,157 +2.6% | $51,730 |
| 2023 | $2,102 +0.1% | $51,730 |
| 2022 | $2,100 +12.2% | $51,730 +12.5% |
| 2021 | $1,872 0% | $45,980 |
| 2020 | $1,872 +1.9% | $45,980 |
| 2019 | $1,838 +5.9% | $45,980 +8.5% |
| 2018 | $1,735 +0.4% | $42,370 |
| 2017 | $1,728 -1.2% | $42,370 +0.5% |
| 2016 | $1,750 +9.3% | $42,170 |
| 2015 | $1,601 +3.2% | $42,170 |
| 2013 | $1,552 -1.4% | $42,170 +1.7% |
| 2012 | $1,573 -1.6% | $41,480 |
| 2011 | $1,599 +0.1% | $41,480 |
| 2010 | $1,598 +0.3% | $41,480 +1.5% |
| 2009 | $1,593 +0.3% | $40,880 |
| 2008 | $1,588 0% | $40,880 |
| 2007 | $1,588 +6.5% | $40,880 +10% |
| 2006 | $1,492 +1.6% | $37,170 |
| 2005 | $1,469 +8.9% | $37,170 |
| 2004 | $1,349 +4% | $37,170 +9% |
| 2003 | $1,297 +0.1% | $34,090 |
| 2002 | $1,297 +0% | $34,090 |
| 2001 | $1,296 +10.6% | $34,090 +15% |
| 2000 | $1,172 | $29,640 |
Find assessor info on the county website
Neighborhood: 45653
Nearby homes
- $188,0003 bd1 ba984 sqft5375 Lucasville Minford Rd, Minford, OH 45653Off Market
- $211,5003 bd1 ba1.4k sqft72 Duane St, Minford, OH 45653Off Market
- $270,6003 bd2 ba-- sqft135 Diana St, Minford, OH 45653Off Market
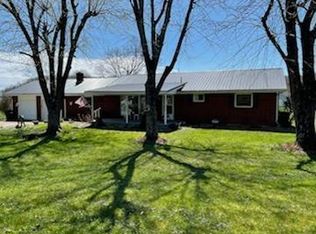
- $163,8003 bd1 ba1.2k sqft5395 Lucasville Minford Rd, Minford, OH 45653Off Market

- $298,9003 bd2 ba1.7k sqft135 Diane St, Minford, OH 45653Off Market
- $355,1004 bd4 ba2.7k sqft5321 Lucasville Minford Rd, Minford, OH 45653Off Market
- $268,5003 bd2 ba2.1k sqft5413 Lucasville Minford Rd, Minford, OH 45653Off Market
- $187,6003 bd1 ba1.1k sqft5289 Lucasville Minford Rd, Minford, OH 45653Off Market
Nearby schools
GreatSchools rating
- 5/10Minford Middle SchoolGrades: 4-8Distance: 1.2 mi
- 5/10Minford High SchoolGrades: 9-12Distance: 1.2 mi
- 6/10Minford Primary Elementary SchoolGrades: PK-3Distance: 1.3 mi
Schools provided by the listing agent
- District: Minford
Source: GPABR. This data may not be complete. We recommend contacting the local school district to confirm school assignments for this home.


Get pre-qualified for a loan
At Zillow Home Loans, we can pre-qualify you in as little as 5 minutes with no impact to your credit score.An equal housing lender. NMLS #10287.
- Ohio
- Scioto County
- Minford
- 45653
- 5361 Lucasville Minford Rd
