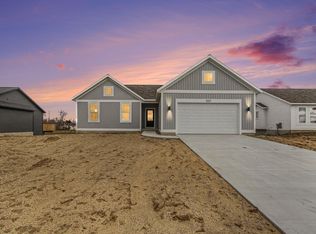
MGK Signature Homes presents a thoughtfully designed ranch showcasing quality craftsmanship throughout. An airy, open floor plan is flooded with natural light from expansive windows and finished with luxury vinyl plank flooring and recessed lighting. The kitchen features hard-surface countertops, stainless appliances, and a center island with snack bar seating. Three main-floor bedrooms include a spacious primary suite with double sinks and a walk-in closet. Everyday convenience shines with a main-floor laundry room (sink + built-ins) and a custom drop zone off the garage for coats, bags, and gear. The daylight lower level offers 9' ceilings and is framed by possibilities—ideal for a future full bath, additional bedrooms, and a large rec room. The garage includes a bump-out for extra storage or a workbench. Out back, a water-detention green space provides an open, unobstructed view. Schedule your private showing today.
Sold
Zillow last checked:
Listing updated:
Bought with:
Michael T Moelker, 6501438787
RE/MAX of Grand Rapids (Stndl)
Justin Glover, 6506047981
Source: MichRIC,MLS#: 25055316
Price history
| Date | Event | Price |
|---|---|---|
| 2/5/2026 | Sold | $442,900+0.7%$279/sqft |
Source:  MichRIC #25055316 Report a problem MichRIC #25055316 Report a problem | ||
| 1/17/2026 | Pending sale | $439,900$277/sqft |
Source: MichRIC #25055316 Report a problem | ||
| 10/29/2025 | Price change | $439,9000%$277/sqft |
Source: MichRIC #25041335 Report a problem | ||
| 10/28/2025 | Listed for sale | $440,000+0%$277/sqft |
Source: MichRIC #25055316 Report a problem | ||
| 10/17/2025 | Listing removed | $439,900$277/sqft |
Source: MichRIC #25041335 Report a problem | ||
| 10/15/2025 | Price change | $439,900-2%$277/sqft |
Source: MichRIC #25041335 Report a problem | ||
| 9/24/2025 | Price change | $449,000-1.9%$283/sqft |
Source: MichRIC #25041335 Report a problem | ||
| 8/14/2025 | Listed for sale | $457,900$288/sqft |
Source: MichRIC #25041335 Report a problem | ||
Get a cash offer in 3 minutes
Find out how much your home could sell for in as little as 3 minutes with a no-obligation cash offer.
Estimated market value
$454,800
