Skip main navigation
Sold for $800,000
  • $800,000

    5361 N Calle Bujia, Tucson, AZ 85718

    4beds
    3,608sqft
    Single Family Residence
    Built in 1980
    0.64 Acres Lot
    $1,040,200 Zestimate®
    $222/sqft
    $5,363 Estimated rent

    Home value

    $1,040,200

    $926,000 - $1.18M

    $5,363/mo

    Zestimate® history
    Loading
    Loading...

    Owner options

    List your home for rent

    $5,363/mo

    Rent Zestimate®

    Find your next renter with Zillow Rental Manager. Plus, with online applications, you can quickly screen prospective tenants – for free.

    Learn more

    $5,363/mo

    Rent Zestimate®

    Refinance and save

    $4,815/mo

    Est. payment

    Refinancing to a lower rate could help reduce your monthly payments and save thousands over the life of the loan.

    See today's rates

    $4,815/mo

    Est. payment

    Explore your selling options

    Work with a Zillow partner agent

    Leverage their expertise and Zillow's premium Showcase listings to get your home seen by more buyers.

    Get started

    List with your own agent

    Get your home in front of millions of buyers by listing it on Zillow.

    Learn how to do it

    Sell it yourself

    Take full control of how buyers see your home on Zillow by listing For Sale by Owner (FSBO).

    List your home

    What's special

    Oversized kitchenFront courtyardStunning mountain viewsBreakfast areaInviting pool-scapeGrand brick paver driveFamily room
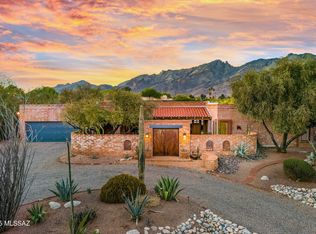

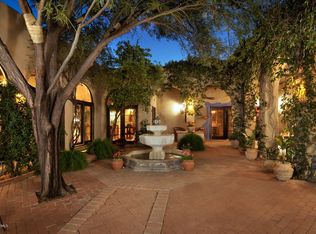
    The meandering architectural style of this incredible home is a seamless blend between classic and modern. The curb appeal is simply outstanding, with its grand brick paver drive, front courtyard, and black accents against a taupe palette on the exterior. Inside, the floor plan offers options for any lifestyle with its semi-defined, yet wide open spaces. Entering the home, your eye is immediately drawn out toward the picture-postcard views of the Catalina Mountains and the inviting pool-scape beyond. The oversized kitchen and family room encourages gatherings of either day to day family activities or welcoming guests. A fireplace warms the space and more stunning mountain views come through the windows. A large and lovely breakfast area elevates the whole function of the kitchen to an elegant lounge space. A more formal dining room is adjacent and defined to create visual privacy from the kitchen. A formal living area resides on the other side of the entry with another glowing fireplace. Both the formal living and dining areas are poised to capture those magnificent Catalina Mountain views! Stepping outside, the outdoor living spaces are amazing. A front courtyard is private and spacious and perfect for capturing the morning sun. The back yard and patio have defined spaces that create several different "outdoor rooms" for relaxing and entertaining. A sparkling pool is in the center of it all and the desert sky and mountains surround the entire area. Back inside, a huge bonus room can accommodate a large theater room, entertaining game room, or home gym. Your primary suite has french doors overlooking the charming front patio, dual vanities, a soaking tub and walk in shower. Three other bedrooms offer space for families, guests or home offices. This home offers the beauty and grace of a timeless estate, in addition to the prime location of the Catalina Foothills!

    Zillow last checked:

    Listing updated:

    Listed by:

    Trina M Alberta Oesterle 520-591-3879,

    Coldwell Banker Realty

    Bought with:

    John E Billings, BR555136000

    Long Realty

    Source: MLS of Southern Arizona,MLS#: 22418570MLS Logo

    Facts & features

    Interior

    Bedrooms & bathrooms
    • Bedrooms: 4
    • Bathrooms: 3
    • Full bathrooms: 3
    Heating
    • Forced Air
    Cooling
    • Central Air, Ceiling Fan(s)
    Appliances
    • Included: Dishwasher, Disposal, Refrigerator, Electric Range, Microwave
    • Laundry: Sink, Laundry Room, Washer, Dryer
    Features
    • Kitchen Island
    • Flooring: Carpet, Laminate
    • Number of fireplaces: 2
    • Fireplace features: Gas, Family Room, Living Room
    Interior area
    • Total structure area: 3,608
    • Total interior livable area: 3,608 sqft

    Property

    Parking
    • Total spaces: 2
    • Parking features: Garage Door Opener
    • Attached garage spaces: 2
    Accessibility
    • Accessibility features: None
    Features
    • Levels: One
    • Stories: 1
    • Patio & porch: Covered
    • Exterior features: Courtyard
    • Spa features: None
    • Fencing: Stucco Finish
    • Has view: Yes
    • View description: Mountain(s)
    Lot
    • Size: 0.64 Acres
    • Features: Decorative Gravel, Borders Common Area
    Details
    • Parcel number: 109133780
    • Zoning: Pima County - CR1
    • Special conditions: None

    Construction

    Type & style
    • Home type: SingleFamily
    • Architectural style: Southwestern
    • Property subtype: Single Family Residence
    Materials
    • Stucco, Wood Frame
    • Roof: Built-Up
    Condition
    • Year built: 1980

    Utilities & green energy

    • Sewer: Sewer Connected
    • Water: Public

    Community & HOA

    Community
    • Features: Paved Street
    • Security: None
    • Subdivision: Las Alturas (1-167)
    HOA
    • Has HOA: Yes
    Location
    • Region: Tucson

    Financial & listing details

    • Price per square foot: $222/sqft
    • Tax assessed value: $690,725
    • Annual tax amount: $4,996
    • Date on market: 7/28/2024
    • Cumulative days on market: 34 days
    • Listing terms: Conventional,Cash
    • Road surface type: Paved

    Price history

    DateEventPrice
    11/12/2024Sold$800,000-11.1%$222/sqft
    Source: MLS of Southern Arizona #22418570 Report a problem
    8/30/2024Contingent$899,999$249/sqft
    Source: MLS of Southern Arizona #22418570 Report a problem
    7/28/2024Listed for sale$899,999$249/sqft
    Source: MLS of Southern Arizona #22418570 Report a problem

    Public tax history

    YearProperty taxesTax assessment
    2026$5,435 +5.1%$69,073 +5.3%
    2025$5,172 +3.5%$65,606 -2.3%
    2024$4,996 +4.6%$67,144 +19.2%
    2023$4,774 -2%$56,350 +22.1%
    2022$4,873 -4.8%$46,166 +3.9%
    2021$5,119 +8.4%$44,412 -0.7%
    2020$4,724 $44,706 -1.8%
    2019$4,724 +1%$45,516 +18.9%
    2018$4,679 +0.3%$38,271
    2017$4,665 +4.1%$38,271 +5%
    2016$4,480 +21.1%$36,448 +5%
    2015$3,699 $34,713
    2014-- --
    2013-- $308,268
    2012-- --
    2011-- --
    2010-- --
    2009-- --
    2007-- --
    2006-- --
    2005-- --
    2004-- --
    2003-- --
    2002-- --
    2001$2,795 +3.7%--
    2000$2,696 --
    Find assessor info on the county website

    Neighborhood: Catalina Foothills

    Nearby schools

    GreatSchools rating
    Schools provided by the listing agent
    • Elementary: Sunrise Drive
    • Middle: Orange Grove
    • High: Catalina Fthls

    Source: MLS of Southern Arizona. This data may not be complete. We recommend contacting the local school district to confirm school assignments for this home.

    Get a cash offer in 3 minutes
    Find out how much your home could sell for in as little as 3 minutes with a no-obligation cash offer.
    Estimated market value
    $1,040,200
    Get a cash offer in 3 minutes
    Find out how much your home could sell for in as little as 3 minutes with a no-obligation cash offer.
    Estimated market value
    $1,040,200