Nestled on a premium lot with no rear neighbors, this impeccably maintained 2023 Siesta model offers the perfect blend of contemporary design and natural tranquility. Backing directly onto one of the community's peaceful walking trails, this home provides a rare level of privacy in the highly sought-after all-ages section of Ocala Preserve. Built in 2023, this 2-bedroom, 2-bath home also includes a versatile flex room with French doors and a walk-in closet ideal for a third bedroom, home office, or den. The kitchen is a standout, featuring tile flooring, stainless steel appliances, granite countertops, a classic subway tile backsplash, staggered cabinetry with crown molding, a large center island, a spacious walk-in pantry, and a solar tube that fills the space with natural light. The tiled dining area is conveniently located just off the kitchen, perfect for everyday meals and entertaining. The open-concept living area flows seamlessly from the kitchen and dining space, complete with blinds and a 3-panel sliding glass door that leads to the screened lanai. Step outside to the extended 10x12 paver patio, overlooking a private backyard, backing up to one of the community's peaceful walking trails, creating a serene outdoor retreat. The guest bedroom features carpet flooring, window blinds, and a double-door closet, while the guest bathroom offers a tiled tub/shower combination, linen closet, and an extended single-sink vanity with granite countertop. A conveniently located laundry closet includes a Whirlpool washer and dryer. The primary suite, tucked away in a desirable split floor plan, showcases a tray ceiling, plush carpeting, TV mount, window blinds, and a spacious walk-in closet. The ensuite bathroom is complete with a tiled, glass-enclosed walk-in shower and a double vanity with granite countertops. Additional highlights include a 2-car garage and updated rock landscaping that enhances the home's curb appeal. Ocala Preserve is a fully gated, guard-gated community offering resort-style amenities, dining, fitness center, walking trails, and a vibrant social atmosphere all just minutes from shopping, dining, and medical facilities.
For sale
$268,000
5361 NW 48TH PLACE, OCALA, FL 34482
2beds
1,552sqft
Villa
Built in 2023
5,040 Square Feet Lot
$260,200 Zestimate®
$173/sqft
$567/mo HOA
What's special
Large center islandGranite countertopsPrivate backyardSpacious walk-in pantryStainless steel appliancesClassic subway tile backsplash
- 176 days |
- 26 |
- 1 |
Zillow last checked:
Listing updated:
Listed by:
Shelby Correia 352-789-3231,
ON TOP OF THE WORLD REAL EST 866-228-5878,
Christopher Holl 352-854-2394,
ON TOP OF THE WORLD REAL EST
Source: Stellar MLS,MLS#: OM719898 Originating MLS: Ocala - Marion
Originating MLS: Ocala - Marion
Facts & features
Interior
Bedrooms & bathrooms
- Bedrooms: 2
- Bathrooms: 2
- Full bathrooms: 2
Rooms
- Room types: Bonus Room
Primary bedroom
- Features: Walk-In Closet(s)
- Level: First
Kitchen
- Level: First
Living room
- Level: First
Heating
- Electric, Heat Pump
Cooling
- Central Air
Appliances
- Included: Dishwasher, Disposal, Dryer, Microwave, Range, Refrigerator, Washer
- Laundry: Inside, Laundry Closet
Features
- Eating Space In Kitchen, Open Floorplan, Primary Bedroom Main Floor, Smart Home, Solid Wood Cabinets, Split Bedroom, Stone Counters, Thermostat, Tray Ceiling(s), Walk-In Closet(s)
- Flooring: Carpet
- Doors: Sliding Doors
- Windows: Skylight(s)
- Has fireplace: No
Interior area
- Total structure area: 1,966
- Total interior livable area: 1,552 sqft
Video & virtual tour
Property
Parking
- Total spaces: 2
- Parking features: Driveway
- Attached garage spaces: 2
- Has uncovered spaces: Yes
Features
- Levels: One
- Stories: 1
- Patio & porch: Covered, Rear Porch, Screened
- Exterior features: Irrigation System, Lighting, Rain Gutters
Lot
- Size: 5,040 Square Feet
- Dimensions: 40 x 126
- Features: Cleared, Landscaped
Details
- Parcel number: 1369066500
- Zoning: PUD
- Special conditions: None
Construction
Type & style
- Home type: SingleFamily
- Property subtype: Villa
- Attached to another structure: Yes
Materials
- Block, Concrete, Stucco
- Foundation: Block
- Roof: Shingle
Condition
- New construction: No
- Year built: 2023
Details
- Builder model: SIESTA
- Builder name: DR HORTON
Utilities & green energy
- Sewer: Public Sewer
- Water: Public
- Utilities for property: Cable Available, Electricity Connected, Fiber Optics, Public, Sewer Connected, Street Lights, Underground Utilities, Water Connected
Community & HOA
Community
- Features: Clubhouse, Community Mailbox, Dog Park, Fitness Center, Gated Community - Guard, Golf Carts OK, Golf, Park, Pool, Restaurant, Tennis Court(s)
- Security: Gated Community
- Pet fee: $0 monthly
- Subdivision: OCALA PRESERVE
HOA
- Has HOA: Yes
- Services included: Community Pool, Internet, Maintenance Structure, Maintenance Grounds, Manager, Pest Control, Pool Maintenance, Private Road
- HOA fee: $567 monthly
- HOA name: Kimberly Krieg
- HOA phone: 352-351-2317
Location
- Region: Ocala
Financial & listing details
- Price per square foot: $173/sqft
- Tax assessed value: $232,390
- Annual tax amount: $4,010
- Date on market: 3/2/2026
- Cumulative days on market: 177 days
- Listing terms: Cash,Conventional,FHA,VA Loan
- Ownership: Fee Simple
- Total actual rent: 0
- Electric utility on property: Yes
- Road surface type: Paved
Estimated market value
$260,200
$247,000 - $273,000
$2,309/mo
Price history
| Date | Event | Price |
|---|---|---|
| 3/2/2026 | Listed for sale | $268,000-0.5%$173/sqft |
Source:  Stellar MLS #OM719898 Report a problem Stellar MLS #OM719898 Report a problem | ||
| 8/2/2023 | Sold | $269,460+0.5%$174/sqft |
Source: Public Record Report a problem | ||
| 3/20/2023 | Pending sale | $267,990$173/sqft |
Source: Stellar MLS #T3429230 Report a problem | ||
| 2/24/2023 | Price change | $267,990-8.5%$173/sqft |
Source: Stellar MLS #T3429230 Report a problem | ||
| 2/22/2023 | Price change | $292,990-1.7%$189/sqft |
Source: Stellar MLS #T3429230 Report a problem | ||
| 2/20/2023 | Price change | $297,990-1.7%$192/sqft |
Source: Stellar MLS #T3429230 Report a problem | ||
| 2/16/2023 | Listed for sale | $302,990$195/sqft |
Source: Stellar MLS #T3429230 Report a problem | ||
Public tax history
| Year | Property taxes | Tax assessment |
|---|---|---|
| 2025 | $4,177 +2.4% | $232,390 -1.5% |
| 2024 | $4,080 +178.9% | $236,014 +594.2% |
| 2023 | $1,463 +15.5% | $34,000 |
| 2022 | $1,266 | $34,000 |
Find assessor info on the county website
Monthly payment
Est. payment
Payment breakdown
Explore the cost of this home by adjusting the details. Changes won't be saved.Climate risks
Neighborhood: 34482
Nearby schools
GreatSchools rating
- 2/10Fessenden Elementary SchoolGrades: PK-5Distance: 3.1 mi
- 4/10Howard Middle SchoolGrades: 6-8Distance: 4.3 mi
- 4/10West Port High SchoolGrades: 9-12Distance: 6.3 mi
Schools provided by the listing agent
- Elementary: Fessenden Elementary School
- Middle: Howard Middle School
- High: West Port High School
Source: Stellar MLS. This data may not be complete. We recommend contacting the local school district to confirm school assignments for this home.
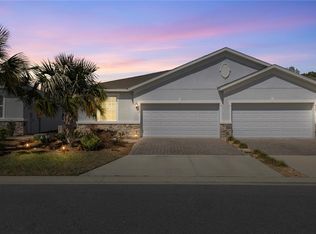
- $255,0003 bd2 ba1.5k sqft5369 NW 48th Pl, Ocala, FL 34482For Sale
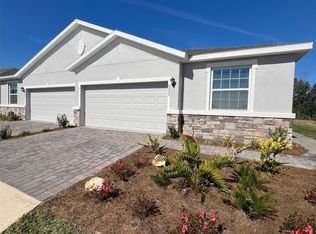
- $251,8002 bd2 ba1.5k sqft5375 NW 48th Pl, Ocala, FL 34482Off Market
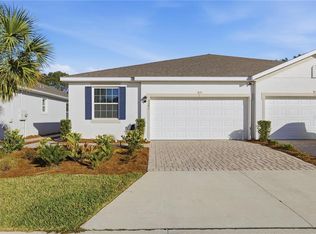
- $285,0003 bd2 ba1.5k sqft5341 NW 48th Pl, Ocala, FL 34482For Sale
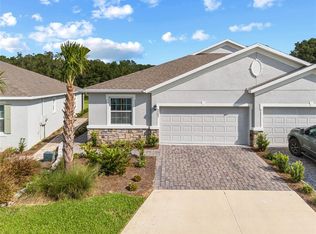
- $299,5002 bd2 ba1.5k sqft5383 NW 48th Pl, Ocala, FL 34482Sold
- $2,3002 bd2 ba1.5k sqft5389 NW 48th Pl, Ocala, FL 34482For Rent
- $273,2002 bd2 ba1.5k sqft5395 NW 46th Ln Rd, Ocala, FL 34470Off Market
- $2,4502 bd2 ba1.5k sqft5293 NW 48th Pl, Ocala, FL 34482For Rent
- $234,9002 bd2 ba1.5k sqft5391 NW 46th Lane Rd, Ocala, FL 34482For Sale
A local agent can set up tours, give advice and negotiate with sellers.
A local lender can help you make sure your offer is ready when you are.
Similar homes
- $--2 bd2 ba1.3k sqft5430 NW 34th St, Ocala, FL 34482AuctionAuction.com 2
- $245,0003 bd2 ba1.5k sqft5377 NW 46TH LANE ROAD, OCALA, FL 34482For Sale
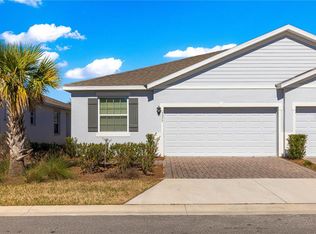
 MLS ID #OM719643, Jeanne Ritt, SOUTHERN CHARM REALTY OF CF. Stellar MLS
 - $289,5003 bd2 ba1.5k sqft5430 NW 46TH LANE ROAD, OCALA, FL 34482For Sale
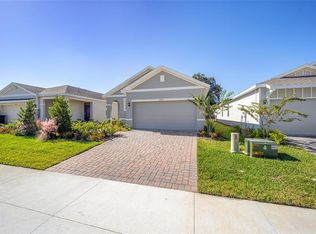 MLS ID #OM721995, Maria Walden, WALDEN & CO REALTY LLC. Stellar MLS
 - $285,0003 bd2 ba1.5k sqft5341 NW 48TH PLACE, OCALA, FL 34482For SaleMLS ID #OM715534, Cynthia Wojciechowski, OAK & SAGE REALTY LLC. Stellar MLS
- $290,0002 bd2 ba1.4k sqft5616 NW 37TH LANE ROAD, OCALA, FL 34482For SaleMLS ID #OM718327, Malou Barnes, LPT REALTY, LLC. Stellar MLS
- $284,9003 bd2 ba1.7k sqft5751 NW 25TH LOOP, OCALA, FL 34482For SaleMLS ID #OM723173, Mollie Greer, STALLIONS REALTY LLC. Stellar MLS
- $305,0002 bd2 ba1.7k sqft5770 N NW 21ST STREET, OCALA, FL 34482For SaleMLS ID #OM727575, Jeffrey Wood, PEGASUS REALTY & ASSOC INC. Stellar MLS
- $349,8002 bd2 ba1.6k sqft3508 NW 55TH COURT, OCALA, FL 34482For SaleMLS ID #OM729238, Scott Coldwell, COLDWELL REALTY SOLD GUARANTEE. Stellar MLS
- $379,9002 bd3 ba2k sqft3584 NW 56TH AVENUE, OCALA, FL 34482For SaleMLS ID #OM721086, Javier Rojas, FONTANA REALTY. Stellar MLS
- $275,0003 bd2 ba1.4k sqft4745 SW 83RD LOOP, OCALA, FL 34476For SaleMLS ID #OM730928, Suzette Weddington-Moore, SELLSTATE NEXT GENERATION REALTY. Stellar MLS
- $269,9003 bd2 ba1.5k sqft8952 SW 78TH COURT, OCALA, FL 34476For SaleMLS ID #OM729947, Peggy Pittas, RE/MAX ALLSTARS REALTY. Stellar MLS
- $247,0002 bd2 ba1.4k sqft8237 SW 78TH TERRACE ROAD, OCALA, FL 34476For SaleMLS ID #OM724701, Teri McKeon LLC, RE/MAX PREMIER REALTY HWY 200. Stellar MLS
- $284,9002 bd2 ba1.5k sqft7346 SW 101ST COURT, OCALA, FL 34481For SaleMLS ID #OM710190, Angela Rose, PREMIER SOTHEBY'S INTERNATIONAL REALTY. Stellar MLS
- $294,9002 bd2 ba1.4k sqft5882 SW 93RD CIRCLE, OCALA, FL 34481For SaleMLS ID #OM720787, Courtney Forrest, RE/MAX PREMIER REALTY. Stellar MLS
- $249,9002 bd2 ba1.4k sqft7909 SW 89TH CIRCLE, OCALA, FL 34481For SaleMLS ID #OM728238, Laurie Ann Truluck, NEXT GENERATION REALTY OF MARION COUNTY. Stellar MLS
- $250,0002 bd2 ba1.3k sqft9325 SW 106TH AVENUE, OCALA, FL 34481For SaleMLS ID #G5107899, Lissette Cartagena, REALTY EXECUTIVES IN THE VILLAGES. Stellar MLS
- $302,5004 bd2 ba1.8k sqft149 HICKORY COURSE CIRCLE, OCALA, FL 34472For SaleMLS ID #OM730754, Felix Vizcaino, KELLER WILLIAMS CORNERSTONE RE. Stellar MLS
- $320,0004 bd2 ba2k sqft6474 SW 89TH LOOP, OCALA, FL 34476For SaleMLS ID #OM730821, Julie Castro, COLDWELL BANKER ELLISON REALTY O. Stellar MLS
- $253,0002 bd2 ba1.4k sqft10406 SW 96 LOOP, OCALA, FL 34481For SaleMLS ID #OM692222, Carlos Tobon LLC, KELLER WILLIAMS CORNERSTONE RE. Stellar MLS
- $285,0002 bd2 ba1.5k sqft9764 SW 100TH AVENUE ROAD, OCALA, FL 34481For SaleMLS ID #TB8438228, Michelle Glantz, CENTURY 21 CIRCLE. Stellar MLS
