Welcome to this well-maintained home in the Highlands subdivision, conveniently located just minutes from Keesler Air Force Base, shopping, restaurants, entertainment, and the beautiful Mississippi Gulf Coast beaches. This home offers an open floor plan with ceilings that create a bright and spacious feel throughout. The kitchen is both functional and inviting, featuring granite countertops, stainless steel appliances, plenty of cabinet and counter space, and a large island that flows seamlessly into the living and dining areas—perfect for everyday living and entertaining. The spacious primary suite includes a soaking tub, separate shower, and plenty of room to relax. A well-designed layout makes this home comfortable and move-in ready. Step outside to enjoy the covered back porch overlooking the peaceful De Soto National Forest. The pergola and wooded backdrop provide the perfect place to unwind, entertain, or simply enjoy the privacy of your backyard. As an added bonus, this home is USDA eligible for qualified buyers, making it an excellent opportunity to enjoy homeownership with potential financing benefits. If you're looking for a home that combines convenience, comfort, and a peaceful setting, this one is a must-see.
Active
$279,900
5361 Overland Dr, Biloxi, MS 39532
3beds
1,706sqft
Residential, Single Family Residence
Built in 2016
8,276 Square Feet Lot
$273,800 Zestimate®
$164/sqft
$17/mo HOA
What's special
- 65 days
- 174
- 15
Zillow last checked:
Listing updated:
Listed by:
Nicole French 210-589-8351,
Rise Real Estate Company, LLC. 210-589-8351
Source: MLS United,MLS#: 4161647
Facts & features
Interior
Bedrooms & bathrooms
- Bedrooms: 3
- Bathrooms: 2
- Full bathrooms: 2
Heating
- Central, Electric
Cooling
- Central Air, Electric
Appliances
- Included: Dishwasher, Disposal, Microwave, Refrigerator, Stainless Steel Appliance(s)
- Laundry: Electric Dryer Hookup, Washer Hookup
Features
- Bar, Ceiling Fan(s), Granite Counters, High Ceilings, Kitchen Island, Open Floorplan, Recessed Lighting, Tray Ceiling(s), Walk-In Closet(s), Soaking Tub, Double Vanity, Breakfast Bar
- Flooring: Carpet, Laminate
- Has fireplace: No
Interior area
- Total structure area: 1,706
- Total interior livable area: 1,706 sqft
Video & virtual tour
Property
Parking
- Total spaces: 2
- Parking features: Concrete
- Garage spaces: 2
Features
- Levels: One
- Stories: 1
- Exterior features: Private Yard
- Fencing: Back Yard,Wood,Fenced
Lot
- Size: 8,276 Square Feet
- Features: Front Yard
Details
- Additional structures: Pergola
- Parcel number: 130618009.031
Construction
Type & style
- Home type: SingleFamily
- Property subtype: Residential, Single Family Residence
Materials
- Brick, Siding
- Foundation: Slab
- Roof: Shingle
Condition
- Move In Ready
- New construction: No
- Year built: 2016
Utilities & green energy
- Sewer: Public Sewer
- Water: Public
- Utilities for property: Electricity Connected, Sewer Connected, Water Connected
Community & HOA
Community
- Subdivision: The Highlands
HOA
- Has HOA: Yes
- Services included: Maintenance Grounds
- HOA fee: $200 annually
Location
- Region: Biloxi
Financial & listing details
- Price per square foot: $164/sqft
- Tax assessed value: $194,564
- Annual tax amount: $1,537
- Date on market: 9/6/2026
- Electric utility on property: Yes
Estimated market value
$273,800
$260,000 - $287,000
$2,177/mo
Price history
| Date | Event | Price |
|---|---|---|
| 9/6/2026 | Listed for sale | $279,900$164/sqft |
Source: MLS United #4161647 Report a problem | ||
| 9/5/2026 | Listing removed | $279,900$164/sqft |
Source: EXIT Realty broker feed #4157452 Report a problem | ||
| 8/27/2026 | Price change | $279,900-1.8%$164/sqft |
Source: MLS United #4157452 Report a problem | ||
| 7/29/2026 | Listed for sale | $284,900+6.5%$167/sqft |
Source: MLS United #4157452 Report a problem | ||
| 11/29/2023 | Listing removed | -- |
Source: MLS United #4058414 Report a problem | ||
| 10/12/2023 | Price change | $267,500-1.8%$157/sqft |
Source: MLS United #4058414 Report a problem | ||
| 9/11/2023 | Listed for sale | $272,500+9%$160/sqft |
Source: MLS United #4058414 Report a problem | ||
| 5/6/2022 | Sold | -- |
Source: MLS United #4012992 Report a problem | ||
| 4/1/2022 | Pending sale | $249,900$146/sqft |
Source: MLS United #4012992 Report a problem | ||
| 3/30/2022 | Listed for sale | $249,900$146/sqft |
Source: MLS United #4012992 Report a problem | ||
| 7/27/2018 | Sold | -- |
Source: MLS United #3333564 Report a problem | ||
Public tax history
| Year | Property taxes | Tax assessment |
|---|---|---|
| 2025 | $1,537 +20.9% | $19,456 +16.7% |
| 2024 | $1,271 -0.7% | $16,675 |
| 2023 | $1,280 -46.4% | $16,675 -33.3% |
| 2022 | $2,389 +49.4% | $25,013 -85% |
| 2021 | $1,599 +3.8% | $166,750 +8.1% |
| 2020 | $1,541 -0.7% | $154,301 +900% |
| 2019 | $1,552 | $15,430 -33.3% |
| 2018 | $1,552 +309.8% | $23,145 +517.2% |
| 2017 | $379 | $3,750 +150% |
| 2015 | $379 | $1,500 |
Find assessor info on the county website
Monthly payment
Est. payment
Payment breakdown
Explore the cost of this home by adjusting the details. Changes won't be saved.Climate risks
Neighborhood: 39532
Nearby schools
Schools provided by the listing agent
- Elementary: D'Iberville
- Middle: D'Iberville
- High: D'Iberville
Source: MLS United. This data may not be complete. We recommend contacting the local school district to confirm school assignments for this home.
Similar homes
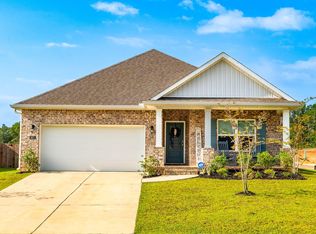
- $265,0004 bd3 ba1.9k sqft8108 Durango Ave, Biloxi, MS 39532For Sale
 MLS ID #4163364, Genni Roberson, EXIT Realty Heart Properties. MLS United
- $330,0004 bd3 ba1.9k sqft836 Reunion Place Cir, Biloxi, MS 39532For Sale
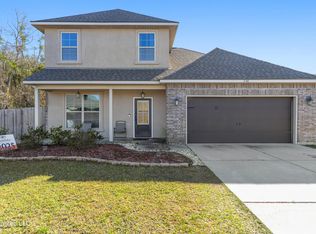 MLS ID #4137686, Clem Fields-Fantroy, Compass. MLS United
- $315,0003 bd3 ba1.7k sqft6720 Tunica Rd, Biloxi, MS 39532For Sale
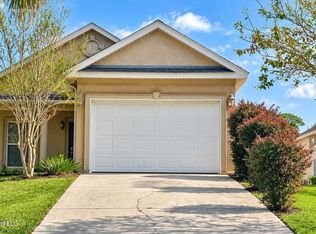 MLS ID #4163651, Jacki M Thornburg, EXIT Realty Heart Properties. MLS United
- $289,9003 bd3 ba1.9k sqft13090 Pine Valley Ln, Biloxi, MS 39532For Sale
 MLS ID #4147592, Caty Mahoney Hulett, Century 21 J. Carter & Company. MLS United
- $215,0002 bd2 ba1.3k sqft10501 Pin Oak Dr, Biloxi, MS 39532For Sale
 MLS ID #2573428, Todd W Pichon, Keller Williams Realty Service. ROAM MLS
- $285,0003 bd2 ba1.9k sqft15283 High Point Dr, Gulfport, MS 39503For Sale
 MLS ID #148945, Stephanie Smith, Real Broker. HSMLS
