Skip main navigation
Closed
  • $330,000

    5361 PRESTON BENTLEY Drive, Jacksonville, FL 32218

    3beds
    1,737sqft
    Single Family Residence
    Built in 2019
    8,712 Square Feet Lot
    $326,400 Zestimate®
    $190/sqft
    $2,040 Estimated rent

    Home value

    $326,400

    $304,000 - $353,000

    $2,040/mo

    Zestimate® history
    Loading
    Loading...

    Owner options

    List your home for rent

    $2,040/mo

    Rent Zestimate®

    Find your next renter with Zillow Rental Manager. Plus, with online applications, you can quickly screen prospective tenants – for free.

    Learn more

    $2,040/mo

    Rent Zestimate®

    Refinance and save

    $2,972/mo

    Est. payment

    Refinancing to a lower rate could help reduce your monthly payments and save thousands over the life of the loan.

    See today's rates

    $2,972/mo

    Est. payment

    Explore your selling options

    Work with a Zillow partner agent

    Leverage their expertise and Zillow's premium Showcase listings to get your home seen by more buyers.

    Get started

    List with your own agent

    Get your home in front of millions of buyers by listing it on Zillow.

    Learn how to do it

    Sell it yourself

    Take full control of how buyers see your home on Zillow by listing For Sale by Owner (FSBO).

    List your home

    What's special

    Fenced yardOpen layoutPeaceful retreatSplit bed floor planBuilt-in shelvingBeautiful preserve viewMassive master bedroom closet
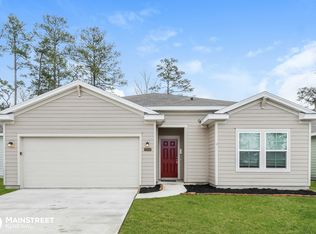
    VA ASSUMABLE**PRIME LOCATION**FENCED BACKYARD**PRESERVE** Discover this charming home on a CUL-DE-SAC with minimal traffic, boasting a BEAUTIFUL PRESERVE VIEW in the back—meaning NO NEIGHBORS! Gated Community. This residence features an OPEN LAYOUT and a SPLIT BED FLOOR PLAN, with a bright and inviting atmosphere. Enjoy easy, LOW-MAINTENCE living with low electricity bills. The large, easy-maintenance fenced yard includes 3 access gates and provides a peaceful retreat where wildlife like geese and deer are often visible, offering peaceful views. Inside, the massive master bedroom closet with BUILT-IN SHELVING provides ample storage. You'll love the convenience of being just mins from 295, making commuting a breeze to Downtown Jacksonville, River City Marketplace's shops and dining, and Jacksonville International Airport. Plus, popular restaurants like Flying Fish Taphouse, and Olive Garden along with grocery stores such as Publix, and Win Dixie, are all nearby.

    Zillow last checked:

    Listing updated:

    Listed by:

    CHAD NEUMANN 904-720-8411,

    CHAD AND SANDY REAL ESTATE GROUP 904-720-8411,

    AMBER STRONG

    Bought with:

    JANRIEKA RICE, 3433528

    MOMENTUM REALTY

    Source: realMLS,MLS#: 2093722MLS Logo

    Facts & features

    Interior

    Bedrooms & bathrooms
    • Bedrooms: 3
    • Bathrooms: 2
    • Full bathrooms: 2
    Heating
    • Central, Electric, Heat Pump
    Cooling
    • Central Air, Electric
    Appliances
    • Included: Dishwasher, Disposal, Electric Range, Electric Water Heater, Microwave, Refrigerator, Tankless Water Heater
    • Laundry: Electric Dryer Hookup, In Unit, Washer Hookup
    Features
    • Breakfast Bar, Built-in Features, Ceiling Fan(s), Entrance Foyer, Kitchen Island, Open Floorplan, Pantry, Primary Bathroom -Tub with Separate Shower, Split Bedrooms, Walk-In Closet(s)
    • Flooring: Carpet, Tile
    • Has fireplace: Yes
    • Fireplace features: Electric
    Interior area
    • Total interior livable area: 1,737 sqft

    Property

    Parking
    • Total spaces: 2
    • Parking features: Additional Parking, Attached, Garage, Off Street
    • Attached garage spaces: 2
    Features
    • Levels: One
    • Stories: 1
    • Patio & porch: Rear Porch, Screened
    • Fencing: Back Yard
    • Has view: Yes
    • View description: Protected Preserve
    Lot
    • Size: 8,712 Square Feet
    • Dimensions: 40 x 190
    • Features: Cul-De-Sac
    Details
    • Parcel number: 0200413120
    • Zoning description: Residential

    Construction

    Type & style
    • Home type: SingleFamily
    • Architectural style: Traditional
    • Property subtype: Single Family Residence
    Materials
    • Composition Siding
    • Roof: Shingle
    Condition
    • Updated/Remodeled
    • New construction: No
    • Year built: 2019

    Utilities & green energy

    • Sewer: Public Sewer
    • Water: Public
    • Utilities for property: Cable Available, Electricity Available, Sewer Available, Water Available

    Community & HOA

    Community
    • Security: Security Gate, Smoke Detector(s)
    • Subdivision: Osprey Landing
    HOA
    • Has HOA: Yes
    • HOA fee: $676 annually
    • HOA name: Osprey Landing HOA
    • HOA phone: 615-189-3107
    Location
    • Region: Jacksonville

    Financial & listing details

    • Price per square foot: $190/sqft
    • Tax assessed value: $256,417
    • Annual tax amount: $3,954
    • Date on market: 6/24/2025
    • Listing terms: Cash,Conventional,FHA,VA Loan
    • Road surface type: Asphalt

    Price history

    DateEventPrice
    7/22/2025Sold$330,000+1.9%$190/sqft
    Source: realMLS #2093722 Report a problem
    7/22/2025Pending sale$324,000$187/sqft
    Source: realMLS #2093722 Report a problem
    6/30/2025Price change$324,000-3.3%$187/sqft
    Source: realMLS #2093722 Report a problem
    6/24/2025Listed for sale$335,000+3.3%$193/sqft
    Source: realMLS #2093722 Report a problem
    6/17/2024Sold$324,250+3%$187/sqft
    Source: realMLS #2018094 Report a problem
    5/15/2024Pending sale$314,900$181/sqft
    Source: realMLS #2018094 Report a problem
    4/24/2024Price change$314,900-1.6%$181/sqft
    Source: realMLS #2018094 Report a problem
    4/4/2024Listed for sale$319,900+17.4%$184/sqft
    Source: realMLS #2018094 Report a problem
    3/27/2024Sold$272,500+21.1%$157/sqft
    Source: Public Record Report a problem
    10/8/2019Sold$225,000$130/sqft
    Source: Public Record Report a problem

    Public tax history

    YearProperty taxesTax assessment
    2024$3,954 +2.9%$250,601 +3%
    2023$3,844 +9.2%$243,302 +3%
    2022$3,520 -4.4%$236,216 +19.1%
    2021$3,684 +1.1%$198,394 +1.8%
    2020$3,644 +380%$194,950 +358.7%
    2019$759 $42,500
    Find assessor info on the county website

    Neighborhood: Copper Hill

    Nearby schools

    GreatSchools rating
    Schools provided by the listing agent
    • Elementary: Dinsmore
    • Middle: Highlands
    • High: Jean Ribault

    Source: realMLS. This data may not be complete. We recommend contacting the local school district to confirm school assignments for this home.

    Get a cash offer in 3 minutes
    Find out how much your home could sell for in as little as 3 minutes with a no-obligation cash offer.
    Estimated market value
    $326,400
    Get a cash offer in 3 minutes
    Find out how much your home could sell for in as little as 3 minutes with a no-obligation cash offer.
    Estimated market value
    $326,400