Skip main navigation
Pending
  • $239,000

    5361 Pringle Way, Hope Mills, NC 28348

    3beds
    1,832sqft
    : 
    Loading
    Get pre-qualified
    Single Family Residence
    Built in 2006
    -- sqft lot
    $238,700 Zestimate®
    $130/sqft
    $-- HOA

    What's special

    Huge bonus room upstairsCovered front porchCathedral ceilingLarge covered rear porchGas logsFresh interior paintEat-in kitchen
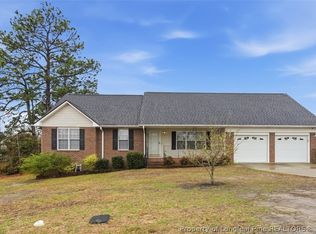
    $239,000 INVESTORS and HOMEOWNERS. Incredible floor plan with new LVP and carpet featuring 3 bedrooms and 2 full baths with over 1,800 square feet. The spacious great room offers a cathedral ceiling and flows into an eat-in kitchen. Enjoy both a covered front porch and a large covered rear porch—perfect for relaxing or entertaining. Recent updates include new range, microwave, dishwasher, toilets, updated door hardware, and some light fixtures throughout. The home also features gas logs, a jetted tub, and fresh interior paint. A huge bonus room upstairs provides flexible space for a home office, media room, or guest area. Please note: Home was built with a slight unlevel that has been present since framing at build and occupants have found it to be minimally noticeable. Same floor plan on street is marketed at $277,900. View this home and see the incredible value! HVAC was replaced in 2019 and 2020. Roof is around 3 years old. Priced at $130 a square foot. Simply a lovely home.
    64 days
    |
    95
    |
    7
    |

    Zillow last checked:

    Listing updated:

    Listed by:

    CYNDI LEE MCKINNEY,

    PEACHTREE PROPERTIES OF FAYETTEVILLE

    Source: LPRMLS,MLS#: 762024MLS LogoOriginating MLS: Longleaf Pine Realtors

      Facts & features

      Interior

      Bedrooms & bathrooms
      • Bedrooms: 3
      • Bathrooms: 2
      • Full bathrooms: 2
      Heating
      • Heat Pump
      Cooling
      • Has cooling: Yes
      Appliances
      • Included: Electric Oven, FreeStandingElectric Oven, Microwave, Stainless Steel Appliance(s)
      • Laundry: Washer Hookup, Dryer Hookup
      Features
      • Eat-in Kitchen, Great Room, Garden Tub/Roman Tub, Separate Shower, Walk-In Closet(s)
      • Flooring: Luxury Vinyl Plank, Carpet
      • Basement: None
      • Number of fireplaces: 1
      • Fireplace features: Gas Log
      Interior area
      • Total interior livable area: 1,832 sqft

      Property

      Parking
      • Total spaces: 2
      • Parking features: Attached, Garage
      • Attached garage spaces: 2
      Features
      • Exterior features: Fence
      Lot
      • Features: 1/4 to 1/2 Acre Lot, Cul-De-Sac, Interior Lot
      Details
      • Parcel number: 0414420004
      • Zoning description: PND - Planned Neighborhood
      • Special conditions: Standard

      Construction

      Type & style
      • Home type: SingleFamily
      • Architectural style: Ranch
      • Property subtype: Single Family Residence
      Materials
      • Vinyl Siding
      Condition
      • New construction: No
      • Year built: 2006

      Utilities & green energy

      • Sewer: Public Sewer
      • Water: Public

      Community & HOA

      Community
      • Subdivision: Brightmoor
      HOA
      • Has HOA: No
      Location
      • Region: Hope Mills

      Financial & listing details

      • Price per square foot: $130/sqft
      • Tax assessed value: $277,900
      • Annual tax amount: $3,373
      • Date on market: 5/6/2026
      • Cumulative days on market: 64 days
      • Listing terms: Cash,Conventional
      • Inclusions: None
      • Exclusions: None
      • Ownership: More than a year
      • Road surface type: Paved

        Estimated market value

        $238,700

        $227,000 - $251,000

        $1,934/mo

        Price history

        DateEventPrice
        5/26/2026Pending sale$239,000$130/sqft
        Source: LPRMLS #762024 Report a problem
        5/6/2026Listed for sale$239,000+46.6%$130/sqft
        Source: LPRMLS #762024 Report a problem
        2/15/2017Listing removed$1,100$1/sqft
        Source: PEACHTREE PROPERTIES RENTAL DEPT. #513151 Report a problem
        1/16/2017Listed for rent$1,100$1/sqft
        Source: Peachtree Properties of Fayetteville, Inc Report a problem
        11/20/2015Listing removed$1,100$1/sqft
        Source: PEACHTREE PROPERTIES RENTAL DEPT. #443780 Report a problem
        4/15/2015Listed for rent$1,100$1/sqft
        Source: PEACHTREE PROPERTIES RENTAL DEPT. #443780 Report a problem
        4/8/2014Listing removed$1,100$1/sqft
        Source: PEACHTREE PROPERTIES RENTAL DEPT. #412316 Report a problem
        9/28/2013Listed for rent$1,100$1/sqft
        Source: PEACHTREE PROPERTIES RENTAL DEPT. #412316 Report a problem
        3/22/2012Listing removed$1,100$1/sqft
        Source: Peachtree Rentals Report a problem
        2/22/2012Listed for rent$1,100$1/sqft
        Source: Peachtree Rentals Report a problem
        11/26/2011Listing removed$1,100$1/sqft
        Source: Listhub #375610 Report a problem
        7/21/2011Listed for rent$1,100$1/sqft
        Source: Listhub #375610 Report a problem
        6/15/2006Sold$163,000$89/sqft
        Source: Public Record Report a problem

        Public tax history

        YearProperty taxesTax assessment
        2025$3,373 +35.1%$277,900 +88.9%
        2024$2,496 +5.4%$147,100
        2023$2,369 +2.2%$147,100
        2022$2,318 +1.6%$147,100
        2021$2,280 $147,100 -6.3%
        2020-- $156,909 +6.7%
        2019$2,270 +1.1%$147,100
        2018$2,246 $147,100
        2017$2,246 -5.8%$147,100 -11.2%
        2016$2,383 $165,700
        2015$2,383 $165,700
        2014$2,383 +2.9%$165,700
        2013$2,317 +1%$165,700
        2012$2,293 $165,700
        2011$2,293 $165,700
        2010-- $165,700
        2009-- $165,700 +28.6%
        2008-- $128,800
        2007-- $128,800 +890.8%
        2006-- $13,000

        Find assessor info on the county website

        Monthly payment

        Est. payment

        Payment breakdown

        Explore the cost of this home by adjusting the details. Changes won't be saved.
        All calculations are estimates and provided by Zillow, Inc. for informational purposes only. Actual amounts may vary.
        HOA fees may include property taxes on listings classified as Co-Ops. Contact the listing agent and/or owner for fee details.
        Mortgage interest rates are dependent on a number of factors, including credit score, down payment, and repayment length. Interest rate data provided by Zillow Group Marketplace, Inc. as of 1/1/1970 from various mortgage lenders with which we have lead or other similar arrangements; the Estimated Payment is an average of those rates.
        See how much you could borrow to make a competitive offer.

        Climate risks

        Neighborhood: 28348

        Getting around

        10 / 100
        Car-Dependent
        32 / 100
        Somewhat Bikeable

        Nearby schools

        GreatSchools rating
        Schools provided by the listing agent
        • Elementary: Rockfish Elementary
        • Middle: Hope Mills Middle School
        • High: South View Senior High

        Source: LPRMLS. This data may not be complete. We recommend contacting the local school district to confirm school assignments for this home.

        A local agent can set up tours, give advice and negotiate with sellers.

        A local lender can help you make sure your offer is ready when you are.

        Browse local experts

        Similar homes

        Skip to the end of the carouselSkip to the beginning of the carousel