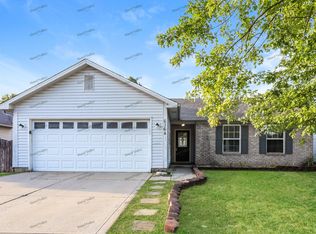
Discover this remodeled 3-bedroom, 2-bathroom home in River Run, Indianapolis. A bright, open floor plan, where every room feel fresh. The heart of the home is a brand-new kitchen featuring contemporary cabinets, gleaming granite countertops, and stainless steel appliances that elevate everyday cooking. Both bathrooms boast updated vanity tops, modern fixtures, and a new toilet, paired with pristine finishes. Durable vinyl plank flooring runs throughout, complemented by fresh paint that creates a clean, cohesive backdrop for your furnishings. Set at the end of a quiet cul-de-sac and just steps from a community park, this home offers easy access to outdoor space. A paver patio and a fenced rear yard complete the picture, inviting outdoor relaxation and secure play.
Sold
Zillow last checked:
Listing updated:
Bought with:
Brad Baxter
Carpenter, REALTORS®
Source: MIBOR as distributed by MLS GRID,MLS#: 22102444
Price history
| Date | Event | Price |
|---|---|---|
| 7/22/2026 | Sold | $232,000+3.1%$219/sqft |
Source:  MIBOR as distributed by MLS GRID #22102444 Report a problem MIBOR as distributed by MLS GRID #22102444 Report a problem | ||
| 5/30/2026 | Pending sale | $225,000$213/sqft |
Source: MIBOR as distributed by MLS GRID #22102444 Report a problem | ||
| 5/20/2026 | Listed for sale | $225,000+73.2%$213/sqft |
Source: MIBOR as distributed by MLS GRID #22102444 Report a problem | ||
| 2/22/2024 | Listing removed | -- |
Source: Zillow Rentals Report a problem | ||
| 2/13/2024 | Listed for rent | $1,450+20.8%$1/sqft |
Source: Zillow Rentals Report a problem | ||
| 2/21/2020 | Listing removed | $1,200$1/sqft |
Source: Red Door Property Management Report a problem | ||
| 1/14/2020 | Price change | $1,200-4%$1/sqft |
Source: Red Door Property Management Report a problem | ||
| 12/19/2019 | Listed for rent | $1,250$1/sqft |
Source: Red Door Property Management Report a problem | ||
| 12/6/2019 | Sold | $129,900$123/sqft |
Source: MIBOR as distributed by MLS GRID #21679668 Report a problem | ||
| 11/6/2019 | Pending sale | $129,900$123/sqft |
Source: Carpenter, REALTORS� #21679668 Report a problem | ||
| 11/5/2019 | Listed for sale | $129,900+40.4%$123/sqft |
Source: Carpenter, REALTORS� #21679668 Report a problem | ||
| 12/29/2006 | Sold | $92,500$87/sqft |
Source: MIBOR as distributed by MLS GRID #2572102 Report a problem | ||
Nearby homes
- $225,8003 bd2 ba1.4k sqft5351 Red River Ct, Indianapolis, IN 46221Off Market

- $229,6004 bd2 ba1.7k sqft5365 Red River Ct, Indianapolis, IN 46221Off Market
- $205,0003 bd2 ba1.2k sqft6364 River Valley Way, Indianapolis, IN 46221Sold
- $213,6003 bd2 ba1.1k sqft6370 River Valley Way, Indianapolis, IN 46221Off Market

Get a cash offer in 3 minutes
Find out how much your home could sell for in as little as 3 minutes with a no-obligation cash offer.
Estimated market value
$232,300
