Skip main navigation
Sold for $1,250,000
  • $1,250,000

    5361 Salcano St, Sarasota, FL 34238

    3beds
    2,420sqft
    Single Family Residence
    Built in 2019
    7,672 Square Feet Lot
    $1,178,500 Zestimate®
    $517/sqft
    $5,514 Estimated rent

    Home value

    $1,178,500

    $1.06M - $1.31M

    $5,514/mo

    Zestimate® history
    Loading
    Loading...

    Owner options

    List your home for rent

    $5,514/mo

    Rent Zestimate®

    Find your next renter with Zillow Rental Manager. Plus, with online applications, you can quickly screen prospective tenants – for free.

    Learn more

    $5,514/mo

    Rent Zestimate®

    Refinance and save

    $8,568/mo

    Est. payment

    Refinancing to a lower rate could help reduce your monthly payments and save thousands over the life of the loan.

    See today's rates

    $8,568/mo

    Est. payment

    Explore your selling options

    Work with a Zillow partner agent

    Leverage their expertise and Zillow's premium Showcase listings to get your home seen by more buyers.

    Get started

    List with your own agent

    Get your home in front of millions of buyers by listing it on Zillow.

    Learn how to do it

    Sell it yourself

    Take full control of how buyers see your home on Zillow by listing For Sale by Owner (FSBO).

    List your home

    What's special

    Sleek built-insBay windowsSummer kitchenPebble finishBuilt-in gas rangeBuilt-in ovenStunning great room
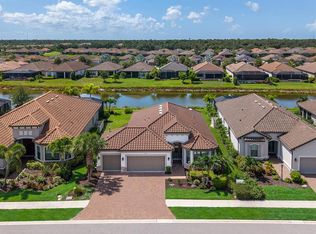
    Perfection! This meticulously maintained and thoroughly upgraded home is yours to enjoy in the premier gated and maintenance-free community Esplanade on Palmer Ranch. This newer Lazio model has had no detail overlooked and is absolutely loaded with features you will love. The most recent addition to the home is the 2024 built pool and spa complete with gas heat, pebble finish, travertine deck and cage. Upon entering this home through the newly installed impact glass front door, you will be drawn into the refined living area and captivated by southerly, sunny views overlooking outdoor living area, pool, and pond. The thoughtful floorplan and design has three full bedrooms plus an office and the main living area features a stunning great room with tray ceiling and sleek built-ins. This chef’s kitchen is an absolute dream with upscale design selections, built-in gas range, custom backsplash, island, built-in oven, and built-in wine refrigeration. The kitchen and great room spaces come together to open out onto the pool deck through sliding glass doors. The covered living area features a meticulously designed and recently added summer kitchen with smoke resistant finishes, and even features automated hurricane rated drop down screens for privacy, shade, and safety. The primary suite is spacious and features bay windows with plantation shutters, tray ceiling, an oversized walk-in closet with built-ins and luxurious bathroom with dual vanities and spacious walk-in shower. The additional bedrooms and office are well-finished with plantation shutters, built-ins in closets, upgraded fans, and recessed can lighting. Other recent upgrades include enhanced landscaping, upgraded HVAC filtration system, Dehart hardwired security system, some electronic shades and much more. There is a tandem garage for extra abundant storage. This home is truly one that must be seen! As if all of this weren’t enough, the Esplanade is an incredible community that offers resort-style amenities such as heated pool and spa, Bahama Bar, fitness center with multiple rooms and area for wellness treatments, dog park, event lawn, kids splash pad, pickleball, tennis and so much more. This community and home are a rare combination that don’t come around often, come and see this lovely home today!

    Zillow last checked:

    Listing updated:

    Listed by:

    Drew Russell 941-993-3739,

    MICHAEL SAUNDERS & COMPANY 941-951-6660

    Bought with:

    Courtney Green, 0699035

    PREMIER SOTHEBYS INTL REALTY

    Melissa Caldwell, 3075688

    PREMIER SOTHEBYS INTL REALTY

    Source: Stellar MLS,MLS#: A4638907MLS LogoOriginating MLS: Sarasota - Manatee

    Facts & features

    Interior

    Bedrooms & bathrooms
    • Bedrooms: 3
    • Bathrooms: 3
    • Full bathrooms: 3
    Rooms
    • Room types: Den/Library/Office
    Primary bedroom
    • Features: Walk-In Closet(s)
    • Level: First
    • Area: 247 Square Feet
    • Dimensions: 13x19
    Bedroom 2
    • Features: Built-in Closet
    • Level: First
    • Area: 180 Square Feet
    • Dimensions: 12x15
    Bedroom 3
    • Features: Built-in Closet
    • Level: First
    • Area: 176 Square Feet
    • Dimensions: 16x11
    Primary bathroom
    • Level: First
    • Area: 45 Square Feet
    • Dimensions: 9x5
    Dinette
    • Level: First
    • Area: 143 Square Feet
    • Dimensions: 11x13
    Foyer
    • Level: First
    • Area: 72 Square Feet
    • Dimensions: 12x6
    Kitchen
    • Level: First
    • Area: 220 Square Feet
    • Dimensions: 20x11
    Laundry
    • Level: First
    • Area: 108 Square Feet
    • Dimensions: 12x9
    Living room
    • Level: First
    • Area: 286 Square Feet
    • Dimensions: 22x13
    Office
    • Level: First
    • Area: 132 Square Feet
    • Dimensions: 12x11
    Heating
    • Central, Electric
    Cooling
    • Central Air
    Appliances
    • Included: Dishwasher, Disposal, Dryer, Electric Water Heater, Microwave, Refrigerator, Washer, Wine Refrigerator
    • Laundry: Inside, Laundry Room
    Features
    • Ceiling Fan(s), Primary Bedroom Main Floor, Solid Wood Cabinets, Split Bedroom, Stone Counters, Thermostat, Walk-In Closet(s)
    • Flooring: Tile
    • Doors: Outdoor Grill, Sliding Doors
    • Windows: Window Treatments
    • Has fireplace: No
    Interior area
    • Total structure area: 3,445
    • Total interior livable area: 2,420 sqft

    Property

    Parking
    • Total spaces: 2
    • Parking features: Garage - Attached
    • Attached garage spaces: 2
    • Details: Garage Dimensions: 22x20
    Features
    • Levels: One
    • Stories: 1
    • Exterior features: Irrigation System, Lighting, Outdoor Grill, Private Mailbox, Rain Gutters, Sidewalk
    • Has private pool: Yes
    • Pool features: Heated, In Ground, Lighting, Screen Enclosure
    • Has spa: Yes
    • Spa features: In Ground
    Lot
    • Size: 7,672 Square Feet
    • Features: In County, Landscaped, Sidewalk
    Details
    • Parcel number: 0138120206
    • Zoning: RSF1
    • Special conditions: None

    Construction

    Type & style
    • Home type: SingleFamily
    • Property subtype: Single Family Residence
    Materials
    • Block, Stucco
    • Foundation: Block, Slab
    • Roof: Tile
    Condition
    • New construction: No
    • Year built: 2019

    Utilities & green energy

    • Sewer: Public Sewer
    • Water: Public
    • Utilities for property: BB/HS Internet Available, Cable Available, Electricity Connected, Public

    Community & HOA

    Community
    • Features: Association Recreation - Owned, Buyer Approval Required, Deed Restrictions, Fitness Center, Gated Community - No Guard, Sidewalks
    • Pet fee: $0 monthly
    • Subdivision: ESPLANADE/PALMER RANCH
    HOA
    • Has HOA: Yes
    • Services included: Reserve Fund, Maintenance Grounds, Manager, Private Road, Recreational Facilities
    • HOA fee: $534 monthly
    • HOA name: Castle Group/Melissa Smith
    • HOA phone: 941-500-9455
    Location
    • Region: Sarasota

    Financial & listing details

    • Price per square foot: $517/sqft
    • Tax assessed value: $835,600
    • Annual tax amount: $8,501
    • Date on market: 2/3/2025
    • Cumulative days on market: 26 days
    • Listing terms: Cash,Conventional
    • Ownership: Fee Simple
    • Total actual rent: 0
    • Electric utility on property: Yes
    • Road surface type: Paved

    Price history

    DateEventPrice
    4/3/2025Sold$1,250,000-3.5%$517/sqft
    Source: Stellar MLS #A4638907 Report a problem
    3/3/2025Pending sale$1,295,000$535/sqft
    Source: Stellar MLS #A4638907 Report a problem
    2/3/2025Listed for sale$1,295,000+29.5%$535/sqft
    Source: Stellar MLS #A4638907 Report a problem
    12/5/2022Sold$1,000,000-6.5%$413/sqft
    Source: Public Record Report a problem
    11/17/2022Pending sale$1,069,000$442/sqft
    Source: Stellar MLS #A4542061 Report a problem
    10/15/2022Price change$1,069,000-2.8%$442/sqft
    Source: Stellar MLS #A4542061 Report a problem
    9/19/2022Listed for sale$1,100,000$455/sqft
    Source: Stellar MLS #A4542061 Report a problem
    9/4/2022Pending sale$1,100,000$455/sqft
    Source: Stellar MLS #A4542061 Report a problem
    7/30/2022Price change$1,100,000-4.3%$455/sqft
    Source: Stellar MLS #A4542061 Report a problem
    7/15/2022Listed for sale$1,150,000+120.6%$475/sqft
    Source: Stellar MLS #A4542061 Report a problem
    11/21/2019Sold$521,300$215/sqft
    Source: Public Record Report a problem

    Public tax history

    YearProperty taxesTax assessment
    2025$9,791 +15.2%$820,664 +14.5%
    2024$8,501 +3.3%$716,777 +3%
    2023$8,231 +47%$695,900 +48.6%
    2022$5,601 +0.3%$468,318 +3%
    2021$5,587 -0.4%$454,678 +1.4%
    2020$5,609 +256.6%$448,400 +259%
    2019$1,573 $124,900
    Find assessor info on the county website

    Neighborhood: 34238

    Nearby schools

    GreatSchools rating
    Schools provided by the listing agent
    • Elementary: Laurel Nokomis Elementary
    • Middle: Laurel Nokomis Middle
    • High: Venice Senior High

    Source: Stellar MLS. This data may not be complete. We recommend contacting the local school district to confirm school assignments for this home.

    Get a cash offer in 3 minutes
    Find out how much your home could sell for in as little as 3 minutes with a no-obligation cash offer.
    Estimated market value
    $1,178,500
    Get a cash offer in 3 minutes
    Find out how much your home could sell for in as little as 3 minutes with a no-obligation cash offer.
    Estimated market value
    $1,178,500