Turnkey single story north facing home nestled in North Livermore! Thoroughly and tastefully renovated in 2021; meticulously maintained along the way. Charming curb appeal and a low maintenance front yard. The wide front door with side lights opens to a spacious living room on one side and dining area on the other. The kitchen is equipped with white shaker cabinets, quartzite countertops, full backspalsh and LG appliances. The step down family room off the kitchen has a vaulted ceiling and a cozy fireplace. Laundry area in the garage; finished garage floor adds a nice touch. All dual pane windows and sliders; custom shutters on the windows and built in blinds on the sliders. Ceiling fans in every bedroom and the living room for added efficiency. Light and bright updated bathrooms with designer tile & stone. Primary suite has a walk in closet(with organizers) and sliding glass door leading to a large deck and low maintenance backyard. Sizable and private backyard also includes a covered patio and plenty of space between neighbors on all sides. AC condenser and Furnace replaced during the remodel. Walking distance to K-8 schools and shopping. Close proximity to HWY 580. CLEAN CLEAN CLEAN, do not miss this one!
Sold for $1,040,000
Street View
$1,040,000
5361 Scenic Ave, Livermore, CA 94551
3beds
1,456sqft
Residential, Single Family Residence
Built in 1966
7,185 Square Feet Lot
$1,048,100 Zestimate®
$714/sqft
$4,005 Estimated rent
Home value
$1,048,100
$943,000 - $1.16M
$4,005/mo
Zestimate® history
Owner options
List your home for rent
$4,005/mo
Rent Zestimate®
Find your next renter with Zillow Rental Manager. Plus, with online applications, you can quickly screen prospective tenants – for free.
$4,005/mo
Rent Zestimate®
Refinance and save
$6,753/mo
Est. payment
Refinancing to a lower rate could help reduce your monthly payments and save thousands over the life of the loan.
$6,753/mo
Est. payment
Explore your selling options
Work with a Zillow partner agent
Leverage their expertise and Zillow's premium Showcase listings to get your home seen by more buyers.
Get startedList with your own agent
Get your home in front of millions of buyers by listing it on Zillow.
Learn how to do itSell it yourself
Take full control of how buyers see your home on Zillow by listing For Sale by Owner (FSBO).
List your homeWhat's special
Zillow last checked:
Listing updated:
Listed by:
Sean KL Jackson DRE #01823779 925-487-2956,
Keller Williams Tri-valley
Bought with:
Martin Carlos, DRE #02197819
Keller Williams Tri-valley
Source: Bay East AOR,MLS#: 41094542
Facts & features
Interior
Bedrooms & bathrooms
- Bedrooms: 3
- Bathrooms: 2
- Full bathrooms: 2
Rooms
- Room types: 3 Bedrooms, 2 Baths, Primary Bedrm Suite - 1, Main Entry, Dining Room, Dining Area
Bathroom
- Features: Shower Over Tub, Solid Surface, Tile, Updated Baths, Window, Stall Shower, Multiple Shower Heads
Kitchen
- Features: Stone Counters, Dishwasher, Disposal, Gas Range/Cooktop, Microwave, Range/Oven Free Standing, Self-Cleaning Oven, Updated Kitchen
Heating
- Forced Air
Cooling
- Ceiling Fan(s), Central Air
Appliances
- Included: Dishwasher, Gas Range, Microwave, Free-Standing Range, Self Cleaning Oven, Gas Water Heater
- Laundry: In Garage, Common Area
Features
- Updated Kitchen
- Flooring: Laminate, Tile
- Windows: Window Coverings
- Basement: Crawl Space
- Number of fireplaces: 1
- Fireplace features: Brick, Family Room
Interior area
- Total structure area: 1,456
- Total interior livable area: 1,456 sqft
Property
Parking
- Total spaces: 2
- Parking features: Attached, Direct Access, Garage Door Opener
- Garage spaces: 2
Features
- Levels: One
- Stories: 1
- Patio & porch: Deck, Covered, Front Porch
- Exterior features: Garden/Play
- Pool features: None
- Fencing: Wood
Lot
- Size: 7,185 Square Feet
- Features: Rectangular Lot, Back Yard, Front Yard, Landscaped, Side Yard, Landscape Back, Landscape Front
Details
- Additional structures: Shed(s)
- Parcel number: 99B520620
- Special conditions: Standard
- Other equipment: Irrigation Equipment
Construction
Type & style
- Home type: SingleFamily
- Architectural style: Ranch
- Property subtype: Residential, Single Family Residence
Materials
- Stucco
- Foundation: Slab
- Roof: Tile
Condition
- Existing
- New construction: No
- Year built: 1966
Utilities & green energy
- Electric: No Solar, 220 Volts in Laundry
Community & HOA
Community
- Security: Double Strapped Water Heater
- Subdivision: Springtown
HOA
- Has HOA: No
Location
- Region: Livermore
Financial & listing details
- Price per square foot: $714/sqft
- Tax assessed value: $725,075
- Price range: $1M - $1M
- Date on market: 4/23/2025
- Listing agreement: Excl Right
- Listing terms: Cash,Conventional,FHA,VA Loan
- Electric utility on property: Yes
Price history
| Date | Event | Price |
|---|---|---|
| 5/27/2025 | Sold | $1,040,000+2.5%$714/sqft |
Source:  Bay East AOR #41094542 Report a problem Bay East AOR #41094542 Report a problem | ||
| 4/30/2025 | Pending sale | $1,015,000$697/sqft |
Source:  bridgeMLS/CCAR/Bay East AOR #41094542 Report a problem bridgeMLS/CCAR/Bay East AOR #41094542 Report a problem | ||
| 4/23/2025 | Listed for sale | $1,015,000$697/sqft |
Source: bridgeMLS/CCAR/Bay East AOR #41094542 Report a problem | ||
Public tax history
| Year | Property taxes | Tax assessment |
|---|---|---|
| 2025 | -- | $725,075 +2% |
| 2024 | $9,135 +1.5% | $710,859 +2% |
| 2023 | $9,000 +1.4% | $696,923 +2% |
| 2022 | $8,872 +2.1% | $683,260 +2% |
| 2021 | $8,692 +3% | $669,864 +1% |
| 2020 | $8,440 +443.9% | $663,000 +1038.3% |
| 2019 | $1,552 +19.5% | $58,244 +2% |
| 2018 | $1,298 | $57,102 +2% |
| 2017 | $1,298 +6.9% | $55,982 +2% |
| 2016 | $1,215 +8.9% | $54,885 +1.5% |
| 2015 | $1,115 | $54,061 +2% |
| 2014 | $1,115 | $53,002 +0.5% |
| 2013 | -- | $52,762 +2% |
| 2012 | -- | $51,728 +2% |
| 2011 | -- | $50,714 +0.8% |
| 2010 | -- | $50,334 -0.2% |
| 2009 | -- | $50,454 +2% |
| 2008 | -- | $49,465 +2% |
| 2007 | -- | $48,495 +2% |
| 2006 | -- | $47,545 +2% |
| 2005 | -- | $46,612 +2% |
| 2004 | -- | $45,699 +1.9% |
| 2003 | -- | $44,861 +2% |
| 2002 | -- | $43,982 +2% |
| 2001 | $887 | $43,120 |
Find assessor info on the county website
Neighborhood: 94551
Nearby homes
- $1,079,9003 bd2 ba1.5k sqft1662 Pinehurst Ct, Livermore, CA 94551Off Market
- $1,072,6004 bd2 ba1.6k sqft1655 Broadmoor Ct, Livermore, CA 94551Off Market
- $988,8003 bd2 ba1.2k sqft1640 Pinehurst Ct, Livermore, CA 94551Off Market
- $1,137,9004 bd2 ba1.5k sqft1633 Broadmoor Ct, Livermore, CA 94551Off Market
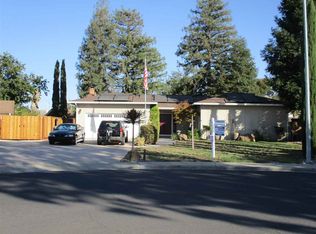
- $995,0003 bd2 ba1.6k sqft5376 Scenic Ave, Livermore, CA 94551Off Market
- $872,1003 bd2 ba1k sqft5362 Scenic Ave, Livermore, CA 94551Off Market
- $1,000,1003 bd2 ba1.1k sqft1611 Broadmoor Ct, Livermore, CA 94551Off Market
- $1,017,0004 bd2 ba1.5k sqft1628 Pinehurst Ct, Livermore, CA 94551Off Market
Nearby schools
GreatSchools rating
- 6/10Leo R. Croce Elementary SchoolGrades: K-5Distance: 0.2 mi
- 7/10Andrew N. Christensen Middle SchoolGrades: 6-8Distance: 0.6 mi
- 8/10Livermore High SchoolGrades: 9-12Distance: 3 mi
Get a cash offer in 3 minutes
Find out how much your home could sell for in as little as 3 minutes with a no-obligation cash offer.
Estimated market value
$1,048,100
Get a cash offer in 3 minutes
Find out how much your home could sell for in as little as 3 minutes with a no-obligation cash offer.
Estimated market value
$1,048,100
- California
- Alameda County
- Livermore
- 94551
- 5361 Scenic Ave
Nearby cities
Nearby zip codes
Other Livermore Topics
