Move-in ready 5-bedroom Oakwood Pagosa with finished basement and rare 32-ft deep garage in First Creek Village—vacant and ready for immediate possession. This impeccably maintained 3,750 sq ft home features brand-new carpet, newly refinished hardwood floors, and numerous recent updates throughout.
The bright open main floor offers a spacious living area with brick-faced gas fireplace and wide sightlines into the kitchen and dining area. The chef’s kitchen includes a large granite island, double ovens, 5-burner gas range, abundant cabinetry, and walk-in pantry. A rare oversized main-floor office with French doors provides ideal space for remote work or flex living.
Upstairs you’ll find four bedrooms plus a generous loft, including a large primary suite with tray ceiling, walk-in closet, and 5-piece bath with dual granite vanities, soaking tub, and separate shower. The upper level also includes a convenient laundry room with utility sink and storage.
The finished basement expands the home into a true multigenerational layout, offering a large recreation or media room wired for surround sound, a conforming bedroom, full bathroom, and dedicated storage.
Outdoor living includes a Trex deck, pergola, and landscaped yard with mature trees, flowering plants, raised beds, and dedicated irrigation zones.
Additional highlights include dual HVAC systems, smart thermostats, ethernet wiring, epoxy-coated garage floor, and a new roof (2024). The attached garage offers an uncommon 32-foot depth, ideal for a workshop, storage, or recreational gear.
Located in First Creek Village with convenient access to parks, schools, DIA, and major commuter routes.
Owner is the listing agent.
Sold for $650,000
$650,000
5361 Truckee Street, Denver, CO 80249
5beds
4,086sqft
Single Family Residence
Built in 2018
6,837 Square Feet Lot
$646,300 Zestimate®
$159/sqft
$4,049 Estimated rent
Home value
$646,300
$614,000 - $685,000
$4,049/mo
Zestimate® history
Owner options
List your home for rent
$4,049/mo
Rent Zestimate®
Find your next renter with Zillow Rental Manager. Plus, with online applications, you can quickly screen prospective tenants – for free.
$4,049/mo
Rent Zestimate®
Refinance and save
$3,718/mo
Est. payment
Refinancing to a lower rate could help reduce your monthly payments and save thousands over the life of the loan.
$3,718/mo
Est. payment
Explore your selling options
Work with a Zillow partner agent
Leverage their expertise and Zillow's premium Showcase listings to get your home seen by more buyers.
Get startedList with your own agent
Get your home in front of millions of buyers by listing it on Zillow.
Learn how to do itSell it yourself
Take full control of how buyers see your home on Zillow by listing For Sale by Owner (FSBO).
List your homeWhat's special
Zillow last checked:
Listing updated:
Listed by:
Matthew Dionne matthew@tentmakerproperties.biz,
Blue Pebble Homes
Bought with:
Om Pokwal, 100080152
Realty One Group Five Star Colorado
Source: REcolorado as distributed by MLS GRID,MLS#: 5790563
Facts & features
Interior
Bedrooms & bathrooms
- Bedrooms: 5
- Bathrooms: 4
- Full bathrooms: 3
- 1/4 bathrooms: 1
- Main level bathrooms: 1
Bedroom
- Description: Spacious Primary Suite With Tray Ceiling, Massive Walk-In Closet, And 5-Piece Ensuite Bath.
- Features: Primary Suite
- Level: Upper
- Area: 272 Square Feet
- Dimensions: 16 x 17
Bedroom
- Description: Secondary Bedroom With Standard Closet And Easy Access To Nearby Full Bath.
- Level: Upper
- Area: 144 Square Feet
- Dimensions: 12 x 12
Bedroom
- Description: Comfortable Upper-Level Bedroom Suitable For Guests Or Household Members.
- Level: Upper
- Area: 120 Square Feet
- Dimensions: 10 x 12
Bedroom
- Description: Light-Filled Bedroom Near The Loft And Laundry Room.
- Level: Upper
- Area: 120 Square Feet
- Dimensions: 12 x 10
Bedroom
- Description: Fully Conforming Basement Bedroom With Egress Window And Closet.
- Level: Basement
- Area: 132 Square Feet
- Dimensions: 11 x 12
Bathroom
- Description: Full Basement Bath With Granite Vanity, Tile Surround, And Ceramic Tile Floors.
- Level: Basement
- Area: 45 Square Feet
- Dimensions: 5 x 9
Bathroom
- Description: Spacious 5-Piece Primary Bath With Granite Dual Vanities, Deep Soaking Tub, Large Glass Shower, And Tile Flooring.
- Features: En Suite Bathroom
- Level: Upper
- Area: 110 Square Feet
- Dimensions: 10 x 11
Bathroom
- Description: Full Upstairs Bath With Dual Sinks, Stone Counters, And A Tub/Shower Combo Serving The Secondary Bedrooms.
- Level: Upper
- Area: 50 Square Feet
- Dimensions: 5 x 10
Bathroom
- Description: Convenient Main-Floor Powder Room Located Off The Hallway Near The Kitchen And Office.
- Level: Main
- Area: 25 Square Feet
- Dimensions: 5 x 5
Dining room
- Description: Open Dining Space Positioned Between Kitchen And Living Area With Room For A Full-Size Table.
- Level: Main
- Area: 120 Square Feet
- Dimensions: 10 x 12
Family room
- Description: Large Finished Basement Family/Rec Room Ideal For Media, Gaming, Or Multigenerational Living.
- Level: Basement
- Area: 425 Square Feet
- Dimensions: 17 x 25
Kitchen
- Description: Chef’s Kitchen With Oversized Cabinets, Granite Island, Double Ovens, 5-Burner Gas Range, And Abundant Counter Space Connected Seamlessly To Living Area.
- Level: Main
- Area: 518 Square Feet
- Dimensions: 14 x 37
Laundry
- Description: Upper-Level Laundry With Wash Sink And Cabinet Storage For Convenience.
- Level: Upper
- Area: 54 Square Feet
- Dimensions: 6 x 9
Living room
- Description: Large Open-Concept Living Area With Refinished Hardwood Floors, Brick-Faced Gas Fireplace, And Wide Sightlines Into The Kitchen.
- Level: Main
- Area: 518 Square Feet
- Dimensions: 14 x 37
Loft
- Description: Versatile Loft Ideal As Second Living Space, Study Area, Or Play Zone.
- Level: Upper
- Area: 208 Square Feet
- Dimensions: 13 x 16
Office
- Description: Oversized Office With French Doors, Ideal For Remote Work Or Flex Use.
- Level: Main
- Area: 231 Square Feet
- Dimensions: 11 x 21
Heating
- Forced Air, Natural Gas
Cooling
- Central Air
Appliances
- Included: Dishwasher, Disposal, Double Oven, Dryer, Gas Water Heater, Microwave, Range, Refrigerator, Washer
- Laundry: In Unit
Features
- Ceiling Fan(s), Eat-in Kitchen, Entrance Foyer, Five Piece Bath, Granite Counters, High Ceilings, High Speed Internet, Jack & Jill Bathroom, Kitchen Island, Open Floorplan, Pantry, Primary Suite, Radon Mitigation System, Smart Thermostat, Smoke Free, Vaulted Ceiling(s), Walk-In Closet(s), Wired for Data
- Flooring: Carpet, Tile, Wood
- Windows: Double Pane Windows, Window Coverings, Window Treatments
- Basement: Finished,Full,Sump Pump
- Number of fireplaces: 1
- Fireplace features: Gas, Living Room
Interior area
- Total structure area: 4,086
- Total interior livable area: 4,086 sqft
- Finished area above ground: 2,919
- Finished area below ground: 832
Property
Parking
- Total spaces: 2
- Parking features: Concrete, Dry Walled, Floor Coating, Insulated Garage, Lighted, Oversized, Garage Door Opener, Storage
- Attached garage spaces: 2
Features
- Levels: Two
- Stories: 2
- Patio & porch: Deck, Front Porch
- Exterior features: Dog Run, Garden, Gas Valve, Lighting, Private Yard, Rain Gutters, Smart Irrigation
- Fencing: Full
- Has view: Yes
- View description: City
Lot
- Size: 6,837 Square Feet
- Features: Irrigated, Landscaped, Level, Near Public Transit
Details
- Parcel number: 16115005
- Zoning: C-MU-30
- Special conditions: Standard
Construction
Type & style
- Home type: SingleFamily
- Architectural style: Contemporary
- Property subtype: Single Family Residence
Materials
- Stone, Vinyl Siding
- Foundation: Block, Slab
- Roof: Composition
Condition
- Updated/Remodeled
- Year built: 2018
Details
- Builder model: Pagosa
- Builder name: Oakwood Homes, LLC
Utilities & green energy
- Electric: 220 Volts
- Sewer: Public Sewer
- Water: Public
- Utilities for property: Cable Available, Electricity Connected, Internet Access (Wired), Natural Gas Connected
Community & HOA
Community
- Security: Carbon Monoxide Detector(s), Radon Detector, Smoke Detector(s), Video Doorbell
- Subdivision: First Creek Village Filing 1
HOA
- Has HOA: Yes
- Amenities included: Park, Playground
- Services included: Road Maintenance, Sewer
- HOA name: First Creek Village Metropolitan District
- HOA phone: 303-647-5295
Location
- Region: Centennial
Financial & listing details
- Price per square foot: $159/sqft
- Tax assessed value: $672,500
- Annual tax amount: $6,972
- Date on market: 3/13/2026
- Listing terms: Cash,Conventional,FHA
- Exclusions: Seller’s Personal Property; Units Not Permanently Attached; Outdoor Planters And Portable Garden Containers; Yard Tools And Storage Items In Shed; Any Staging Items; Smart Home Devices Not Listed In Inclusions.
- Ownership: Agent Owner
- Electric utility on property: Yes
- Road surface type: Paved
Price history
| Date | Event | Price |
|---|---|---|
| 4/20/2026 | Sold | $650,000-0.8%$159/sqft |
Source:  REcolorado as distributed by MLS GRID #5790563 Report a problem REcolorado as distributed by MLS GRID #5790563 Report a problem | ||
| 3/27/2026 | Pending sale | $655,000$160/sqft |
Source: REcolorado as distributed by MLS GRID #5790563 Report a problem | ||
| 3/13/2026 | Listed for sale | $655,000$160/sqft |
Source: REcolorado as distributed by MLS GRID #5790563 Report a problem | ||
Public tax history
| Year | Property taxes | Tax assessment |
|---|---|---|
| 2024 | $7,389 +19.7% | $41,370 -7% |
| 2023 | $6,171 +2.5% | $44,480 +24.8% |
| 2022 | $6,023 +6.5% | $35,630 -2.8% |
| 2021 | $5,656 +40.7% | $36,660 +6.2% |
| 2020 | $4,019 +89.1% | $34,513 +39.7% |
| 2019 | $2,126 | $24,703 +104.8% |
| 2018 | $2,126 +42675.9% | $12,060 +40100% |
| 2017 | $5 | $30 |
Find assessor info on the county website
Neighborhood: Gateway - Green Valley Ranch
Nearby homes
- $566,5003 bd3 ba2.5k sqft5365 N Truckee St, Denver, CO 80249Off Market
- $546,8003 bd3 ba2.5k sqft5355 Truckee St, Centennial, CO 80249Off Market
- $---- bd-- ba-- sqft5371 Truckee St, Denver, CO 80249Off Market
- $639,0005 bd4 ba4.1k sqft5335 Truckee St, Denver, CO 80249Sold
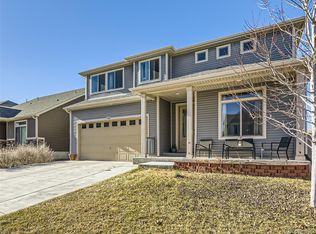
- $632,4005 bd5 ba3.1k sqft5351 Truckee St, Centennial, CO 80249Off Market
- $597,0004 bd3 ba2.4k sqft5371 N Truckee St, Denver, CO 80249Off Market
- $641,8004 bd2 ba4.1k sqft5375 Truckee St, Centennial, CO 80249Off Market
- $596,1004 bd2 ba3.2k sqft5345 Truckee St, Centennial, CO 80249Off Market
Nearby schools
GreatSchools rating
- 5/10Archuleta Elementary SchoolGrades: 1-5Distance: 1.2 mi
- 5/10Dr. Martin Luther King, Jr. Early CollegeGrades: 6-12Distance: 1.4 mi
- 3/10KIPP Northeast Denver Leadership AcademyGrades: 9-12Distance: 0.5 mi
Schools provided by the listing agent
- Elementary: Green Valley
- Middle: DSST: Green Valley Ranch
- High: DSST: Green Valley Ranch
- District: Denver 1
Source: REcolorado as distributed by MLS GRID. This data may not be complete. We recommend contacting the local school district to confirm school assignments for this home.
Get a cash offer in 3 minutes
Find out how much your home could sell for in as little as 3 minutes with a no-obligation cash offer.
Estimated market value
$646,300
Get a cash offer in 3 minutes
Find out how much your home could sell for in as little as 3 minutes with a no-obligation cash offer.
Estimated market value
$646,300
- Colorado
- Denver County
- Denver
- 80249
- Gateway - Green Valley Ranch
- 5361 Truckee Street
Nearby cities
Nearby neighborhoods
Nearby zip codes
Other Denver Topics
