Colburn ***PLEASE ASK THE ONSITE AGENT ABOUT OUR HUGE INCENTIVES INCLUDED IN THIS BEAUTIFUL COMMUNITY!*** This new construction home offers an amazing layout and living space with 5 Bedrooms and 4 Bathrooms. On the main floor this home has a spacious guest suite with access to a full bath. There is plenty of room for family gatherings in the Formal Dining Room as you enter this stunning home, completing the design with a board and batten accent wall. The great room offers a beamed ceiling and a beautiful 50" electric illusion fireplace with shiplap surround which opens up to the kitchen. Make your favorite cuisine in the designer kitchen, offering a large island with plenty of space for barstool seating, a nice sized walk-in pantry, and a spacious mud room. The breakfast area is separate from the kitchen with access leading to the back covered porch, where you can relax and enjoy your backyard. Upstairs has a large open Loft area to entertain or unwind. The Primary Suite has trey ceiling with beams to add to the designs featured in this home. The Primary bath provides a separate tub and shower and an oversized walk in closet. 3 Secondary Bedrooms up, 1 of which has a private bath, also up is a hall shared bath. For convenience the Laundry room is up for easy access. Embrace the future with the included SMART HOUSE PACKAGE, featuring cutting-edge technology such as Ring Doorbell, Echo Show 8", Ecobee Thermostat, and Kwikset Halo Smart Front Door Lock. The WIFI-enabled garage door opener adds an extra layer of convenience. Stock Photos- Please contact the agent for more details on this beautiful home.
Closed
Zillow last checked:
Listing updated:
Bought with:
Ryan Salek, 447335
Southern Classic Realtors
Source: GAMLS,MLS#: 10696874
Price history
| Date | Event | Price |
|---|---|---|
| 7/13/2026 | Sold | $495,000-0.5%$177/sqft |
Source:  GAMLS #10696874 Report a problem GAMLS #10696874 Report a problem | ||
| 6/15/2026 | Pending sale | $497,571$178/sqft |
Source: GAMLS #10696874 Report a problem | ||
| 5/15/2026 | Price change | $497,571-3.9%$178/sqft |
Source: GAMLS #10696874 Report a problem | ||
| 3/25/2026 | Price change | $517,571+0.7%$185/sqft |
Source: GAMLS #10696874 Report a problem | ||
| 2/23/2026 | Listed for sale | $513,999$184/sqft |
Source: GAMLS #10696874 Report a problem | ||
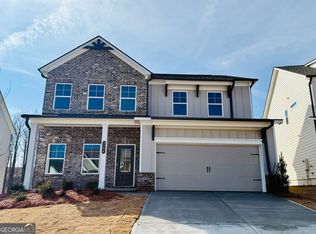
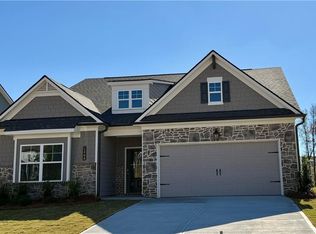
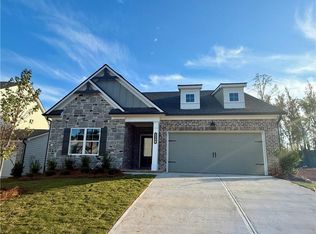
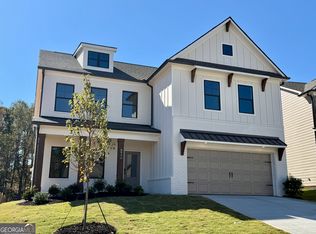
Nearby homes
Get a cash offer in 3 minutes
Find out how much your home could sell for in as little as 3 minutes with a no-obligation cash offer.
Estimated market value
$496,400
