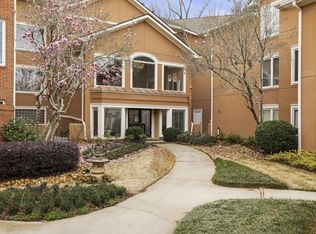
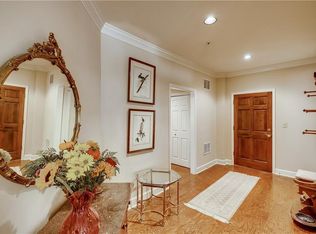
Remodeled to perfection and move-in ready! This one-of-a-kind and rarely on the market floorplan is not to be missed. This beautiful home begins with it's own private courtyard entrance, immediately setting it apart as unique. Step inside this gorgeous open concept floorplan with a pleasing neutral palate of soft white walls and lovely hardwood flooring that set the tone of peaceful ambiance. This 2 bedroom, 2 bath home with spaciousness unlike others boasts a separate dining room with room to seat 12, sunroom/office, family room, large wrap around partially covered patio with brick privacy wall, private garage with storage area and new garage door. The large white kitchen remodeled to the studs has soft close drawers, pull out shelving, quartz countertops, coffee bar, wine cooler, and gleaming stainless steel appliances. From the kitchen you can look into the dining room as well as into the cozy fireside living room making it the perfect flow for entertaining guests. The sunroom/office is just off the living room and has newly installed French doors for privacy. The generous primary bedroom has room for a king size bed and also has room for a sitting or reading nook. The primary bath has been updated with beautiful double vanity, new porcelain tile flooring, and custom designed walk-in closet with perfect organization. The primary bath also features a gorgeous wallpaper. Fun Fact: This wallpaper pattern was used in the movie, "Gone With the Wind." You won't mind doing laundry at all because the laundry room, also recently remodeled, is the prettiest you have ever seen! Last but not least, this home boasts an amazing patio that wraps around the front of the home and is the perfect for an evening of al fresco dining with friends or a welcome retreat at the end of a long day. The Brooke Ridge Community is a great place to live and offers a beautiful pool for lounging and tennis courts for the sports enthusiast. The community is gated and secure and close to schools and shopping. Come make this home your own!
Closed
$525,000
5362 Brooke Ridge Dr #5362, Atlanta, GA 30338
2beds
1,778sqft
Condominium, Residential
Built in 1987
-- sqft lot
$541,300 Zestimate®
$295/sqft
$2,748 Estimated rent
Home value
$541,300
$503,000 - $579,000
$2,748/mo
Zestimate® history
Owner options
List your home for rent
$2,748/mo
Rent Zestimate®
Find your next renter with Zillow Rental Manager. Plus, with online applications, you can quickly screen prospective tenants – for free.
$2,748/mo
Rent Zestimate®
Refinance and save
$10,264/mo
Est. payment
Refinancing to a lower rate could help reduce your monthly payments and save thousands over the life of the loan.
$10,264/mo
Est. payment
Explore your selling options
Work with a Zillow partner agent
Leverage their expertise and Zillow's premium Showcase listings to get your home seen by more buyers.
Get startedList with your own agent
Get your home in front of millions of buyers by listing it on Zillow.
Learn how to do itSell it yourself
Take full control of how buyers see your home on Zillow by listing For Sale by Owner (FSBO).
List your homeWhat's special
Zillow last checked:
Listing updated:
Listed by:
Lynda Harris,
Atlanta Fine Homes Sotheby's International
Bought with:
TOODIE F MURRAY, 206373
RE/MAX Around Atlanta Realty
Source: FMLS GA,MLS#: 7429644
Facts & features
Interior
Bedrooms & bathrooms
- Bedrooms: 2
- Bathrooms: 2
- Full bathrooms: 2
- Main level bathrooms: 2
- Main level bedrooms: 2
Rooms
- Room types: Living Room, Office, Sun Room
Primary bedroom
- Features: Master on Main, Roommate Floor Plan
- Level: Master on Main, Roommate Floor Plan
Bedroom
- Features: Master on Main, Roommate Floor Plan
Primary bathroom
- Features: Double Vanity, Shower Only
Dining room
- Features: Open Concept, Seats 12+
Kitchen
- Features: Breakfast Bar, Cabinets White, Eat-in Kitchen, Stone Counters, View to Family Room, Wine Rack
Heating
- Forced Air
Cooling
- Ceiling Fan(s), Central Air
Appliances
- Included: Dishwasher, Dryer, Gas Range, Microwave, Range Hood, Refrigerator, Self Cleaning Oven, Washer
- Laundry: Laundry Room, Main Level
Features
- Double Vanity, Entrance Foyer, High Speed Internet, Walk-In Closet(s)
- Flooring: Other
- Windows: None
- Basement: None
- Number of fireplaces: 1
- Fireplace features: Family Room, Gas Log, Gas Starter
- Common walls with other units/homes: 2+ Common Walls,No One Below
Interior area
- Total structure area: 1,778
- Total interior livable area: 1,778 sqft
- Finished area above ground: 1,778
- Finished area below ground: 0
Property
Parking
- Total spaces: 1
- Parking features: Garage, Garage Door Opener, Garage Faces Rear, Kitchen Level, Level Driveway
- Garage spaces: 1
- Has uncovered spaces: Yes
Accessibility
- Accessibility features: Accessible Bedroom, Accessible Doors, Accessible Electrical and Environmental Controls, Accessible Entrance, Accessible Full Bath, Accessible Hallway(s), Accessible Kitchen, Accessible Kitchen Appliances
Features
- Levels: One
- Stories: 1
- Patio & porch: Covered, Patio, Wrap Around
- Exterior features: Courtyard, Garden, No Dock
- Pool features: None
- Spa features: None
- Fencing: Privacy
- Has view: Yes
- View description: Other
- Waterfront features: None
- Body of water: None
Lot
- Size: 1,873 Square Feet
- Features: Landscaped, Level
Details
- Additional structures: None
- Parcel number: 06 338 05 052
- Other equipment: None
- Horse amenities: None
Construction
Type & style
- Home type: Condo
- Architectural style: Mediterranean
- Property subtype: Condominium, Residential
- Attached to another structure: Yes
Materials
- Stucco
- Foundation: Concrete Perimeter
- Roof: Composition
Condition
- Updated/Remodeled
- New construction: No
- Year built: 1987
Utilities & green energy
- Electric: 220 Volts in Laundry
- Sewer: Public Sewer
- Water: Public
- Utilities for property: Cable Available, Electricity Available, Natural Gas Available, Phone Available, Sewer Available, Underground Utilities, Water Available
Green energy
- Energy efficient items: None
- Energy generation: None
Community & HOA
Community
- Features: Gated, Homeowners Assoc, Near Schools, Near Shopping, Near Trails/Greenway, Pool, Street Lights, Tennis Court(s)
- Security: Fire Alarm, Fire Sprinkler System, Security Gate, Security Lights, Smoke Detector(s)
- Subdivision: Brooke Ridge
HOA
- Has HOA: Yes
- Services included: Cable TV, Insurance, Maintenance Grounds, Maintenance Structure, Pest Control, Swim, Tennis
- HOA fee: $6,900 annually
- HOA phone: 770-667-0595
Location
- Region: Atlanta
Financial & listing details
- Price per square foot: $295/sqft
- Annual tax amount: $6,089
- Date on market: 8/2/2024
- Cumulative days on market: 4 days
- Listing terms: Cash,Conventional
- Ownership: Condominium
- Electric utility on property: Yes
- Road surface type: Asphalt
Price history
| Date | Event | Price |
|---|---|---|
| 9/4/2024 | Sold | $525,000+1.9%$295/sqft |
Source:  FMLS GA #7429644 Report a problem FMLS GA #7429644 Report a problem | ||
| 8/7/2024 | Pending sale | $515,000$290/sqft |
Source: FMLS GA #7429644 Report a problem | ||
| 8/2/2024 | Listed for sale | $515,000$290/sqft |
Source: FMLS GA #7429644 Report a problem | ||
Public tax history
Tax history is unavailable.
Neighborhood: 30338
Nearby homes
- $430,4002 bd2 ba1.7k sqft5362 Brooke Ridge Dr, Atlanta, GA 30338Off Market
- $409,9002 bd2 ba1.7k sqft5364 Brooke Ridge Dr, Atlanta, GA 30338Pending

- $434,5002 bd2 ba1.6k sqft5336 Brooke Ridge Dr, Atlanta, GA 30338Off Market
- $457,0002 bd2 ba1.6k sqft5318 Brooke Ridge Dr, Atlanta, GA 30338Sold
- $419,0002 bd2 ba1.6k sqft5300 Brooke Ridge Dr, Atlanta, GA 30338Sold
- $399,6002 bd2 ba1.6k sqft5302 Brooke Ridge Dr, Dunwoody, GA 30338Off Market
- $425,7002 bd2 ba1.6k sqft5338 Brooke Ridge Dr, Atlanta, GA 30338Off Market
- $411,4002 bd2 ba1.6k sqft5320 Brooke Ridge Dr, Atlanta, GA 30338Off Market
Nearby schools
GreatSchools rating
- 6/10Kingsley Elementary SchoolGrades: PK-5Distance: 0.7 mi
- 5/10Peachtree Middle SchoolGrades: 6-8Distance: 1.8 mi
- 7/10Dunwoody High SchoolGrades: 9-12Distance: 1.5 mi
Schools provided by the listing agent
- Elementary: Kingsley
- Middle: Peachtree
- High: Dunwoody
Source: FMLS GA. This data may not be complete. We recommend contacting the local school district to confirm school assignments for this home.
Get a cash offer in 3 minutes
Find out how much your home could sell for in as little as 3 minutes with a no-obligation cash offer.
Estimated market value
$541,300
Get a cash offer in 3 minutes
Find out how much your home could sell for in as little as 3 minutes with a no-obligation cash offer.
Estimated market value
$541,300
- Georgia
- Dekalb County
- Dunwoody
- 30338
- 5362 Brooke Ridge Dr Unit 5362
