If you’ve ever dreamed of living in an HGTV-worthy showstopper, this is your chance. Set on a premium lot in the quiet and well-maintained Lewis Pointe neighborhood, this stunning home is packed with designer details, impressive upgrades, and views that stretch from the Denver skyline to twinkling city lights to the south. With no neighbors behind and only on the sides, the backyard feels wide open, offering a sense of space and privacy that's hard to find. Inside, the main level is an entertainer’s dream with an upgraded kitchen featuring quartz countertops, repainted cabinets, a new sink and backsplash, and an open layout that flows easily into the dining and family rooms. The custom fireplace with a reclaimed wood beam mantel adds warmth and character, while bamboo flooring leads upstairs to one of the home’s standout spaces. The primary suite is a true retreat with incredible city views and a remodeled bathroom that feels like a modern spa, complete with teak flooring, a slat wood accent wall, and elevated finishes throughout. The finished basement adds even more living space with a wet bar, beverage fridge, conforming bedroom, and full bath. Other thoughtful upgrades include a fully redone laundry room with quartz countertops, a beautifully updated guest suite, custom tile in the powder room and laundry, a whole house fan, ceiling fans in every bedroom, the family room, and the office, plus a new chandelier in the foyer. Step outside to enjoy garden beds, mature landscaping with trees and shrubs, upgraded outdoor lighting, a hot tub with uninterrupted views, and a covered area beneath the deck perfect for relaxing or entertaining. The 3-car garage includes overhead storage racks and a radon mitigation system is already in place. Gemstone lighting wraps all four sides of the roofline for a show-stopping look year-round. Located just steps from parks, trails, and open space, and close to everything you need, this home stands out for all the right reasons!
Sold for $775,000
$775,000
5362 E 140th Place, Thornton, CO 80602
5beds
3,469sqft
Single Family Residence
Built in 2015
7,150 Square Feet Lot
$743,000 Zestimate®
$223/sqft
$3,807 Estimated rent
Home value
$743,000
$691,000 - $795,000
$3,807/mo
Zestimate® history
Owner options
List your home for rent
$3,807/mo
Rent Zestimate®
Find your next renter with Zillow Rental Manager. Plus, with online applications, you can quickly screen prospective tenants – for free.
$3,807/mo
Rent Zestimate®
Refinance and save
$4,688/mo
Est. payment
Refinancing to a lower rate could help reduce your monthly payments and save thousands over the life of the loan.
$4,688/mo
Est. payment
Explore your selling options
Work with a Zillow partner agent
Leverage their expertise and Zillow's premium Showcase listings to get your home seen by more buyers.
Get startedList with your own agent
Get your home in front of millions of buyers by listing it on Zillow.
Learn how to do itSell it yourself
Take full control of how buyers see your home on Zillow by listing For Sale by Owner (FSBO).
List your homeWhat's special
Custom fireplaceModern spaFinished basementPremium lotGemstone lightingCustom tileQuartz countertops
Zillow last checked:
Listing updated:
Listed by:
Martin Mata 720-552-2557 Martin.Mata@redfin.com,
Redfin Corporation
Bought with:
Christina Johnson, 40038638
HomeSmart
Source: REcolorado as distributed by MLS GRID,MLS#: 6593472
Facts & features
Interior
Bedrooms & bathrooms
- Bedrooms: 5
- Bathrooms: 5
- Full bathrooms: 3
- 3/4 bathrooms: 1
- 1/2 bathrooms: 1
- Main level bathrooms: 1
Primary bedroom
- Description: Bamboo Flooring, Ceiling Fan, Ensuite Bathroom
- Level: Upper
- Area: 238 Square Feet
- Dimensions: 17 x 14
Bedroom
- Description: Carpet, Ceiling Fan, Bathroom Adjoins
- Level: Upper
- Area: 224 Square Feet
- Dimensions: 16 x 14
Bedroom
- Description: Carpet, Ceiling Fan, Bathroom Adjoins
- Level: Upper
- Area: 140 Square Feet
- Dimensions: 14 x 10
Bedroom
- Description: Carpet, Ceiling Fan, Egress Window, Conforming
- Level: Basement
- Area: 121 Square Feet
- Dimensions: 11 x 11
Bedroom
- Description: Carpet, Ceiling Fan, Ensuite Bathroom
- Level: Upper
- Area: 132 Square Feet
- Dimensions: 11 x 12
Primary bathroom
- Description: Tile Flooring, Dual Sinks, Quartz Countertop, Oversized Spa Bath With Teak Shower Accent, Walk-In Closet With Bamboo Flooring
- Level: Upper
- Area: 128 Square Feet
- Dimensions: 16 x 8
Bathroom
- Description: Tile Flooring
- Level: Main
- Area: 36 Square Feet
- Dimensions: 6 x 6
Bathroom
- Description: Tile Flooring, Dual Sinks, Jack And Jill Bathroom
- Level: Upper
- Area: 50 Square Feet
- Dimensions: 5 x 10
Bathroom
- Description: Tile Flooring
- Level: Basement
- Area: 45 Square Feet
- Dimensions: 5 x 9
Bathroom
- Description: Tile Flooring, Quartz Countertop
- Level: Upper
- Area: 72 Square Feet
- Dimensions: 8 x 9
Family room
- Description: Hardwood Flooring, Ceiling Fan, Fireplace
- Level: Main
- Area: 170 Square Feet
- Dimensions: 17 x 10
Kitchen
- Description: Hardwood Flooring, Open To Dining Space, Quartz Countertops, Island, Stainless Steel Appliances, Walk-Out Access, Dry Bar
- Level: Main
- Area: 598 Square Feet
- Dimensions: 23 x 26
Laundry
- Description: Tile Flooring, Cabinetry
- Level: Main
- Area: 70 Square Feet
- Dimensions: 7 x 10
Living room
- Description: Carpet, Wet Bar
- Level: Basement
- Area: 792 Square Feet
- Dimensions: 33 x 24
Office
- Description: Hardwood Flooring, French Doors, Ceiling Fan
- Level: Main
- Area: 110 Square Feet
- Dimensions: 11 x 10
Heating
- Forced Air, Natural Gas
Cooling
- Central Air
Appliances
- Included: Bar Fridge, Dishwasher, Dryer, Microwave, Refrigerator, Washer
Features
- Ceiling Fan(s), Entrance Foyer, High Ceilings, High Speed Internet, Jack & Jill Bathroom, Kitchen Island, Open Floorplan, Pantry, Quartz Counters, Radon Mitigation System, Smoke Free, Vaulted Ceiling(s), Walk-In Closet(s), Wet Bar
- Flooring: Bamboo, Carpet, Tile, Wood
- Windows: Double Pane Windows, Window Coverings, Window Treatments
- Basement: Finished,Full,Interior Entry,Sump Pump
- Number of fireplaces: 1
- Fireplace features: Gas
Interior area
- Total structure area: 3,469
- Total interior livable area: 3,469 sqft
- Finished area above ground: 2,381
- Finished area below ground: 954
Property
Parking
- Total spaces: 6
- Parking features: Asphalt, Concrete, Exterior Access Door, Lighted, Storage
- Attached garage spaces: 3
- Details: Off Street Spaces: 3
Features
- Levels: Two
- Stories: 2
- Patio & porch: Covered, Deck, Front Porch, Patio
- Exterior features: Dog Run, Garden, Private Yard, Rain Gutters
- Has spa: Yes
- Spa features: Spa/Hot Tub, Heated
- Has view: Yes
- View description: City, Mountain(s)
Lot
- Size: 7,150 Square Feet
- Features: Greenbelt, Landscaped, Level, Many Trees, Sprinklers In Front, Sprinklers In Rear
Details
- Parcel number: R0183385
- Special conditions: Standard
Construction
Type & style
- Home type: SingleFamily
- Property subtype: Single Family Residence
Materials
- Block, Brick, Frame, Wood Siding
- Roof: Composition
Condition
- Year built: 2015
Utilities & green energy
- Sewer: Public Sewer
- Water: Public
- Utilities for property: Electricity Connected, Internet Access (Wired), Natural Gas Connected
Community & HOA
Community
- Security: Carbon Monoxide Detector(s), Smart Locks, Smoke Detector(s), Video Doorbell
- Subdivision: Lewis Pointe
HOA
- Has HOA: Yes
- Amenities included: Park, Playground, Trail(s)
- Services included: Recycling, Trash
- HOA fee: $165 quarterly
- HOA name: Lewis Pointe Metropolitan District
- HOA phone: 720-541-7725
Location
- Region: Thornton
Financial & listing details
- Price per square foot: $223/sqft
- Tax assessed value: $731,000
- Annual tax amount: $7,490
- Date on market: 5/2/2025
- Listing terms: Cash,Conventional,FHA,VA Loan
- Exclusions: Seller's Personal Property
- Ownership: Individual
- Electric utility on property: Yes
Price history
| Date | Event | Price |
|---|---|---|
| 5/30/2025 | Sold | $775,000$223/sqft |
Source:  REcolorado as distributed by MLS GRID #6593472 Report a problem REcolorado as distributed by MLS GRID #6593472 Report a problem | ||
| 5/6/2025 | Pending sale | $775,000$223/sqft |
Source: REcolorado as distributed by MLS GRID #6593472 Report a problem | ||
| 5/2/2025 | Listed for sale | $775,000+74.6%$223/sqft |
Source: REcolorado as distributed by MLS GRID #6593472 Report a problem | ||
| 11/2/2015 | Sold | $443,875$128/sqft |
Source: Public Record Report a problem | ||
Public tax history
| Year | Property taxes | Tax assessment |
|---|---|---|
| 2025 | $7,490 +0.7% | $45,690 -10.4% |
| 2024 | $7,441 +8.9% | $51,010 |
| 2023 | $6,833 0% | $51,010 +34.5% |
| 2022 | $6,834 | $37,920 -2.8% |
| 2021 | -- | $39,020 +5.7% |
| 2020 | $6,925 | $36,900 -0.1% |
| 2019 | $6,925 +7.3% | $36,950 +9.7% |
| 2018 | $6,455 | $33,680 |
| 2017 | $6,455 | $33,680 -2.8% |
| 2016 | -- | $34,650 +560% |
| 2015 | $5,851 | $5,250 +52400% |
| 2014 | -- | $10 |
| 2013 | -- | $10 |
| 2012 | -- | $10 |
| 2011 | -- | $10 |
| 2010 | -- | $10 |
Find assessor info on the county website
Neighborhood: Lewis Pointe
Nearby homes
- $814,0005 bd5 ba4.9k sqft5382 E 140th Pl, Thornton, CO 80602Sold

- $---- bd-- ba-- sqft5382 E 140th Pl, Brighton, CO 80602Off Market
- $751,3004 bd4 ba4.2k sqft5342 E 140th Pl, Thornton, CO 80602Off Market

- $654,0003 bd2 ba3.7k sqft5322 E 140th Pl, Thornton, CO 80602Off Market
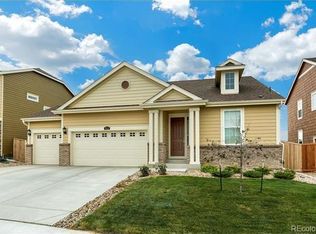
- $634,9003 bd2 ba3.7k sqft5392 E 140th Pl, Thornton, CO 80602Off Market
- $846,1005 bd7 ba4.4k sqft5363 E 140th Pl, Thornton, CO 80602Off Market
- $765,0005 bd4 ba4.2k sqft5323 E 140th Pl, Thornton, CO 80602Sold
- $841,3005 bd5 ba4.3k sqft5343 E 140th Pl, Thornton, CO 80602Off Market
Nearby schools
GreatSchools rating
- 6/10Eagleview Elementary SchoolGrades: K-5Distance: 1 mi
- 7/10Rocky Top Middle SchoolGrades: 6-8Distance: 1.7 mi
- 8/10Horizon High SchoolGrades: 9-12Distance: 0.4 mi
Schools provided by the listing agent
- Elementary: Eagleview
- Middle: Rocky Top
- High: Horizon
- District: Adams 12 5 Star Schl
Source: REcolorado as distributed by MLS GRID. This data may not be complete. We recommend contacting the local school district to confirm school assignments for this home.
Get a cash offer in 3 minutes
Find out how much your home could sell for in as little as 3 minutes with a no-obligation cash offer.
Estimated market value
$743,000
Get a cash offer in 3 minutes
Find out how much your home could sell for in as little as 3 minutes with a no-obligation cash offer.
Estimated market value
$743,000
- Colorado
- Adams County
- Thornton
- 80602
- Lewis Pointe
- 5362 E 140th Place
Nearby cities
Nearby neighborhoods
Nearby zip codes
Other Thornton Topics
