Discover your personal slice of paradise in this quiet, upscale neighborhood with no through traffic and all the perks of resort-style amenities right outside your door! Enjoy carefree living with the comfort and privacy of your own yard. This beautifully maintained 3BR, 2BA single level home is well-built, spacious & well-appointed. From the time you step from the lovely covered front porch into the large entry, you will see the quality and attention to detail. Hand-scraped engineered hardwood floors grace the entire main living space, with an abundance of large casement wdws creating a bright, cheery feel. The large GR flows right into the Breakfast Room & Kitchen, which features furniture quality cabinets, honed granite tops, a great pantry & lots of can lighting, and is equipped with top-of-the-line LG appliances featuring smart ThinQ technology, infrared heating, easy-clean finishes, and ProBake convection - all appliances stay! The spacious 16x14 master BR is truly a sweet escape, complete with a beautiful barn door leading to the master bath w/custom tile shower and a large double vanity. & boasts a huge walk-in closet! The large 2nd & 3rd BR are quietly tucked off the entry with their own hallway & guest bath, allowing for privacy. If you need to unwind after a stressful day, simply step out back to your large private covered patio or soak in your Royal Sultan HOT TUB, overlooking a spectacularly private backyard overlooking a pasture & wooded area with no backyard neighbors! THIS PRIVACY IS SO HARD TO FIND IN A LOW MAINTENANCE COMMUNITY! This wonderful neighborhood also offers walking paths, stocked fishing lakes, and a clubhouse equipped with an exercise room, pool table, TV, and space for large gatherings! Relax at home or go explore- Lakeside Commons is just a short drive from the airport, downtown, and Highway 67 for unbeatable convenience! This home truly offers effortless living in a peaceful, well-connected community. Don't miss this one!
Sold
$350,000
5362 E Commons North Dr, Mooresville, IN 46158
3beds
1,777sqft
Residential, Single Family Residence
Built in 2019
0.27 Acres Lot
$371,300 Zestimate®
$197/sqft
$2,177 Estimated rent
Home value
$371,300
$308,000 - $446,000
$2,177/mo
Zestimate® history
Owner options
List your home for rent
$2,177/mo
Rent Zestimate®
Find your next renter with Zillow Rental Manager. Plus, with online applications, you can quickly screen prospective tenants – for free.
$2,177/mo
Rent Zestimate®
Refinance and save
$4,469/mo
Est. payment
Refinancing to a lower rate could help reduce your monthly payments and save thousands over the life of the loan.
$4,469/mo
Est. payment
Explore your selling options
Work with a Zillow partner agent
Leverage their expertise and Zillow's premium Showcase listings to get your home seen by more buyers.
Get startedList with your own agent
Get your home in front of millions of buyers by listing it on Zillow.
Learn how to do itSell it yourself
Take full control of how buyers see your home on Zillow by listing For Sale by Owner (FSBO).
List your homeWhat's special
Smart thinq technologyEasy-clean finishesLarge double vanityLarge private covered patioSpectacularly private backyardProbake convectionHoned granite tops
Zillow last checked:
Listing updated:
Listed by:
Wendy McClellan 317-300-8855,
BRG Realty Partners
Bought with:
Shawnda Gardner
Carpenter, REALTORS®
Pamela Prough
Carpenter, REALTORS®
Source: MIBOR as distributed by MLS GRID,MLS#: 22029723
Facts & features
Interior
Bedrooms & bathrooms
- Bedrooms: 3
- Bathrooms: 2
- Full bathrooms: 2
- Main level bathrooms: 2
- Main level bedrooms: 3
Primary bedroom
- Features: Carpet
- Level: Main
- Area: 224 Square Feet
- Dimensions: 16x14
Bedroom 2
- Features: Carpet
- Level: Main
- Area: 140 Square Feet
- Dimensions: 14x10
Bedroom 3
- Features: Carpet
- Level: Main
- Area: 130 Square Feet
- Dimensions: 13x10
Breakfast room
- Features: Engineered Hardwood
- Level: Main
- Area: 195 Square Feet
- Dimensions: 13x15
Great room
- Features: Engineered Hardwood
- Level: Main
- Area: 280 Square Feet
- Dimensions: 14x20
Kitchen
- Features: Engineered Hardwood
- Level: Main
- Area: 143 Square Feet
- Dimensions: 11x13
Laundry
- Features: Vinyl Plank
- Level: Main
- Area: 49 Square Feet
- Dimensions: 7x7
Heating
- Forced Air
Appliances
- Included: Dishwasher, Dryer, Microwave, Electric Oven, Refrigerator, Washer, Water Softener Owned
- Laundry: Laundry Room
Features
- Breakfast Bar, High Ceilings, Hardwood Floors, Pantry, Smart Thermostat, Walk-In Closet(s)
- Flooring: Hardwood
- Windows: Windows Vinyl, Wood Work Painted
- Has basement: No
Interior area
- Total structure area: 1,777
- Total interior livable area: 1,777 sqft
Property
Parking
- Total spaces: 2
- Parking features: Attached, Concrete, Garage Door Opener
- Attached garage spaces: 2
- Details: Garage Parking Other(Finished Garage, Garage Door Opener, Keyless Entry)
Features
- Levels: One
- Stories: 1
- Patio & porch: Covered
- Exterior features: Sprinkler System
- Has spa: Yes
- Spa features: Above Ground, Heated
- Has view: Yes
- View description: Pasture, Trees/Woods
Lot
- Size: 0.27 Acres
- Features: Cul-De-Sac, Curbs, Sidewalks, Storm Sewer, Street Lights
Details
- Parcel number: 550232270015000015
- Special conditions: None,Sales Disclosure On File
- Horse amenities: None
Construction
Type & style
- Home type: SingleFamily
- Architectural style: Ranch
- Property subtype: Residential, Single Family Residence
Materials
- Brick
- Foundation: Crawl Space
Condition
- New construction: No
- Year built: 2019
Details
- Builder name: Sunco
Utilities & green energy
- Electric: 200+ Amp Service
- Water: Municipal/City
- Utilities for property: Water Connected
Community & HOA
Community
- Features: Low Maintenance Lifestyle, Clubhouse
- Subdivision: Lakeside Commons
HOA
- Has HOA: Yes
- Amenities included: Clubhouse, Fitness Center, Insurance, Maintenance, Pond Year Round, Snow Removal, Trail(s), Trash, Exercise Course
- Services included: Association Home Owners, Clubhouse, Exercise Room, Insurance, Lawncare, Maintenance, Snow Removal, Trash, Walking Trails
- HOA fee: $2,400 annually
- HOA phone: 317-831-3443
Location
- Region: Mooresville
Financial & listing details
- Price per square foot: $197/sqft
- Tax assessed value: $342,200
- Annual tax amount: $1,654
- Date on market: 4/18/2025
- Cumulative days on market: 4 days
Price history
| Date | Event | Price |
|---|---|---|
| 5/2/2025 | Sold | $350,000-2.8%$197/sqft |
Source:  MIBOR as distributed by MLS GRID #22029723 Report a problem MIBOR as distributed by MLS GRID #22029723 Report a problem | ||
| 4/21/2025 | Pending sale | $360,000$203/sqft |
Source: MIBOR as distributed by MLS GRID #22029723 Report a problem | ||
| 4/18/2025 | Listed for sale | $360,000+32.1%$203/sqft |
Source: MIBOR as distributed by MLS GRID #22029723 Report a problem | ||
| 7/31/2019 | Sold | $272,621$153/sqft |
Source: MIBOR as distributed by MLS GRID #21659754 Report a problem | ||
Public tax history
| Year | Property taxes | Tax assessment |
|---|---|---|
| 2025 | $1,797 +8.6% | $342,200 +1.6% |
| 2024 | $1,655 -3% | $336,900 -0.9% |
| 2023 | $1,706 +57.5% | $339,800 +4.2% |
| 2022 | $1,083 +7.4% | $326,000 +35.9% |
| 2021 | $1,009 +289.5% | $239,900 +7.2% |
| 2020 | $259 +5078.8% | $223,800 +646% |
| 2019 | $5 | $30,000 +5900% |
| 2018 | $5 | $500 |
| 2017 | $5 -8.1% | $500 |
| 2016 | $5 +8.8% | $500 |
| 2014 | $5 | $500 |
| 2013 | $5 | $500 +25% |
| 2012 | $5 | $400 |
| 2011 | $5 | $400 |
| 2010 | $5 | $400 +33.3% |
| 2009 | $5 | $300 |
Find assessor info on the county website
Neighborhood: 46158
Nearby homes
- $329,7003 bd3 ba1.5k sqft5368 E Commons North Dr, Mooresville, IN 46158Off Market

- $355,9002 bd2 ba1.5k sqft12778 N Commons West Dr, Mooresville, IN 46158Off Market
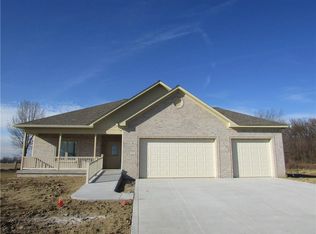
- $332,0002 bd2 ba1.5k sqft5374 E Commons North Dr, Mooresville, IN 46158Off Market

- $357,6003 bd2 ba1.7k sqft12774 N Commons West Dr, Mooresville, IN 46158Off Market
- $343,5003 bd2 ba1.5k sqft12770 N Commons West Dr, Mooresville, IN 46158Off Market
- $378,4003 bd2 ba1.9k sqft5382 E Commons North Dr, Mooresville, IN 46158Off Market
- $350,9002 bd2 ba1.6k sqft5377 E Commons North Dr, Mooresville, IN 46158Off Market
- $375,3002 bd2 ba2.6k sqft12766 N Commons West Dr, Mooresville, IN 46158Off Market
Nearby schools
GreatSchools rating
- 6/10North Madison Elementary SchoolGrades: K-6Distance: 2.2 mi
- 6/10Paul Hadley Middle SchoolGrades: 7-8Distance: 2.6 mi
- 8/10Mooresville High SchoolGrades: 9-12Distance: 2.5 mi
Schools provided by the listing agent
- Elementary: Neil Armstrong Elementary School
- Middle: Paul Hadley Middle School
- High: Mooresville High School
Source: MIBOR as distributed by MLS GRID. This data may not be complete. We recommend contacting the local school district to confirm school assignments for this home.
Get a cash offer in 3 minutes
Find out how much your home could sell for in as little as 3 minutes with a no-obligation cash offer.
Estimated market value
$371,300
Get a cash offer in 3 minutes
Find out how much your home could sell for in as little as 3 minutes with a no-obligation cash offer.
Estimated market value
$371,300
- Indiana
- Morgan County
- Mooresville
- 46158
- 5362 E Commons North Dr
Nearby cities
Nearby zip codes
Other Mooresville Topics
