Skip main navigation
Sold
  • $136,300

    5362 Glencrest Ln, Garden City, ID 83714

    3beds
    2baths
    1,296sqft
    Mobile/Manu Rented Lot, Manufactured Home
    Built in 1982
    -- sqft lot
    $136,300 Zestimate®
    $105/sqft
    $-- Estimated rent

    Home value

    $136,300

    $119,000 - $158,000

    Not available

    Zestimate® history
    Loading
    Loading...

    Owner options

    List your home for rent

    Find your next renter with Zillow Rental Manager. Plus, with online applications, you can quickly screen prospective tenants – for free.

    Learn more
    Refinance and save

    $804/mo

    Est. payment

    Refinancing to a lower rate could help reduce your monthly payments and save thousands over the life of the loan.

    See today's rates

    $804/mo

    Est. payment

    Explore your selling options

    Work with a Zillow partner agent

    Leverage their expertise and Zillow's premium Showcase listings to get your home seen by more buyers.

    Get started

    List with your own agent

    Get your home in front of millions of buyers by listing it on Zillow.

    Learn how to do it

    Sell it yourself

    Take full control of how buyers see your home on Zillow by listing For Sale by Owner (FSBO).

    List your home

    What's special

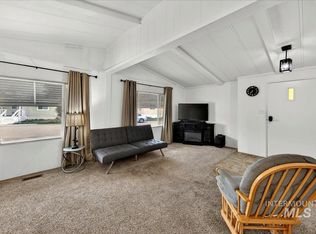
    You will find pride of ownership in this large home! Located on a corner lot, in a quiet 55+ park that is centrally located to shopping & eateries. The home features 3 beds, 2 baths, & a large great room w/ vaulted ceilings, exposed beams, & formal dining area. Beautifully updated bathrooms have walk in showers with grab bars. Other features include covered front porch w ramp, newer metal roof, ceiling fans throughout, updated windows & custom window coverings as well as updated LED light fixtures. Open kitchen comes w/ SS appliances, fridge is LG & has double doors, glass top stove, hood vent, & dishwasher are also SS. There is a nice sized panty w large spice rack. Laundry room comes with a washer/dryer set. Stay dry & park in your 1 car garage that opens up into a 10x12 shed. Off the garage there is another ramp leading you inside. There is plenty of room to continue on the existing garden & enjoy the spacious yard. Community clubhouse w regular activities. This house is a Must See!!

    This property is not currently displayed as for sale or rent on Zillow. This may be different from what's on other websites or public sources.

    Zillow last checked:

    Listing updated:

    Listed by:

    Mer Bilyeu 208-353-0654,

    Skyline Realty

    Bought with:

    Charlie Wetherington

    Sweet Group Realty (Inactive)

    Source: IMLS,MLS#: 98835391MLS Logo

    Facts & features

    Interior

    Bedrooms & bathrooms
    • Bedrooms: 3
    • Bathrooms: 2
    • Main level bathrooms: 2
    • Main level bedrooms: 3
    Primary bedroom
    • Level: Main
    • Area: 143
    • Dimensions: 13 x 11
    Bedroom 2
    • Level: Main
    • Area: 117
    • Dimensions: 13 x 9
    Bedroom 3
    • Level: Main
    • Area: 117
    • Dimensions: 13 x 9
    Kitchen
    • Level: Main
    Living room
    • Level: Main
    • Area: 225
    • Dimensions: 15 x 15
    Heating
    • Electric, Forced Air, Heat Pump
    Cooling
    • Central Air
    Appliances
    • Included: Electric Water Heater, Water Heater, Dishwasher, Disposal, Oven/Range Freestanding, Refrigerator, Washer, Dryer
    Features
    • Bath-Master, Bed-Master Main Level, Formal Dining, Family Room, Great Room, Pantry, Number of Baths Main Level: 2
    • Has basement: No
    • Has fireplace: No
    Interior area
    • Total structure area: 1,296
    • Total interior livable area: 1,296 sqft
    • Finished area above ground: 1,296
    • Finished area below ground: 0

    Property

    Parking
    • Total spaces: 1
    • Parking features: Attached
    • Attached garage spaces: 1
    Accessibility
    • Accessibility features: Handicapped, Bathroom Bars, Accessible Approach with Ramp
    Features
    • Levels: One
    • Patio & porch: Covered Patio/Deck
    Lot
    • Features: Near Public Transit, Garden, Corner Lot, Auto Sprinkler System, Full Sprinkler System
    Details
    • Additional structures: Shed(s)
    • Parcel number: MSAHA822701

    Construction

    Type & style
    • Home type: MobileManufactured
    • Property subtype: Mobile/Manu Rented Lot, Manufactured Home
    Materials
    • Roof: Metal
    Condition
    • Year built: 1982
    Details
    • Builder name: Sahara

    Utilities & green energy

    • Water: Public, Community Service
    • Utilities for property: Sewer Connected, Cable Connected

    Community & HOA

    Community
    • Senior community: Yes
    • Subdivision: Glenbrier
    Location
    • Region: Garden City

    Financial & listing details

    • Price per square foot: $105/sqft
    • Annual tax amount: $351
    • Date on market: 9/26/2025
    • Listing terms: Cash,Conventional
    • Ownership: Fee Simple
    • Road surface type: Paved

    Price history

    Price history is unavailable.

    Public tax history

    Tax history is unavailable.

    Neighborhood: Pierce Park

    Nearby schools

    GreatSchools rating
    Schools provided by the listing agent
    • Elementary: Over 55 Commun
    • Middle: Over 55 Commun
    • High: Over 55 Commun
    • District: Boise School District #1

    Source: IMLS. This data may not be complete. We recommend contacting the local school district to confirm school assignments for this home.

    Get a cash offer in 3 minutes
    Find out how much your home could sell for in as little as 3 minutes with a no-obligation cash offer.
    Estimated market value
    $136,300
    Get a cash offer in 3 minutes
    Find out how much your home could sell for in as little as 3 minutes with a no-obligation cash offer.
    Estimated market value
    $136,300