Skip main navigation
Sold for $629,900
  • $629,900

    5362 Hertford Dr, Troy, MI 48085

    4beds
    3,224sqft
    Single Family Residence
    Built in 1975
    0.31 Acres Lot
    $647,400 Zestimate®
    $195/sqft
    $3,464 Estimated rent

    Home value

    $647,400

    $609,000 - $693,000

    $3,464/mo

    Zestimate® history
    Loading
    Loading...

    Owner options

    List your home for rent

    $3,464/mo

    Rent Zestimate®

    Find your next renter with Zillow Rental Manager. Plus, with online applications, you can quickly screen prospective tenants – for free.

    Learn more

    $3,464/mo

    Rent Zestimate®

    Refinance and save

    $4,056/mo

    Est. payment

    Refinancing to a lower rate could help reduce your monthly payments and save thousands over the life of the loan.

    See today's rates

    $4,056/mo

    Est. payment

    Explore your selling options

    Work with a Zillow partner agent

    Leverage their expertise and Zillow's premium Showcase listings to get your home seen by more buyers.

    Get started

    List with your own agent

    Get your home in front of millions of buyers by listing it on Zillow.

    Learn how to do it

    Sell it yourself

    Take full control of how buyers see your home on Zillow by listing For Sale by Owner (FSBO).

    List your home

    What's special

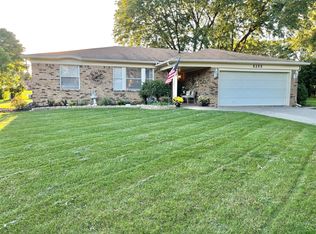
    Move-in ready and loaded with thoughtful updates, this well-located Troy colonial offers a functional layout, great outdoor space, and access to top-rated schools. The backyard is an entertainer’s dream with a heated in-ground pool, brand new privacy fencing, fresh landscaping, and a large deck directly off the breakfast nook, perfect for summer gatherings. Inside, the home features a remodeled kitchen with stainless steel appliances, white shaker cabinetry, and an extended prep zone with added storage. The kitchen flows into a cozy family room with a fireplace, while a bright living room, formal dining space, and first-floor laundry provide everyday convenience. Upstairs, you’ll find four spacious bedrooms, including a primary suite with double closets and a renovated bath featuring a dual vanity, walk-in glass shower, and modern tilework. The second full bath has also been updated and is shared by the remaining bedrooms. Additional highlights include new hardwood flooring, fresh carpet and paint, updated bathrooms, a newer furnace and A/C, and a side-entry garage. The basement offers great potential for storage or finishing. Enjoy award-winning Troy schools with walking paths to both Martell Elementary and Smith Middle, plus quick access to Somerset Collection, Sylvan Glen Golf Course, and major freeways. Solid layout, smart updates, and a backyard designed to impress.

    Zillow last checked:

    Listing updated:

    Listed by:

    Christian J Grothe 248-644-6700,

    Max Broock, REALTORS®-Birmingham,

    Dimitrios Kosmidis 586-201-5433,

    Max Broock, REALTORS®-Birmingham

    Bought with:

    Ryan Nelson, 6501372468

    DOBI Real Estate

    Debbie Nelson, 6501363307

    DOBI Real Estate

    Source: Realcomp II,MLS#: 20251022670MLS Logo

    Facts & features

    Interior

    Bedrooms & bathrooms
    • Bedrooms: 4
    • Bathrooms: 3
    • Full bathrooms: 2
    • 1/2 bathrooms: 1
    Primary bedroom
    • Level: Second
    • Area: 224
    • Dimensions: 14 X 16
    Bedroom
    • Level: Second
    • Area: 168
    • Dimensions: 12 X 14
    Bedroom
    • Level: Second
    • Area: 144
    • Dimensions: 12 X 12
    Bedroom
    • Level: Entry
    • Area: 144
    • Dimensions: 12 X 12
    Primary bathroom
    • Level: Second
    • Area: 80
    • Dimensions: 8 X 10
    Other
    • Level: Entry
    • Area: 48
    • Dimensions: 8 X 6
    Other
    • Level: Entry
    • Area: 30
    • Dimensions: 5 X 6
    Other
    • Level: Entry
    • Area: 130
    • Dimensions: 10 X 13
    Dining room
    • Level: Entry
    • Area: 120
    • Dimensions: 12 X 10
    Family room
    • Level: Entry
    • Area: 216
    • Dimensions: 18 X 12
    Kitchen
    • Level: Entry
    • Area: 120
    • Dimensions: 12 X 10
    Laundry
    • Level: Entry
    • Area: 80
    • Dimensions: 8 X 10
    Living room
    • Level: Entry
    • Area: 224
    • Dimensions: 14 X 16
    Heating
    • Forced Air, Natural Gas
    Cooling
    • Central Air
    Appliances
    • Included: Dishwasher, Disposal, Dryer, Free Standing Gas Range, Free Standing Refrigerator, Microwave, Stainless Steel Appliances, Washer
    • Laundry: Laundry Room
    Features
    • Entrance Foyer
    • Basement: Full,Partially Finished
    • Has fireplace: Yes
    • Fireplace features: Family Room, Gas
    Interior area
    • Total interior livable area: 3,224 sqft
    • Finished area above ground: 2,352
    • Finished area below ground: 872

    Property

    Parking
    • Total spaces: 2
    • Parking features: Two Car Garage, Attached
    • Attached garage spaces: 2
    Features
    • Levels: Two
    • Stories: 2
    • Entry location: GroundLevelwSteps
    • Patio & porch: Deck, Porch
    • Pool features: In Ground, Outdoor Pool
    Lot
    • Size: 0.31 Acres
    • Dimensions: 105.47 x 128
    Details
    • Parcel number: 2010308005
    • Special conditions: Short Sale No,Standard

    Construction

    Type & style
    • Home type: SingleFamily
    • Architectural style: Colonial
    • Property subtype: Single Family Residence
    Materials
    • Brick
    • Foundation: Basement, Poured, Sump Pump
    • Roof: Asphalt
    Condition
    • New construction: No
    • Year built: 1975
    • Major remodel year: 2025

    Utilities & green energy

    • Sewer: Public Sewer
    • Water: Public
    • Utilities for property: Cable Available

    Community & HOA

    Community
    • Subdivision: SYLVAN GLENNO 2
    HOA
    • Has HOA: No
    Location
    • Region: Troy

    Financial & listing details

    • Price per square foot: $195/sqft
    • Tax assessed value: $130,240
    • Annual tax amount: $4,767
    • Date on market: 8/1/2025
    • Cumulative days on market: 32 days
    • Listing agreement: Exclusive Right To Sell
    • Listing terms: Cash,Conventional
    • Exclusions: Exclusion(s) Do Not Exist

    Price history

    DateEventPrice
    9/17/2025Sold$629,900$195/sqft
    Source: Realcomp II #20251022670 Report a problem
    9/3/2025Pending sale$629,900$195/sqft
    Source: Realcomp II #20251022670 Report a problem
    8/1/2025Listed for sale$629,900+61.5%$195/sqft
    Source: Realcomp II #20251022670 Report a problem
    3/6/2025Sold$390,000-2.3%$121/sqft
    Source: Realcomp II #20250004382 Report a problem
    2/20/2025Pending sale$399,000$124/sqft
    Source: Realcomp II #20250004382 Report a problem
    2/19/2025Listing removed$399,000$124/sqft
    Source: Realcomp II #20250004382 Report a problem
    2/5/2025Pending sale$399,000$124/sqft
    Source: Realcomp II #20250004382 Report a problem
    1/24/2025Listed for sale$399,000+47.8%$124/sqft
    Source: Realcomp II #20250004382 Report a problem
    12/21/2001Sold$270,000$84/sqft
    Source: Public Record Report a problem

    Public tax history

    YearProperty taxesTax assessment
    2024-- $206,580 +9.7%
    2023-- $188,250 +11%
    2022-- $169,620 +4%
    2021-- $163,040 -1.7%
    2020-- $165,810 +6.6%
    2019-- $155,550 +25.9%
    2015-- $123,560 +6.3%
    2014-- $116,200 +8.1%
    2011-- $107,450
    2010-- $107,450 -13.7%
    2009-- $124,530 -5.9%
    2003-- $132,300 +7.9%
    2002-- $122,570 +37.6%
    2001$3,189 +5.3%$89,050 +3.2%
    2000$3,028 $86,290
    Find assessor info on the county website

    Neighborhood: 48085

    Nearby schools

    GreatSchools rating
    Get a cash offer in 3 minutes
    Find out how much your home could sell for in as little as 3 minutes with a no-obligation cash offer.
    Estimated market value
    $647,400
    Get a cash offer in 3 minutes
    Find out how much your home could sell for in as little as 3 minutes with a no-obligation cash offer.
    Estimated market value
    $647,400