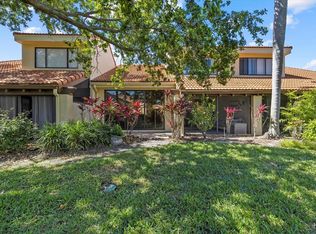
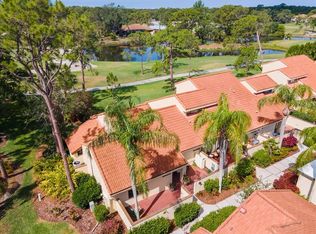
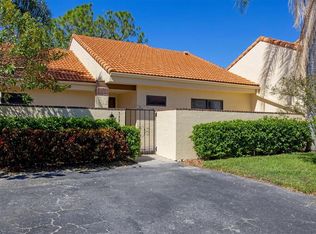
Discover the Best of Sarasota Living at Huntingwood in The Meadows. Welcome to Huntingwood at The Meadows—where comfort, convenience, and resort-style living blend seamlessly. Nestled in one of Sarasota’s most desirable communities, this spacious three-bedroom townhome offers the feel of a single-family home with the ease of maintenance-free living. The smart, two-story layout places the primary suite on the main level, featuring dual vanities, a walk-in shower, and generous closet space. Upstairs, two large guest bedrooms and a full bath provide ample room for family or visitors. The light-filled kitchen is thoughtfully designed with a built-in buffet and sliding doors that open to a private front patio—ideal for morning coffee or alfresco dining. An open-concept living and dining area flows effortlessly, with walls of glass showcasing tranquil garden and pool views. Step out to the screened and covered lanai—your private retreat—also accessible from the primary suite. Additional features include covered parking with attached storage, making everyday living both practical and stress-free. Residents of The Meadows enjoy a truly exceptional lifestyle: heated pools, a recently renovated fitness and wellness center, 14 miles of scenic walking and biking trails, and optional golf and tennis memberships. All this in an unbeatable location—just minutes from UTC, Nathan Benderson Park, I-75, downtown Sarasota, and the white-sand beaches of the Gulf Coast. This is more than a home—it’s the Sarasota lifestyle at its finest.
Sold for $210,000
$210,000
5362 HUNTINGWOOD COURT #16, SARASOTA, FL 34235
3beds
1,535sqft
Condominium
Built in 1982
-- sqft lot
$208,000 Zestimate®
$137/sqft
$2,938 Estimated rent
Home value
$208,000
$189,000 - $229,000
$2,938/mo
Zestimate® history
Owner options
List your home for rent
$2,938/mo
Rent Zestimate®
Find your next renter with Zillow Rental Manager. Plus, with online applications, you can quickly screen prospective tenants – for free.
$2,938/mo
Rent Zestimate®
Refinance and save
$2,099/mo
Est. payment
Refinancing to a lower rate could help reduce your monthly payments and save thousands over the life of the loan.
$2,099/mo
Est. payment
Explore your selling options
Work with a Zillow partner agent
Leverage their expertise and Zillow's premium Showcase listings to get your home seen by more buyers.
Get startedList with your own agent
Get your home in front of millions of buyers by listing it on Zillow.
Learn how to do itSell it yourself
Take full control of how buyers see your home on Zillow by listing For Sale by Owner (FSBO).
List your homeWhat's special
Private front patioScreened and covered lanaiSpacious three-bedroom townhomeWalk-in showerLight-filled kitchenDual vanitiesGenerous closet space
Zillow last checked:
Listing updated:
Listed by:
Aaron Wittenstein 941-299-1151,
KELLER WILLIAMS SUBURBAN TAMPA 813-684-9500
Bought with:
Debbie Baraona, 3281951
ROBERT SLACK LLC
Source: Stellar MLS,MLS#: A4665069 Originating MLS: Suncoast Tampa
Originating MLS: Suncoast Tampa
Facts & features
Interior
Bedrooms & bathrooms
- Bedrooms: 3
- Bathrooms: 2
- Full bathrooms: 2
Rooms
- Room types: Great Room, Utility Room, Storage Rooms
Primary bedroom
- Features: Walk-In Closet(s)
- Level: First
- Dimensions: 16x12
Bedroom 2
- Features: Built-in Closet
- Level: First
- Dimensions: 11x14
Bedroom 3
- Features: Built-in Closet
- Level: First
- Dimensions: 12x11
Balcony porch lanai
- Level: First
- Dimensions: 12x10
Dining room
- Level: First
- Dimensions: 10x11
Kitchen
- Level: First
- Dimensions: 10x10
Living room
- Level: First
- Dimensions: 15x14
Heating
- Central, Electric
Cooling
- Central Air
Appliances
- Included: Dishwasher, Disposal, Dryer, Electric Water Heater, Exhaust Fan, Kitchen Reverse Osmosis System, Microwave, Range, Range Hood, Refrigerator, Washer, Water Filtration System, Water Softener
- Laundry: Inside, Laundry Room
Features
- Cathedral Ceiling(s), Ceiling Fan(s), Eating Space In Kitchen, High Ceilings, Living Room/Dining Room Combo, Open Floorplan, Primary Bedroom Main Floor, Solid Surface Counters, Solid Wood Cabinets, Split Bedroom, Stone Counters, Thermostat, Vaulted Ceiling(s)
- Flooring: Laminate, Luxury Vinyl, Porcelain Tile, Tile
- Doors: French Doors, Sliding Doors
- Windows: Blinds, Window Treatments
- Has fireplace: No
Interior area
- Total structure area: 2,025
- Total interior livable area: 1,535 sqft
Property
Parking
- Total spaces: 1
- Parking features: Assigned, Covered, Deeded, Ground Level, Guest
- Carport spaces: 1
Features
- Levels: Two
- Stories: 2
- Patio & porch: Covered, Enclosed, Front Porch, Patio, Rear Porch, Screened
- Exterior features: Courtyard, Storage
- Has view: Yes
- View description: Garden, Pool
Lot
- Residential vegetation: Mature Landscaping
Details
- Additional structures: Storage
- Parcel number: 0035041016
- Zoning: RSF2
- Special conditions: None
Construction
Type & style
- Home type: Condo
- Property subtype: Condominium
- Attached to another structure: Yes
Materials
- Block, Stucco
- Foundation: Slab
- Roof: Tile
Condition
- Completed
- New construction: No
- Year built: 1982
Utilities & green energy
- Sewer: Public Sewer
- Water: Public
- Utilities for property: Cable Connected, Electricity Connected, Phone Available, Public, Sewer Connected, Street Lights, Water Connected
Community & HOA
Community
- Features: Buyer Approval Required, Clubhouse, Deed Restrictions, Fitness Center, Golf, Park, Pool, Sidewalks, Tennis Court(s)
- Pet fee: $0 monthly
- Subdivision: HUNTINGWOOD
HOA
- Has HOA: No
- Amenities included: Clubhouse, Fitness Center, Golf Course, Maintenance, Optional Additional Fees, Park, Pool, Recreation Facilities, Tennis Court(s), Trail(s)
- Services included: Community Pool, Reserve Fund, Maintenance Grounds, Manager, Pool Maintenance, Private Road, Recreational Facilities
- HOA fee: $668 monthly
- HOA name: Justin Patterson
- HOA phone: 941-921-5393
- Second HOA name: The Meadows
- Second HOA phone: 941-377-2300
Location
- Region: Sarasota
Financial & listing details
- Price per square foot: $137/sqft
- Tax assessed value: $192,700
- Annual tax amount: $1,954
- Date on market: 9/18/2025
- Cumulative days on market: 325 days
- Listing terms: Cash,Conventional,FHA,VA Loan
- Ownership: Condominium
- Total actual rent: 0
- Electric utility on property: Yes
- Road surface type: Asphalt, Paved
Price history
| Date | Event | Price |
|---|---|---|
| 4/28/2026 | Sold | $210,000-16%$137/sqft |
Source:  Stellar MLS #A4665069 Report a problem Stellar MLS #A4665069 Report a problem | ||
| 4/1/2026 | Pending sale | $250,000$163/sqft |
Source: Stellar MLS #A4665069 Report a problem | ||
| 3/2/2026 | Price change | $250,000-9.1%$163/sqft |
Source: Stellar MLS #A4665069 Report a problem | ||
| 1/19/2026 | Price change | $275,000-5.2%$179/sqft |
Source: Stellar MLS #A4665069 Report a problem | ||
| 12/10/2025 | Price change | $290,000-3.3%$189/sqft |
Source: Stellar MLS #A4665069 Report a problem | ||
| 10/9/2025 | Price change | $300,000-3.2%$195/sqft |
Source: Stellar MLS #A4665069 Report a problem | ||
| 9/18/2025 | Listed for sale | $310,000-1.6%$202/sqft |
Source: Stellar MLS #A4665069 Report a problem | ||
| 9/8/2025 | Listing removed | $315,000$205/sqft |
Source: Stellar MLS #A4650952 Report a problem | ||
| 8/7/2025 | Price change | $315,000-3.1%$205/sqft |
Source: Stellar MLS #A4650952 Report a problem | ||
| 6/5/2025 | Price change | $325,000-3%$212/sqft |
Source: Stellar MLS #A4650952 Report a problem | ||
| 4/30/2025 | Listed for sale | $335,000+123.3%$218/sqft |
Source: Stellar MLS #A4650952 Report a problem | ||
| 9/3/2003 | Sold | $150,000$98/sqft |
Source: Public Record Report a problem | ||
Public tax history
| Year | Property taxes | Tax assessment |
|---|---|---|
| 2025 | $2,052 +5% | $150,230 +2.9% |
| 2024 | $1,954 +8.7% | $145,996 +3% |
| 2023 | $1,799 +4.7% | $141,744 +3% |
| 2022 | $1,718 +2.6% | $137,616 +3% |
| 2021 | $1,674 +0.7% | $133,608 +1.4% |
| 2020 | $1,663 +4.6% | $131,763 +2.3% |
| 2019 | $1,590 | $128,801 +6.9% |
| 2018 | $1,590 +8.5% | $120,511 +2.1% |
| 2017 | $1,466 +0.7% | $118,032 -11.2% |
| 2016 | $1,456 -1.5% | $132,900 +15.8% |
| 2015 | $1,477 -2.1% | $114,800 -0.3% |
| 2014 | $1,509 +0.3% | $115,100 |
| 2013 | $1,504 -1.6% | $115,100 -2.4% |
| 2012 | $1,529 +1.4% | $117,900 |
| 2011 | $1,508 -5.2% | $117,900 -3% |
| 2010 | $1,591 -41.8% | $121,500 -15.8% |
| 2009 | $2,733 | $144,300 -21.5% |
| 2008 | $2,733 -12.5% | $183,800 -13.9% |
| 2007 | $3,123 | $213,500 -6.5% |
| 2006 | -- | $228,312 +31.5% |
| 2005 | -- | $173,672 +21.4% |
| 2004 | $2,507 +513.1% | $143,096 +8% |
| 2003 | $409 -10.4% | $132,496 +12% |
| 2002 | $456 +4.9% | $118,300 +11% |
| 2001 | $435 +5.2% | $106,538 +3% |
| 2000 | $413 | $103,435 |
Find assessor info on the county website
Neighborhood: The Meadows
Nearby homes
- $250,0002 bd2 ba1.2k sqft5387 Huntingwood Ct #4, Sarasota, FL 34235For Sale

- $300,0003 bd2 ba1.4k sqft5346 Huntingwood Ct #21, Sarasota, FL 34235Sold
- $295,0002 bd2 ba1.2k sqft5336 Huntingwood Ct #24, Sarasota, FL 34235Sold
- $233,5002 bd2 ba1.2k sqft5339 Huntingwood Ct #31, Sarasota, FL 34235Sold
- $269,9002 bd2 ba1.2k sqft5343 Huntingwood Ct #33, Sarasota, FL 34235Sold
- $350,0003 bd2 ba1.5k sqft5314 Huntingwood Ct #38, Sarasota, FL 34235Sold
- $310,0003 bd2 ba1.5k sqft5310 Huntingwood Ct #40, Sarasota, FL 34235Sold
- $242,0003 bd3 ba1.6k sqft5294 Huntingwood Ct #59, Sarasota, FL 34235Sold
Nearby schools
GreatSchools rating
- 2/10Gocio Elementary SchoolGrades: PK-5Distance: 2.3 mi
- 5/10Booker Middle SchoolGrades: 6-8Distance: 3.8 mi
- 3/10Booker High SchoolGrades: 9-12Distance: 4.7 mi
Schools provided by the listing agent
- Elementary: Gocio Elementary
- Middle: Booker Middle
- High: Booker High
Source: Stellar MLS. This data may not be complete. We recommend contacting the local school district to confirm school assignments for this home.
Get a cash offer in 3 minutes
Find out how much your home could sell for in as little as 3 minutes with a no-obligation cash offer.
Estimated market value
$208,000
Get a cash offer in 3 minutes
Find out how much your home could sell for in as little as 3 minutes with a no-obligation cash offer.
Estimated market value
$208,000
- Florida
- Sarasota County
- Sarasota
- 34235
- The Meadows
- 5362 HUNTINGWOOD COURT Unit 16
Nearby cities
Nearby neighborhoods
Nearby zip codes
Other Sarasota Topics
