WELCOME TO THIS BEAUTIFUL RENOVATED 4 BEDROOMS, 3.5BATHS HOME ON A SPACIOUS .68-ACRE CUL-DE-SAC LOT IN THE SOUGHT-AFTER PARKVIEW HIGH SCHOOL DISTRICT! MOVE IN READY and thoughtfully updated, this home offers the space, privacy, and flexibility today's buyers are looking for-without an HOA or rental restrictions. Step inside to a welcoming open floor plan featuring a spacious family room with fireplace, formal dining room, and a beautifully updated kitchen with BRAND-NEW CABINETS, GRANITE COUNTERTOPS, STAINLESS STEEL APPLIANCES, and a bright breakfast area overlooking the private, FENCED BACKYARD. The OVERSIZE OWNER'S SUITE features a comfortable SITING AREA, large walk-in closet, and RENOVATED BATH. THREE ADDITIONAL SPACIOUS BEDROOMS WITH 2 ADDITIONAL RENOVATED BATHROOMS, provide plenty of room for family, guests, or a home office. The FINISHED BASEMENT is one of this home's greatest advantages, offering an additional bedroom, full bathroom, and living area-perfect for guests, extended family, a home office, media room, or private retreat. RECENT IMPROVEMENTS INCLUDE NEW INTERIOR AND EXTERIOR PAINT, NEW CARPET, NEW LVP FLOORING, NEW LIGHT FIXTURES, BRAND-NEW A/C, BRAND-NEW WATER-HEATER. Located on a quiet CUL-DE-SAC and conveniently CLOSE TO LAWRENCEVILLE HIGHWAY, SHOPPING, RESTAURANTS, PARKS AND RECREATION. 4 Bedrooms * 3.5 Baths * Finished Basement * 0.68 Acre Lot * Parkview Schools * Cul-de-Sac * Fenced Yard * 2-Car Garage * NO HOA * NO RENTAL RESTRICTIONS! DON'T MISS THE OPPORTUNITY OF THIS MOVE-IN READY HOME IN THE HEART OF LILBURN A PLACE THAT DESERVES TO BE AT THE TOP OF YOUR LIST! SCHEDULE YOUR SHOWING TODAY!
Active
$415,000
5362 Milieo Pl SW, Lilburn, GA 30047
4beds
2,750sqft
Single Family Residence
Built in 1983
0.68 Acres Lot
$413,000 Zestimate®
$151/sqft
$-- HOA
What's special
Private fenced backyardBeautifully updated kitchenWelcoming open floor planStainless steel appliancesBrand-new cabinetsLarge walk-in closetGranite countertops
- 21 days
- 1,234
- 92
Likely to sell faster than
Zillow last checked:
Listing updated:
Listed by:
Rossana Abudoj-Lacava 770-374-8780,
HomeSmart
Source: GAMLS,MLS#: 10824431
Facts & features
Interior
Bedrooms & bathrooms
- Bedrooms: 4
- Bathrooms: 4
- Full bathrooms: 3
- 1/2 bathrooms: 1
Rooms
- Room types: Family Room
Dining room
- Features: Seats 12+, Separate Room
Heating
- Heat Pump
Cooling
- Central Air
Appliances
- Included: Dishwasher, Disposal, Gas Water Heater, Ice Maker, Microwave, Oven/Range (Combo), Refrigerator, Stainless Steel Appliance(s)
- Laundry: Laundry Closet
Features
- Rear Stairs, Tile Bath, Entrance Foyer, Walk-In Closet(s)
- Flooring: Carpet, Laminate, Tile
- Basement: Bath Finished,Daylight,Exterior Entry,Finished,Interior Entry
- Attic: Pull Down Stairs
- Number of fireplaces: 1
- Fireplace features: Living Room
- Common walls with other units/homes: No Common Walls
Interior area
- Total structure area: 2,750
- Total interior livable area: 2,750 sqft
- Finished area above ground: 2,199
- Finished area below ground: 551
Property
Parking
- Parking features: Attached, Garage, Garage Door Opener
- Has attached garage: Yes
Features
- Levels: Three Or More
- Stories: 3
- Patio & porch: Deck, Porch
- Fencing: Back Yard,Chain Link
Lot
- Size: 0.68 Acres
- Features: Cul-De-Sac
Details
- Parcel number: R6121 097
Construction
Type & style
- Home type: SingleFamily
- Architectural style: Brick Front,Traditional
- Property subtype: Single Family Residence
Materials
- Brick, Wood Siding
- Roof: Composition
Condition
- Resale
- New construction: No
- Year built: 1983
Utilities & green energy
- Sewer: Septic Tank
- Water: Public
- Utilities for property: Cable Available, Electricity Available, High Speed Internet, Natural Gas Available, Phone Available, Sewer Available, Water Available
Community & HOA
Community
- Features: None
- Subdivision: Carrefour Place
HOA
- Has HOA: No
- Services included: None
Location
- Region: Lilburn
Financial & listing details
- Price per square foot: $151/sqft
- Annual tax amount: $5,427
- Date on market: 8/12/2026
- Cumulative days on market: 21 days
- Listing agreement: Exclusive Right To Sell
- Electric utility on property: Yes
Estimated market value
$413,000
$392,000 - $434,000
$2,755/mo
Price history
| Date | Event | Price |
|---|---|---|
| 8/11/2026 | Listed for sale | $415,000-2.4%$151/sqft |
Source:  FMLS GA #7819452 Report a problem FMLS GA #7819452 Report a problem | ||
| 8/4/2026 | Listing removed | $425,000$155/sqft |
Source:  GAMLS #10775449 Report a problem GAMLS #10775449 Report a problem | ||
| 6/1/2026 | Listed for sale | $425,000-0.9%$155/sqft |
Source: FMLS GA #7779452 Report a problem | ||
| 6/1/2026 | Listing removed | $429,000$156/sqft |
Source: GAMLS #10696489 Report a problem | ||
| 5/1/2026 | Price change | $429,000-2.3%$156/sqft |
Source: FMLS GA #7720406 Report a problem | ||
| 4/7/2026 | Price change | $439,000-2.2%$160/sqft |
Source: GAMLS #10696489 Report a problem | ||
| 2/22/2026 | Listed for sale | $449,000+72%$163/sqft |
Source: FMLS GA #7720406 Report a problem | ||
| 11/7/2025 | Sold | $261,100+6.2%$95/sqft |
Source: GAMLS #10620810 Report a problem | ||
| 10/16/2025 | Pending sale | $245,900$89/sqft |
Source: GAMLS #10620810 Report a problem | ||
| 10/8/2025 | Listed for sale | $245,900$89/sqft |
Source: FMLS GA #7661471 Report a problem | ||
| 8/5/2025 | Listing removed | $2,365$1/sqft |
Source: Zillow Rentals Report a problem | ||
| 8/1/2025 | Listed for rent | $2,365$1/sqft |
Source: Zillow Rentals Report a problem | ||
Public tax history
Tax history is unavailable.
Monthly payment
Est. payment
Payment breakdown
Explore the cost of this home by adjusting the details. Changes won't be saved.Climate risks
Neighborhood: 30047
Nearby schools
Schools provided by the listing agent
- Elementary: Arcado
- Middle: Trickum
- High: Parkview
Source: GAMLS. This data may not be complete. We recommend contacting the local school district to confirm school assignments for this home.
Similar homes
- $495,0004 bd3 ba3.1k sqft557 Daisy Nash Dr SW, Lilburn, GA 30047Active
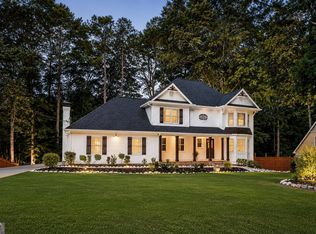
 MLS ID #10818452, Gisselle Cerrato, La Rosa Realty Georgia LLC. GAMLS
 - $525,0004 bd3 ba2.9k sqft5045 Fox Forest Dr, Lilburn, GA 30047Active Under Contract
 MLS ID #10771371, Kelly Willoughby, Southern Classic Realtors. GAMLS
 - $435,0006 bd4 ba3k sqft5698 Crestwood Dr, Stone Mountain, GA 30087Active
 MLS ID #10830298, Sammy Torres, Chapman Hall Premier, Realtors. GAMLS
 - $512,0004 bd3 ba2.2k sqft4877 Alpine Dr SW, Lilburn, GA 30047Active
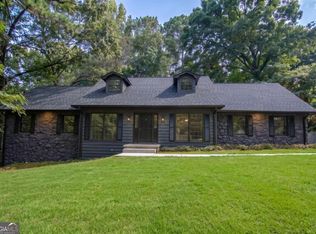 MLS ID #10823739, Olufunsho Sangolade, Realty Professionals. GAMLS
 - $379,0004 bd3 ba2.4k sqft2424 Rhine Ct, Lawrenceville, GA 30043ActiveMLS ID #10834281, Nikhil Sharma, TOP Brokerage. GAMLS
- $469,9003 bd2 ba3.8k sqft5087 Timber Ridge Ct, Stone Mountain, GA 30087ActiveMLS ID #10820265, Michelle Carey, RE/MAX Center. GAMLS
- $429,9004 bd3 ba2.1k sqft2905 The Terraces Way, Dacula, GA 30019ActiveMLS ID #10836507, Vicky Barker, Keller Williams Premier. GAMLS
- $400,0004 bd3 ba2.1k sqft91 Bentridge Ct, Lawrenceville, GA 30043ActiveMLS ID #10825868, Kevin Carlson, Knapp Realty. GAMLS
- $599,9005 bd3 ba3.7k sqft4421 Lucerne Pl SW, Lilburn, GA 30047ActiveMLS ID #10805011, Donna R Knowles, Keller Williams River Cities. GAMLS
- $459,9004 bd3 ba2.8k sqft4550 Trumble Ter, Snellville, GA 30039ActiveMLS ID #10820798, Ericka A Parrott, Virtual Properties Realty.Net. GAMLS
- $390,0004 bd3 ba2.4k sqft123 The Esplanade Way SW, Loganville, GA 30052ActiveMLS ID #10822803, Kimberly Gray Bishop, The American Realty. GAMLS
- $425,0004 bd4 ba3.3k sqft3191 Limrick Ln, Snellville, GA 30039ActiveMLS ID #10768523, EmpowerHome Team Atlanta, Keller Williams Realty First Atlanta. GAMLS
- $445,0004 bd3 ba2.2k sqft1464 Millennial Ln, Lawrenceville, GA 30045Active Under ContractMLS ID #10826585, Linda M Williams, Keller Williams Lanier Partners. GAMLS
- $485,0004 bd3 ba2.7k sqft2235 Sugarbirch Dr, Lawrenceville, GA 30044ActiveMLS ID #10827474, Jessica Stover, Compass. GAMLS
- $479,9994 bd3 ba2.7k sqft790 Anna Ct, Lawrenceville, GA 30044ActiveMLS ID #10719532, Suzanne Allen, Realty Associates of Atlanta. GAMLS
- $364,9994 bd4 ba2.9k sqft3391 Quail Hollow Trl, Snellville, GA 30039ActiveMLS ID #10806716, Merica Seals, Dalton Wade, Inc.. GAMLS
- $412,0003 bd4 ba2.4k sqft5313 Hearthstone St, Stone Mountain, GA 30083ActiveMLS ID #10817695, Edith Wallace, Maximum One Realtor Partners. GAMLS
- $460,0003 bd3 ba2.1k sqft2685 Woodbine Hill Way, Norcross, GA 30071ActiveMLS ID #10818477, Liliya Kapilevich, Keller Williams Realty Atlanta North. GAMLS
- $400,0003 bd3 ba2.1k sqft310 Crescentview Ct, Lawrenceville, GA 30044ActiveMLS ID #10773065, Jingru Sui, Keller Williams Realty Atl. Partners. GAMLS
- $474,9004 bd3 ba2.8k sqft2302 Smokehouse Path, Lawrenceville, GA 30044ActiveMLS ID #10763401, Sarah Akin, Engel & V?lkers Atlanta. GAMLS
