Skip main navigation
Closed
  • $290,000

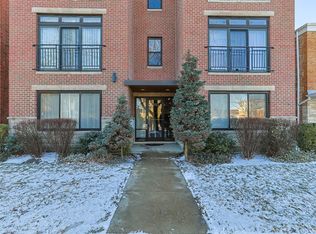
    5362 N Central Ave APT 2, Chicago, IL 60630

    2beds
    1,250sqft
    Condominium, Single Family Residence
    Built in 2004
    -- sqft lot
    $357,000 Zestimate®
    $232/sqft
    $2,483 Estimated rent

    Home value

    $357,000

    $325,000 - $389,000

    $2,483/mo

    Zestimate® history
    Loading
    Loading...

    Owner options

    List your home for rent

    $2,483/mo

    Rent Zestimate®

    Find your next renter with Zillow Rental Manager. Plus, with online applications, you can quickly screen prospective tenants – for free.

    Learn more

    $2,483/mo

    Rent Zestimate®

    Refinance and save

    $2,237/mo

    Est. payment

    Refinancing to a lower rate could help reduce your monthly payments and save thousands over the life of the loan.

    See today's rates

    $2,237/mo

    Est. payment

    Explore your selling options

    Work with a Zillow partner agent

    Leverage their expertise and Zillow's premium Showcase listings to get your home seen by more buyers.

    Get started

    List with your own agent

    Get your home in front of millions of buyers by listing it on Zillow.

    Learn how to do it

    Sell it yourself

    Take full control of how buyers see your home on Zillow by listing For Sale by Owner (FSBO).

    List your home

    What's special

    Welcome home to this beautiful 2 bed, 2 bath updated condo in Jefferson Park that is freshly painted throughout! Located on the second floor, this condo has exposure from three directions, which pours natural light through the vast windows! Enjoy the spacious and open floorplan in the living and dining area. The updated kitchen features a stunning red tile backsplash (2018), ample cabinet space, granite counters, island with breakfast bar, all stainless steel appliances. Primary bedroom has a private bathroom with double vanities, separate shower, and whirlpool tub, as well as a 6x6 walk in closet and 16x10 private covered balcony! Desirable in-unit laundry and one deeded parking space! This building is fully secure and includes entrances in both the front and back of building. Updates include newer roof (7-8 years), A/C 2015 and water heater 2015. In a lovely, quiet neighborhood, great schools, and close to I-90, Metra and Blue Line, bike paths, and forest preserves. You don't want to miss out on this one!

    Zillow last checked:

    Listing updated:

    Listing courtesy of:

    John Garry 630-545-9860,

    Keller Williams Premiere Properties,

    Beth Garry,

    Keller Williams Premiere Properties

    Bought with:

    John Garry

    Keller Williams Premiere Properties

    Source: MRED as distributed by MLS GRID,MLS#: 11907275MLS Logo

    Facts & features

    Interior

    Bedrooms & bathrooms
    • Bedrooms: 2
    • Bathrooms: 2
    • Full bathrooms: 2
    Primary bedroom
    • Features: Flooring (Carpet), Window Treatments (Blinds), Bathroom (Full, Double Sink, Whirlpool & Sep Shwr)
    • Level: Second
    • Area: 168 Square Feet
    • Dimensions: 14X12
    Bedroom 2
    • Features: Flooring (Carpet), Window Treatments (Blinds)
    • Level: Second
    • Area: 99 Square Feet
    • Dimensions: 11X9
    Dining room
    • Level: Second
    • Dimensions: COMBO
    Kitchen
    • Features: Kitchen (Eating Area-Breakfast Bar, Island, Granite Counters, Updated Kitchen)
    • Level: Second
    • Area: 150 Square Feet
    • Dimensions: 15X10
    Living room
    • Features: Flooring (Hardwood), Window Treatments (Blinds)
    • Level: Second
    • Area: 420 Square Feet
    • Dimensions: 30X14
    Walk in closet
    • Features: Flooring (Carpet)
    • Level: Second
    • Area: 36 Square Feet
    • Dimensions: 6X6
    Heating
    • Natural Gas, Forced Air
    Cooling
    • Central Air
    Appliances
    • Included: Range, Microwave, Dishwasher, Refrigerator, Washer, Dryer, Disposal, Stainless Steel Appliance(s)
    • Laundry: Washer Hookup, In Unit, Laundry Closet
    Features
    • Walk-In Closet(s), Open Floorplan, Dining Combo, Granite Counters
    • Flooring: Hardwood, Carpet
    • Windows: Drapes
    • Basement: None
    • Number of fireplaces: 1
    • Fireplace features: Gas Starter, Living Room
    Interior area
    • Total structure area: 0
    • Total interior livable area: 1,250 sqft

    Property

    Parking
    • Total spaces: 1
    • Parking features: Assigned, Off Alley, Alley Access, Garage Faces Side, On Site, Owned
    • Has garage: Yes
    Accessibility
    • Accessibility features: No Disability Access
    Features
    • Exterior features: Balcony, Lighting
    Lot
    • Features: Common Grounds, Landscaped
    Details
    • Parcel number: 13082150801010
    • Special conditions: None
    • Other equipment: Intercom, Ceiling Fan(s)

    Construction

    Type & style
    • Home type: Condo
    • Property subtype: Condominium, Single Family Residence
    Materials
    • Brick
    Condition
    • New construction: No
    • Year built: 2004

    Utilities & green energy

    • Sewer: Public Sewer
    • Water: Public

    Community & neighborhood

    Security
    • Security features: Carbon Monoxide Detector(s)
    Community
    • Community features: Sidewalks, Street Lights
    Location
    • Region: Chicago

    HOA & financial

    HOA
    • Has HOA: Yes
    • HOA fee: $190 monthly
    • Amenities included: Bike Room/Bike Trails, Security Door Lock(s)
    • Services included: Water, Insurance, Exterior Maintenance, Lawn Care, Scavenger

    Other

    Other facts
    • Listing terms: Conventional
    • Ownership: Condo

    Price history

    DateEventPrice
    11/30/2023Sold$290,000$232/sqft
    Source: MRED as distributed by MLS GRID #11907275 Report a problem
    10/16/2023Contingent$290,000$232/sqft
    Source: MRED as distributed by MLS GRID #11907275 Report a problem
    10/12/2023Listed for sale$290,000$232/sqft
    Source: MRED as distributed by MLS GRID #11907275 Report a problem

    Public tax history

    Tax history is unavailable.

    Neighborhood: Jefferson Park

    Nearby schools

    GreatSchools rating
    Schools provided by the listing agent
    • Elementary: Farnsworth Elementary School
    • Middle: Farnsworth Elementary School
    • High: William Howard Taft High School
    • District: 299

    Source: MRED as distributed by MLS GRID. This data may not be complete. We recommend contacting the local school district to confirm school assignments for this home.

    Get a cash offer in 3 minutes
    Find out how much your home could sell for in as little as 3 minutes with a no-obligation cash offer.
    Estimated market value
    $357,000
    Get a cash offer in 3 minutes
    Find out how much your home could sell for in as little as 3 minutes with a no-obligation cash offer.
    Estimated market value
    $357,000