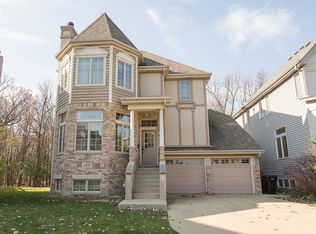
Absolutely gorgeous single family home in the highly desired Sauganash Woods neighborhood of Chicago! This expansive living space is a must-see for those seeking a beautiful and meticulously maintained property. Walking past the inviting front foyer leads you to the formal living room surrounded by charming, wide double-casement windows that bathe the room in natural light. Adjacent to this you'll find a large and comfortable family room that leads to the oversized outdoor patio which overlooks the charming Le Bagh woods! The kitchen boasts custom cabinetry, stainless steel appliances, a quartz island, and a custom backsplash. Off the kitchen you'll find access to the attached garage that has access for two cars plus plenty of extra storage. The second floor leads you to three well-sized bedrooms including a primary suite whose ensuite bathroom boasts such luxurious amenities as a dual vanity sink, jacuzzi tub and a walk-in shower. The lower level has a large family room, a fourth bedroom, and a large separate office. All of this in a suburb-like neighborhood that boasts some of the top CPS schools, shopping, dining, entertaining, and provides multiple means of transportation into the city. Come view this home today!
Closed
$760,000
5362 N Lowell Ave, Chicago, IL 60630
4beds
--sqft
Single Family Residence
Built in 1997
4,800 Square Feet Lot
$851,800 Zestimate®
$--/sqft
$3,845 Estimated rent
Home value
$851,800
$809,000 - $894,000
$3,845/mo
Zestimate® history
Owner options
List your home for rent
$3,845/mo
Rent Zestimate®
Find your next renter with Zillow Rental Manager. Plus, with online applications, you can quickly screen prospective tenants – for free.
$3,845/mo
Rent Zestimate®
Refinance and save
$4,623/mo
Est. payment
Refinancing to a lower rate could help reduce your monthly payments and save thousands over the life of the loan.
$4,623/mo
Est. payment
Explore your selling options
Work with a Zillow partner agent
Leverage their expertise and Zillow's premium Showcase listings to get your home seen by more buyers.
Get startedList with your own agent
Get your home in front of millions of buyers by listing it on Zillow.
Learn how to do itSell it yourself
Take full control of how buyers see your home on Zillow by listing For Sale by Owner (FSBO).
List your homeWhat's special
Ensuite bathroomDual vanity sinkWalk-in showerJacuzzi tubOversized outdoor patioQuartz islandCustom backsplash
Zillow last checked:
Listing updated:
Listed by:
Dennis Huyck 312-420-1593,
Keller Williams ONEChicago
Bought with:
Dennis Huyck
Keller Williams ONEChicago
Source: MRED as distributed by MLS GRID,MLS#: 11989549
Facts & features
Interior
Bedrooms & bathrooms
- Bedrooms: 4
- Bathrooms: 3
- Full bathrooms: 2
- 1/2 bathrooms: 1
Rooms
- Room types: Recreation Room, Foyer, Walk In Closet, Eating Area, Deck, Office
Primary bedroom
- Features: Flooring (Hardwood), Bathroom (Full)
- Level: Second
- Area: 462 Square Feet
- Dimensions: 22X21
Bedroom 2
- Features: Flooring (Carpet)
- Level: Second
- Area: 180 Square Feet
- Dimensions: 15X12
Bedroom 3
- Features: Flooring (Carpet)
- Level: Second
- Area: 187 Square Feet
- Dimensions: 11X17
Bedroom 4
- Features: Flooring (Carpet)
- Level: Lower
- Area: 168 Square Feet
- Dimensions: 14X12
Deck
- Features: Flooring (Hardwood)
- Level: Main
- Area: 672 Square Feet
- Dimensions: 21X32
Dining room
- Features: Flooring (Hardwood)
- Level: Main
- Area: 228 Square Feet
- Dimensions: 12X19
Eating area
- Features: Flooring (Hardwood)
- Level: Main
- Area: 100 Square Feet
- Dimensions: 10X10
Family room
- Features: Flooring (Hardwood)
- Level: Main
- Area: 273 Square Feet
- Dimensions: 13X21
Foyer
- Features: Flooring (Hardwood)
- Level: Main
- Area: 140 Square Feet
- Dimensions: 7X20
Kitchen
- Features: Kitchen (Eating Area-Table Space, Island, Pantry-Closet), Flooring (Hardwood)
- Level: Main
- Area: 154 Square Feet
- Dimensions: 11X14
Laundry
- Level: Lower
- Area: 132 Square Feet
- Dimensions: 12X11
Living room
- Features: Flooring (Hardwood)
- Level: Main
- Area: 180 Square Feet
- Dimensions: 15X12
Office
- Features: Flooring (Carpet)
- Level: Lower
- Area: 198 Square Feet
- Dimensions: 11X18
Recreation room
- Features: Flooring (Carpet)
- Level: Lower
- Area: 792 Square Feet
- Dimensions: 24X33
Walk in closet
- Level: Second
- Area: 42 Square Feet
- Dimensions: 7X6
Heating
- Natural Gas, Forced Air
Cooling
- Central Air
Appliances
- Included: Range, Dishwasher, Refrigerator
- Laundry: In Unit
Features
- Cathedral Ceiling(s)
- Flooring: Hardwood, Carpet
- Basement: Finished,Full,Daylight
- Number of fireplaces: 1
- Fireplace features: Gas Starter, Family Room
Interior area
- Total structure area: 0
Property
Parking
- Total spaces: 2
- Parking features: Concrete, Garage Door Opener, On Site, Garage Owned, Attached, Garage
- Attached garage spaces: 2
- Has uncovered spaces: Yes
Accessibility
- Accessibility features: No Disability Access
Features
- Stories: 2
- Patio & porch: Deck
Lot
- Size: 4,800 Square Feet
- Dimensions: 40 X 120
- Features: Irregular Lot, Landscaped
Details
- Parcel number: 13102030280000
- Special conditions: None
Construction
Type & style
- Home type: SingleFamily
- Architectural style: Colonial
- Property subtype: Single Family Residence
Materials
- Vinyl Siding, Cedar
- Foundation: Concrete Perimeter
- Roof: Asphalt
Condition
- New construction: No
- Year built: 1997
Utilities & green energy
- Sewer: Public Sewer
- Water: Lake Michigan, Public
Community & HOA
Community
- Subdivision: Sauganash Woods
HOA
- Has HOA: Yes
- Services included: None
- HOA fee: $150 annually
Location
- Region: Chicago
Financial & listing details
- Tax assessed value: $650,000
- Annual tax amount: $10,646
- Date on market: 2/28/2024
- Listing terms: Conventional
- Ownership: Fee Simple
Price history
| Date | Event | Price |
|---|---|---|
| 5/15/2024 | Sold | $760,000+1.3% |
Source:  MRED as distributed by MLS GRID #11989549 Report a problem MRED as distributed by MLS GRID #11989549 Report a problem | ||
| 5/7/2024 | Pending sale | $750,000 |
Source: MRED as distributed by MLS GRID #11989549 Report a problem | ||
| 3/5/2024 | Contingent | $750,000 |
Source: MRED as distributed by MLS GRID #11989549 Report a problem | ||
| 2/28/2024 | Listed for sale | $750,000 |
Source: MRED as distributed by MLS GRID #11989549 Report a problem | ||
Public tax history
| Year | Property taxes | Tax assessment |
|---|---|---|
| 2024 | $12,439 +13.7% | $65,000 +18.2% |
| 2023 | $10,944 +2.8% | $54,999 |
| 2022 | $10,647 +2.1% | $54,999 |
| 2021 | $10,424 +33% | $54,999 +44.2% |
| 2020 | $7,835 -9.8% | $38,151 -18% |
| 2019 | $8,682 +1.7% | $46,500 |
| 2018 | $8,534 -9.6% | $46,500 -1.2% |
| 2017 | $9,441 +5.4% | $47,087 |
| 2016 | $8,961 +2.3% | $47,087 -6.3% |
| 2015 | $8,756 +13.1% | $50,237 +13.8% |
| 2014 | $7,739 +2.2% | $44,129 |
| 2013 | $7,575 -11.3% | $44,129 -11.9% |
| 2012 | $8,536 -9.5% | $50,066 -19.6% |
| 2011 | $9,432 +32.7% | $62,246 |
| 2010 | $7,107 -19.1% | $62,246 |
| 2009 | $8,781 +10.7% | $62,246 +0.4% |
| 2008 | $7,929 +5.6% | $61,986 |
| 2007 | $7,505 +6.6% | $61,986 |
| 2006 | $7,043 +13.7% | $61,986 +37% |
| 2005 | $6,194 +2.2% | $45,229 |
| 2004 | $6,060 +3.2% | $45,229 |
| 2003 | $5,870 -3.8% | $45,229 +26.3% |
| 2002 | $6,104 +13.9% | $35,800 |
| 2001 | $5,360 +101.6% | $35,800 +8.6% |
| 2000 | $2,659 | $32,976 |
Find assessor info on the county website
Neighborhood: North Park
Nearby homes
- $865,4003 bd3 ba2.9k sqft5342 N Lowell Ave, Chicago, IL 60630Off Market
- $763,7003 bd2 ba2k sqft5323 N Kildare Ave, Chicago, IL 60630Off Market
- $840,7003 bd2 ba2.2k sqft5346 N Lowell Ave, Chicago, IL 60630Off Market
- $909,9003 bd2 ba2.9k sqft5327 N Kildare Ave, Chicago, IL 60630Off Market
- $538,800-- bd-- ba-- sqft5225 N Riversedge Ter #A, Chicago, IL 60630Off Market
- $441,7002 bd1 ba-- sqft5255 N Riversedge Ter, Chicago, IL 60630Off Market
- $370,900-- bd-- ba-- sqft5255 N Riversedge Ter APT 312, Chicago, IL 60630Off Market
- $353,0002 bd2 ba1.3k sqft5255 N Riversedge Ter APT 302, Chicago, IL 60630Off Market
Nearby schools
GreatSchools rating
- 8/10Sauganash Elementary SchoolGrades: PK-8Distance: 0.9 mi
- 6/10Taft High SchoolGrades: 7-12Distance: 2.8 mi
Schools provided by the listing agent
- Elementary: Sauganash Elementary School
- District: 299
Source: MRED as distributed by MLS GRID. This data may not be complete. We recommend contacting the local school district to confirm school assignments for this home.
Get a cash offer in 3 minutes
Find out how much your home could sell for in as little as 3 minutes with a no-obligation cash offer.
Estimated market value
$851,800
Get a cash offer in 3 minutes
Find out how much your home could sell for in as little as 3 minutes with a no-obligation cash offer.
Estimated market value
$851,800
- Illinois
- Cook County
- Chicago
- 60630
- North Park
- 5362 N Lowell Ave
