Skip main navigation
Sold for $440,000
  • $440,000

    5362 River Buck, Spring Hope, NC 27882

    4beds
    2,500sqft
    Single Family Residence
    Built in 2024
    1.05 Acres Lot
    $449,500 Zestimate®
    $176/sqft
    $2,726 Estimated rent

    Home value

    $449,500

    $328,000 - $611,000

    $2,726/mo

    Zestimate® history
    Loading
    Loading...

    Owner options

    List your home for rent

    $2,726/mo

    Rent Zestimate®

    Find your next renter with Zillow Rental Manager. Plus, with online applications, you can quickly screen prospective tenants – for free.

    Learn more

    $2,726/mo

    Rent Zestimate®

    Refinance and save

    $2,770/mo

    Est. payment

    Refinancing to a lower rate could help reduce your monthly payments and save thousands over the life of the loan.

    See today's rates

    $2,770/mo

    Est. payment

    Explore your selling options

    Work with a Zillow partner agent

    Leverage their expertise and Zillow's premium Showcase listings to get your home seen by more buyers.

    Get started

    List with your own agent

    Get your home in front of millions of buyers by listing it on Zillow.

    Learn how to do it

    Sell it yourself

    Take full control of how buyers see your home on Zillow by listing For Sale by Owner (FSBO).

    List your home

    What's special

    Tiled walk in showerSide load garageScreened porchQuartz counter topsDesigner cabinets
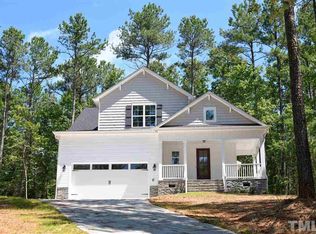
    Custom Story and a half with 3 Bedrooms on the main floor including the Primary + an additional bedroom and Bonus room upstairs with a 3rd full bathroom. Walk-in unfinished storage and Side Load garage , add a 3rd garage , Pool , or detached workshop on this large acre + lot . Upgrades include Quartz counter tops , Wainscoting , Tiled walk in shower , Designer cabinets, wood shelving , screened porch , lighting , and much more!

    Zillow last checked:

    Listing updated:

    Listed by:

    Sharon Baldwin 919-669-6644,

    Sunflower Realty, LLC

    Bought with:

    Saresa Taylor, 328914

    TK Love & Company

    Source: Hive MLS,MLS#: 100449976MLS LogoOriginating MLS: Wilson Board of Realtors

    Facts & features

    Interior

    Bedrooms & bathrooms
    • Bedrooms: 4
    • Bathrooms: 4
    • Full bathrooms: 3
    • 1/2 bathrooms: 1
    Rooms
    • Room types: Other, Family Room, Kitchen, Breakfast Nook, Master Bedroom, Bedroom 2, Bedroom 3, Bedroom 4, Bonus Room
    Primary bedroom
    • Level: Main
    • Dimensions: 16 x 14
    Bedroom 2
    • Level: Main
    • Dimensions: 12 x 11.4
    Bedroom 3
    • Level: Main
    • Dimensions: 11 x 11
    Bedroom 4
    • Level: Second
    • Dimensions: 14.1 x 12
    Bonus room
    • Level: Second
    • Dimensions: 22 x 17.4
    Breakfast nook
    • Level: Main
    • Dimensions: 13.6 x 12.8
    Family room
    • Level: Main
    • Dimensions: 16.8 x 16.8
    Kitchen
    • Level: Main
    • Dimensions: 13 x 9.4
    Other
    • Description: Foyer
    • Level: Main
    • Dimensions: 10 x 5.8
    Other
    • Description: Garage
    • Level: Main
    • Dimensions: 22.8 x 21
    Other
    • Description: walk-in unfinished storage
    • Level: Second
    • Dimensions: 20 x 12
    Heating
    • Forced Air, Electric
    Cooling
    • Central Air
    Appliances
    • Included: Vented Exhaust Fan, Built-In Microwave, Range, Dishwasher
    • Laundry: In Hall
    Features
    • Master Downstairs, Walk-in Closet(s), High Ceilings, Entrance Foyer, Mud Room, Kitchen Island, Ceiling Fan(s), Pantry, Walk-in Shower, Gas Log, Walk-In Closet(s)
    • Flooring: Carpet, LVT/LVP, Tile
    • Attic: Floored,Walk-In
    • Has fireplace: Yes
    • Fireplace features: Gas Log
    Interior area
    • Total structure area: 2,500
    • Total interior livable area: 2,500 sqft

    Property

    Parking
    • Total spaces: 2
    • Parking features: Garage Faces Side, Additional Parking, Concrete, Garage Door Opener
    Features
    • Levels: One and One Half
    • Stories: 1
    • Patio & porch: Patio
    • Fencing: None
    Lot
    • Size: 1.05 Acres
    • Dimensions: 126.90 x 375.27 x 125 x 354.31
    • Features: Dead End, Interior Lot
    Details
    • Parcel number: 277700542470
    • Zoning: R-30
    • Special conditions: Standard

    Construction

    Type & style
    • Home type: SingleFamily
    • Property subtype: Single Family Residence
    Materials
    • Stone, Vinyl Siding
    • Foundation: Combination
    • Roof: Shingle
    Condition
    • New construction: Yes
    • Year built: 2024

    Utilities & green energy

    • Sewer: Septic Tank
    • Water: Well

    Community & HOA

    Community
    • Security: Smoke Detector(s)
    • Subdivision: River Dew
    HOA
    • Has HOA: Yes
    • Amenities included: Maintenance Common Areas
    • HOA fee: $200 monthly
    • HOA name: River Dew HOA
    Location
    • Region: Spring Hope

    Financial & listing details

    • Price per square foot: $176/sqft
    • Date on market: 12/10/2024
    • Cumulative days on market: 227 days
    • Listing agreement: Exclusive Right To Sell
    • Listing terms: Cash,Conventional,FHA,VA Loan
    • Road surface type: Paved

    Price history

    DateEventPrice
    3/17/2025Sold$440,000$176/sqft
    Source: Hive MLS #100449976 Report a problem
    2/2/2025Contingent$440,000$176/sqft
    Source: Hive MLS #100449976 Report a problem
    1/15/2025Price change$440,000-2.2%$176/sqft
    Source: Hive MLS #100449976 Report a problem
    10/31/2024Price change$450,000-1.1%$180/sqft
    Source: Hive MLS #100449976 Report a problem
    6/12/2024Listed for sale$455,000$182/sqft
    Source: Hive MLS #100449976 Report a problem

    Public tax history

    Tax history is unavailable.

    Neighborhood: 27882

    Nearby schools

    GreatSchools rating
    Schools provided by the listing agent
    • Elementary: Bailey
    • Middle: Southern Nash
    • High: Southern Nash

    Source: Hive MLS. This data may not be complete. We recommend contacting the local school district to confirm school assignments for this home.

    Sell for more on Zillow
    Get a Zillow Showcase℠ listing at no additional cost and you could sell for .
    $449,500
    2% more
    +$8,990
    With Zillow Showcase(estimated)
    $458,490
    Sell for more on Zillow
    Get a Zillow Showcase℠ listing at no additional cost and you could sell for .
    $449,500
    2% more
    +$8,990
    With Zillow Showcase(estimated)
    $458,490