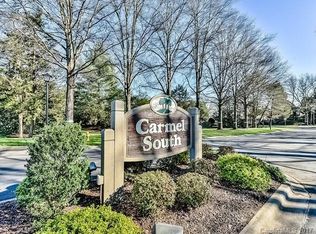
Spacious villa townhome situated in popular Carmel South subdivision. Centrally located in South Charlotte, with easy access to South Park, Ballantyne and restaurants/shops just down the road at Olde Towne Shopping Center. Gated, private front courtyard with small lawn and charming patio. Great for gardening or lounging peacefully with nature. Oversized 2-car garage. Large great room with vaulted ceilings and skylights opens onto adjoining sunroom with a private view of grass and wooded area. Sunroom also has a skylight and built-ins. Primary bedroom on main floor looks out onto courtyard, and connects to a full bathroom with large adjacent walk-in closet. Kitchen has enclosed laundry area, flat top electric stove, and has sliding glass doors leading out to courtyard patio. Upstairs, Jack-and-Jill bedrooms flank a full bathroom, and each room has a spacious walk-in closet. The second floor landing provides a view to the great room and sunroom below.
Closed
$570,000
5362 Sandtrap Ln, Charlotte, NC 28226
3beds
2,656sqft
Townhouse
Built in 1981
0.09 Acres Lot
$724,400 Zestimate®
$215/sqft
$3,053 Estimated rent
Home value
$724,400
$659,000 - $797,000
$3,053/mo
Zestimate® history
Owner options
List your home for rent
$3,053/mo
Rent Zestimate®
Find your next renter with Zillow Rental Manager. Plus, with online applications, you can quickly screen prospective tenants – for free.
$3,053/mo
Rent Zestimate®
Refinance and save
$3,763/mo
Est. payment
Refinancing to a lower rate could help reduce your monthly payments and save thousands over the life of the loan.
$3,763/mo
Est. payment
Explore your selling options
Work with a Zillow partner agent
Leverage their expertise and Zillow's premium Showcase listings to get your home seen by more buyers.
Get startedList with your own agent
Get your home in front of millions of buyers by listing it on Zillow.
Learn how to do itSell it yourself
Take full control of how buyers see your home on Zillow by listing For Sale by Owner (FSBO).
List your homeWhat's special
Zillow last checked:
Listing updated:
Listed by:
Susie Broatch susiebroatch@mathersrealty.com,
MATHERS REALTY.COM
Bought with:
Amy Scibelli
Corcoran HM Properties
Source: Canopy MLS as distributed by MLS GRID,MLS#: 4167296
Facts & features
Interior
Bedrooms & bathrooms
- Bedrooms: 3
- Bathrooms: 3
- Full bathrooms: 2
- 1/2 bathrooms: 1
- Main level bedrooms: 1
Primary bedroom
- Level: Main
Primary bedroom
- Level: Main
Bedroom s
- Level: Upper
Bedroom s
- Level: Upper
Bedroom s
- Level: Upper
Bedroom s
- Level: Upper
Bathroom full
- Features: Walk-In Closet(s)
- Level: Main
Bathroom half
- Level: Main
Bathroom full
- Level: Upper
Bathroom full
- Level: Main
Bathroom half
- Level: Main
Bathroom full
- Level: Upper
Dining area
- Level: Main
Dining area
- Level: Main
Kitchen
- Features: See Remarks
- Level: Main
Kitchen
- Level: Main
Living room
- Features: Cathedral Ceiling(s), See Remarks
- Level: Main
Living room
- Level: Main
Office
- Features: See Remarks
- Level: Upper
Office
- Level: Upper
Sunroom
- Features: Built-in Features, See Remarks
- Level: Main
Sunroom
- Level: Main
Heating
- Central, Electric
Cooling
- Central Air
Appliances
- Included: Dishwasher, Disposal, Dryer, Electric Cooktop, Exhaust Fan, Exhaust Hood, Oven, Plumbed For Ice Maker, Washer
- Laundry: In Kitchen
Features
- Windows: Skylight(s)
- Has basement: No
Interior area
- Total structure area: 2,656
- Total interior livable area: 2,656 sqft
- Finished area above ground: 2,656
- Finished area below ground: 0
Property
Parking
- Total spaces: 2
- Parking features: Detached Garage, Garage Door Opener, Garage Faces Front, Garage on Main Level
- Garage spaces: 2
Features
- Levels: Two
- Stories: 2
- Entry location: Main
- Patio & porch: Patio
Lot
- Size: 0.09 Acres
Living quarters
- Secondary features: Main Level Garage
Details
- Parcel number: 21118705
- Zoning: R-15PUD
- Special conditions: Standard
Construction
Type & style
- Home type: Townhouse
- Property subtype: Townhouse
Materials
- Other
- Foundation: Slab
Condition
- New construction: No
- Year built: 1981
Utilities & green energy
- Sewer: Public Sewer
- Water: City
Community & HOA
Community
- Subdivision: Carmel South
HOA
- Has HOA: Yes
- HOA fee: $367 monthly
Location
- Region: Charlotte
Financial & listing details
- Price per square foot: $215/sqft
- Tax assessed value: $536,900
- Date on market: 8/2/2024
- Cumulative days on market: 3 days
- Road surface type: Paved
Price history
| Date | Event | Price |
|---|---|---|
| 9/5/2024 | Sold | $570,000-3.4%$215/sqft |
Source:  Canopy MLS as distributed by MLS GRID #4167296 Report a problem Canopy MLS as distributed by MLS GRID #4167296 Report a problem | ||
| 8/5/2024 | Pending sale | $590,000$222/sqft |
Source: Canopy MLS as distributed by MLS GRID #4167296 Report a problem | ||
| 8/2/2024 | Listed for sale | $590,000$222/sqft |
Source: Canopy MLS as distributed by MLS GRID #4167296 Report a problem | ||
| 7/14/2013 | Listing removed | $1,500$1/sqft |
Source: Charlotte Homes And Rentals Report a problem | ||
| 6/27/2013 | Price change | $1,500-6.3%$1/sqft |
Source: Charlotte Homes And Rentals Report a problem | ||
| 4/8/2013 | Listed for rent | $1,600$1/sqft |
Source: Charlotte Homes and Rentals, LLC Report a problem | ||
Public tax history
| Year | Property taxes | Tax assessment |
|---|---|---|
| 2025 | -- | $536,900 |
| 2024 | -- | $536,900 |
| 2023 | -- | $536,900 +23.4% |
| 2022 | -- | $435,100 |
| 2021 | -- | $435,100 |
| 2020 | -- | $435,100 |
| 2019 | $4,290 +47.4% | $435,100 +101.2% |
| 2018 | $2,910 +2% | $216,200 |
| 2017 | $2,852 | $216,200 |
| 2016 | $2,852 | $216,200 |
| 2015 | $2,852 +1.3% | $216,200 |
| 2014 | $2,816 | $216,200 |
| 2013 | -- | $216,200 |
| 2012 | -- | $216,200 |
| 2011 | -- | $216,200 +0.4% |
| 2010 | -- | $215,300 |
| 2009 | -- | $215,300 |
| 2008 | -- | $215,300 |
| 2007 | -- | $215,300 |
| 2006 | -- | $215,300 |
| 2005 | -- | $215,300 |
| 2004 | -- | $215,300 |
| 2003 | -- | $215,300 +5.2% |
| 2002 | -- | $204,650 |
| 2001 | -- | $204,650 |
| 2000 | -- | $204,650 |
Find assessor info on the county website
Neighborhood: Carmel
Nearby homes
- $603,6002 bd2 ba1.9k sqft5364 Sandtrap Ln, Charlotte, NC 28226Off Market
- $515,4002 bd2 ba1.9k sqft5364 Sandtrap Ln #3, Charlotte, NC 28226Off Market
- $514,0002 bd3 ba1.7k sqft5360 Sandtrap Ln, Charlotte, NC 28226Off Market
- $594,3003 bd2 ba2.3k sqft5358 Sandtrap Ln, Charlotte, NC 28226Off Market
- $505,9002 bd3 ba1.7k sqft5366 Sandtrap Ln, Charlotte, NC 28226Off Market
- $500,5002 bd3 ba1.7k sqft5356 Sandtrap Ln, Charlotte, NC 28226Off Market
- $517,6002 bd2 ba1.9k sqft5368 Sandtrap Ln, Charlotte, NC 28226Off Market
- $631,8003 bd2 ba2.6k sqft5354 Sandtrap Ln, Charlotte, NC 28226Off Market
Nearby schools
GreatSchools rating
- 8/10Beverly Woods ElementaryGrades: K-5Distance: 2.1 mi
- 5/10Carmel MiddleGrades: 6-8Distance: 2.3 mi
- 5/10South Mecklenburg HighGrades: 9-12Distance: 1.9 mi
Schools provided by the listing agent
- Elementary: Beverly Woods
- Middle: Carmel
- High: South Mecklenburg
Source: Canopy MLS as distributed by MLS GRID. This data may not be complete. We recommend contacting the local school district to confirm school assignments for this home.
Get a cash offer in 3 minutes
Find out how much your home could sell for in as little as 3 minutes with a no-obligation cash offer.
Estimated market value
$724,400
Get a cash offer in 3 minutes
Find out how much your home could sell for in as little as 3 minutes with a no-obligation cash offer.
Estimated market value
$724,400
- North Carolina
- Mecklenburg County
- Charlotte
- 28226
- Carmel
- 5362 Sandtrap Ln
Nearby cities
Nearby neighborhoods
Nearby zip codes
Other Charlotte Topics
