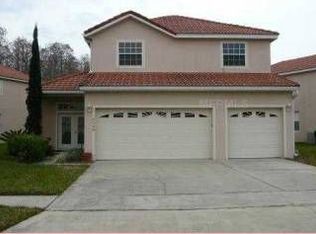
Welcome to this beautifully maintained 5-bedroom, 2.5-bath single-family home in the highly desirable Shingle Creek area of Southwest Orlando. Designed for comfort, efficiency, and everyday functionality, this home offers a spacious layout ideal for families or anyone seeking a balance of suburban tranquility and city convenience. The well-appointed kitchen features granite countertops and appliances, flowing seamlessly into the living and dining areas. All bedrooms are generously sized, providing comfort and privacy throughout the home. Thoughtful upgrades enhance both comfort and long-term savings, including a recently replaced A/C system, updated windows, and a newer water heater. The home is also solar-equipped, helping reduce monthly power costs, and is electric vehicle charging ready. Enjoy a prime location with easy access to Shingle Creek Regional Park, neighborhood parks, and outdoor recreation. Walt Disney World, Universal Orlando, ICON Park, shopping, dining, and major roadways are just minutes away, making commuting and errands effortless. Meticulously cared for and truly move-in ready, this home offers space, efficiency, and a central Orlando location. Don’t miss the opportunity to make it your own.
Sold for $565,000
$565,000
5362 SHINGLE CREEK DRIVE, ORLANDO, FL 32821
5beds
2,889sqft
Single Family Residence
Built in 2001
5,837 Square Feet Lot
$566,700 Zestimate®
$196/sqft
$3,264 Estimated rent
Home value
$566,700
$521,000 - $618,000
$3,264/mo
Zestimate® history
Owner options
List your home for rent
$3,264/mo
Rent Zestimate®
Find your next renter with Zillow Rental Manager. Plus, with online applications, you can quickly screen prospective tenants – for free.
$3,264/mo
Rent Zestimate®
Refinance and save
$4,359/mo
Est. payment
Refinancing to a lower rate could help reduce your monthly payments and save thousands over the life of the loan.
$4,359/mo
Est. payment
Explore your selling options
Work with a Zillow partner agent
Leverage their expertise and Zillow's premium Showcase listings to get your home seen by more buyers.
Get startedList with your own agent
Get your home in front of millions of buyers by listing it on Zillow.
Learn how to do itSell it yourself
Take full control of how buyers see your home on Zillow by listing For Sale by Owner (FSBO).
List your homeWhat's special
Electric vehicle charging readyUpdated windowsGranite countertopsNewer water heaterWell-appointed kitchen
Zillow last checked:
Listing updated:
Listed by:
Keegan Siegfried 813-670-7226,
LPT REALTY, LLC 877-366-2213,
Adam Hartley 813-816-9357,
LPT REALTY, LLC
Bought with:
Adam Hartley, 3483531
LPT REALTY, LLC
Source: Stellar MLS,MLS#: TB8470769 Originating MLS: Orlando Regional
Originating MLS: Orlando Regional
Facts & features
Interior
Bedrooms & bathrooms
- Bedrooms: 5
- Bathrooms: 3
- Full bathrooms: 2
- 1/2 bathrooms: 1
Primary bedroom
- Features: Ceiling Fan(s), Walk-In Closet(s)
- Level: First
- Area: 280 Square Feet
- Dimensions: 20x14
Bedroom 2
- Features: Built-in Closet
- Level: Second
- Area: 270 Square Feet
- Dimensions: 18x15
Bedroom 3
- Features: Built-in Closet
- Level: Second
- Area: 182 Square Feet
- Dimensions: 13x14
Bedroom 4
- Features: Built-in Closet
- Level: Second
- Area: 143 Square Feet
- Dimensions: 13x11
Bedroom 5
- Features: Built-in Closet
- Level: Second
- Area: 143 Square Feet
- Dimensions: 13x11
Primary bathroom
- Features: En Suite Bathroom, Tub with Separate Shower Stall
- Level: First
- Area: 88 Square Feet
- Dimensions: 8x11
Bathroom 2
- Features: Tub With Shower
- Level: Second
- Area: 45 Square Feet
- Dimensions: 9x5
Dining room
- Level: First
- Area: 104 Square Feet
- Dimensions: 13x8
Family room
- Features: Ceiling Fan(s)
- Level: Second
- Area: 360 Square Feet
- Dimensions: 20x18
Kitchen
- Features: Breakfast Bar
- Level: First
- Area: 126 Square Feet
- Dimensions: 9x14
Laundry
- Level: First
- Area: 35 Square Feet
- Dimensions: 7x5
Living room
- Features: Ceiling Fan(s)
- Level: First
- Area: 272 Square Feet
- Dimensions: 16x17
Heating
- Central
Cooling
- Central Air
Appliances
- Included: Dishwasher, Disposal, Dryer, Microwave, Range, Refrigerator, Washer
- Laundry: Inside, Laundry Room
Features
- Ceiling Fan(s), High Ceilings, Living Room/Dining Room Combo, Primary Bedroom Main Floor, Solid Surface Counters, Solid Wood Cabinets, Split Bedroom, Walk-In Closet(s)
- Flooring: Carpet, Tile, Hardwood
- Doors: French Doors
- Has fireplace: No
- Furnished: Yes
Interior area
- Total structure area: 3,497
- Total interior livable area: 2,889 sqft
Property
Parking
- Total spaces: 2
- Parking features: Garage - Attached
- Attached garage spaces: 2
Features
- Levels: Two
- Stories: 2
- Patio & porch: Front Porch
- Exterior features: Irrigation System, Rain Gutters, Sidewalk, Sprinkler Metered
Lot
- Size: 5,837 Square Feet
- Features: Conservation Area, Level, Sidewalk
- Residential vegetation: Mature Landscaping
Details
- Parcel number: 292418917801440
- Zoning: P-D
- Special conditions: None
Construction
Type & style
- Home type: SingleFamily
- Architectural style: Contemporary
- Property subtype: Single Family Residence
Materials
- Block, Concrete, Stucco
- Foundation: Slab
- Roof: Tile
Condition
- New construction: No
- Year built: 2001
Utilities & green energy
- Electric: Photovoltaics Seller Owned
- Sewer: Public Sewer
- Water: Public
- Utilities for property: BB/HS Internet Available, Cable Available, Electricity Available, Phone Available, Sewer Available, Water Available
Green energy
- Energy generation: Solar
Community & HOA
Community
- Features: Deed Restrictions, Fitness Center, Gated Community - No Guard, Irrigation-Reclaimed Water, Pool, Sidewalks, Special Community Restrictions, Tennis Court(s)
- Pet fee: $0 monthly
- Subdivision: WATERVIEW TWNHMS SEC 03
HOA
- Has HOA: Yes
- Amenities included: Cable TV, Clubhouse, Fitness Center, Gated, Pool, Tennis Court(s), Vehicle Restrictions
- Services included: Cable TV, Community Pool, Reserve Fund, Internet, Maintenance Grounds, Pool Maintenance, Private Road, Recreational Facilities
- HOA fee: $288 monthly
- HOA name: Waterview Townhomes- Elizabeth Sierra
- HOA phone: 407-455-5950
Location
- Region: Orlando
Financial & listing details
- Price per square foot: $196/sqft
- Tax assessed value: $497,573
- Annual tax amount: $5,467
- Date on market: 2/3/2026
- Cumulative days on market: 37 days
- Listing terms: Cash,Conventional,FHA,VA Loan
- Ownership: Fee Simple
- Total actual rent: 0
- Electric utility on property: Yes
- Road surface type: Paved
Price history
| Date | Event | Price |
|---|---|---|
| 4/30/2026 | Sold | $565,000-1.7%$196/sqft |
Source:  Stellar MLS #TB8470769 Report a problem Stellar MLS #TB8470769 Report a problem | ||
| 3/13/2026 | Pending sale | $575,000$199/sqft |
Source: Stellar MLS #TB8470769 Report a problem | ||
| 2/3/2026 | Listed for sale | $575,000+62%$199/sqft |
Source: Stellar MLS #TB8470769 Report a problem | ||
| 7/28/2020 | Sold | $355,000$123/sqft |
Source: Public Record Report a problem | ||
| 5/26/2020 | Pending sale | $355,000$123/sqft |
Source: ROSEMARY RICH AND COMPANY #O5859711 Report a problem | ||
| 4/25/2020 | Listed for sale | $355,000$123/sqft |
Source: ROSEMARY RICH AND COMPANY #O5859711 Report a problem | ||
| 11/25/2019 | Listing removed | $355,000$123/sqft |
Source: ROSEMARY RICH AND COMPANY #O5745912 Report a problem | ||
| 10/15/2019 | Price change | $355,000-3.8%$123/sqft |
Source: ROSEMARY RICH AND COMPANY #O5745912 Report a problem | ||
| 10/3/2019 | Price change | $369,000-2.6%$128/sqft |
Source: ROSEMARY RICH AND COMPANY #O5745912 Report a problem | ||
| 9/19/2019 | Price change | $379,000-3.8%$131/sqft |
Source: ROSEMARY RICH AND COMPANY #O5745912 Report a problem | ||
| 8/21/2019 | Price change | $394,000-1.3%$136/sqft |
Source: ROSEMARY RICH AND COMPANY #O5745912 Report a problem | ||
| 7/16/2019 | Price change | $399,000-3.9%$138/sqft |
Source: ROSEMARY RICH AND COMPANY #O5745912 Report a problem | ||
| 7/1/2019 | Price change | $415,000-1.2%$144/sqft |
Source: ROSEMARY RICH AND COMPANY #O5745912 Report a problem | ||
| 5/24/2019 | Price change | $419,900-1.2%$145/sqft |
Source: ROSEMARY RICH AND COMPANY #O5745912 Report a problem | ||
| 1/20/2019 | Price change | $424,900-1.2%$147/sqft |
Source: ROSEMARY RICH AND COMPANY #O5745912 Report a problem | ||
| 11/13/2018 | Listed for sale | $429,900+43.3%$149/sqft |
Source: ROSEMARY RICH AND COMPANY #O5745912 Report a problem | ||
| 10/2/2015 | Sold | $300,000-6.2%$104/sqft |
Source: Stellar MLS #O5362349 Report a problem | ||
| 7/22/2015 | Price change | $319,900-1.5%$111/sqft |
Source: EPIC REAL ESTATE ADVISORS LLC #O5362349 Report a problem | ||
| 7/5/2015 | Price change | $324,900-1.5%$112/sqft |
Source: EPIC REAL ESTATE ADVISORS LLC #O5362349 Report a problem | ||
| 6/15/2015 | Pending sale | $329,900$114/sqft |
Source: EPIC REAL ESTATE ADVISORS LLC #O5362349 Report a problem | ||
| 4/25/2015 | Listed for sale | $329,900+40.9%$114/sqft |
Source: EPIC REAL ESTATE ADVISORS LLC #O5362349 Report a problem | ||
| 3/4/2015 | Sold | $234,100-2.1%$81/sqft |
Source: Public Record Report a problem | ||
| 2/8/2002 | Sold | $239,000$83/sqft |
Source: Public Record Report a problem | ||
Public tax history
| Year | Property taxes | Tax assessment |
|---|---|---|
| 2024 | $5,467 +7.3% | $355,052 +3% |
| 2023 | $5,093 +3.6% | $344,711 +3% |
| 2022 | $4,919 +1.5% | $334,671 +3% |
| 2021 | $4,847 -14.1% | $324,923 -2.4% |
| 2020 | $5,639 +32.8% | $333,055 +18.2% |
| 2019 | $4,245 +0.9% | $281,805 +1.9% |
| 2018 | $4,207 | $276,551 -5.6% |
| 2017 | $4,207 +1.6% | $292,946 +2.6% |
| 2016 | $4,141 +0.7% | $285,643 +4.5% |
| 2015 | $4,112 -14.2% | $273,378 +7.2% |
| 2014 | $4,790 +10.2% | $255,106 +10.9% |
| 2013 | $4,346 +8.2% | $230,071 +9.7% |
| 2012 | $4,017 -5.4% | $209,778 -5.3% |
| 2011 | $4,247 -0.8% | $221,525 -3.5% |
| 2010 | $4,280 | $229,586 -13.9% |
| 2009 | -- | $266,589 -21.6% |
| 2008 | $5,935 -11.1% | $340,154 -12.5% |
| 2007 | $6,674 +13.2% | $388,962 +24.5% |
| 2006 | $5,894 +16% | $312,359 +20% |
| 2005 | $5,080 +19.6% | $260,266 +19% |
| 2004 | $4,247 -0.4% | $218,669 +1.3% |
| 2003 | $4,266 +3.8% | $215,920 +3.8% |
| 2002 | $4,111 | $207,952 |
Find assessor info on the county website
Neighborhood: Williamsburg
Nearby homes
- $475,1003 bd2 ba2k sqft5358 Shingle Creek Dr, Orlando, FL 32821Off Market
- $496,1004 bd3 ba2.2k sqft5366 Shingle Creek Dr, Orlando, FL 32821Off Market

- $413,3003 bd2 ba1.5k sqft5370 Shingle Creek Dr, Orlando, FL 32821Off Market

- $593,1004 bd4 ba2.5k sqft5346 Shingle Creek Dr, Orlando, FL 32821Off Market
- $461,6003 bd2 ba1.6k sqft5374 Shingle Creek Dr, Orlando, FL 32821Off Market
- $543,0003 bd3 ba2.4k sqft5334 Shingle Creek Dr, Orlando, FL 32821Off Market
- $463,3004 bd2 ba1.8k sqft5361 Shingle Creek Dr, Orlando, FL 32821Off Market
- $596,3005 bd4 ba2.8k sqft5357 Shingle Creek Dr, Orlando, FL 32821Off Market
Nearby schools
GreatSchools rating
- 2/10Sunshine ElementaryGrades: PK-5Distance: 3.3 mi
- 5/10Freedom Middle SchoolGrades: 6-8Distance: 1.6 mi
- 5/10LAKE BUENA VISTA HIGH SCHOOL-0932Grades: 9-12Distance: 3.1 mi
Get a cash offer in 3 minutes
Find out how much your home could sell for in as little as 3 minutes with a no-obligation cash offer.
Estimated market value
$566,700
Get a cash offer in 3 minutes
Find out how much your home could sell for in as little as 3 minutes with a no-obligation cash offer.
Estimated market value
$566,700
- Florida
- Orange County
- Orlando
- 32821
- Williamsburg
- 5362 SHINGLE CREEK DRIVE
Nearby cities
Nearby neighborhoods
Nearby zip codes
Other Orlando Topics
