Welcome home to this beautifully updated end-unit townhome along the Powers corridor, backing directly to the scenic Homestead Trail and featuring mountain, city, and Pikes Peak views from the private balcony! With miles of walking and biking trails right outside your door, this move-in-ready 3-bedroom, 2-bath home offers an ideal combination of location, updates, and low-maintenance living. Major recent improvements include NEW WINDOWS and a NEW SLIDING GLASS DOOR, plus a newer furnace (2018) and community roof (2024). Additional updates include remodeled bathrooms, an updated kitchen, newer garage door, interior doors, ceiling fans, and fresh paint. The bright main level features abundant natural light, wood-laminate flooring, a cozy wood-burning fireplace, and an eat-in kitchen with ample cabinetry, breakfast bar, and stainless-steel appliances. Step through the new sliding door onto the balcony to grill, relax, and take in beautiful city, mountain, and Pikes Peak views. Upstairs, two spacious bedrooms offer generous closet storage, along with a full bath and convenient upper-level laundry. The fully finished basement adds excellent flexibility with a private third bedroom and 3/4 bath, perfect for guests, a home office, workout space, or multigenerational living. As an end unit, the home benefits from extra windows, added privacy, and wonderful natural light. The well-maintained community provides exterior upkeep for an easy lock-and-leave lifestyle. An attached 1-car garage adds everyday convenience. Enjoy quick access to shopping, dining, groceries, entertainment, parks, and trails, with Rudy Elementary just a short stroll away. Located in sought-after District 11 with easy access to the Powers corridor, this updated townhome delivers turnkey living, outdoor recreation, Pikes Peak views, and an incredibly convenient Colorado Springs location.
For sale
Price cut: $14.9K (9/10)
$265,000
5362 Solar Ridge Dr, Colorado Springs, CO 80917
3beds
1,253sqft
Townhouse
Built in 1985
505 Square Feet Lot
$-- Zestimate®
$211/sqft
$195/mo HOA
What's special
Convenient upper-level laundryFresh paintNewer garage doorFully finished basementStainless-steel appliancesAbundant natural lightCozy wood-burning fireplace
- 62 days
- 366
- 31
Zillow last checked:
Listing updated:
Listed by:
Kimberly Kingston SRES 719-229-3142,
The Platinum Group
Source: elevateMLS,MLS#: 8745000
Facts & features
Interior
Bedrooms & bathrooms
- Bedrooms: 3
- Bathrooms: 2
- Full bathrooms: 1
- 3/4 bathrooms: 1
Other
- Level: Upper
- Area: 156 Square Feet
- Dimensions: 13 x 12
Heating
- Forced Air, Natural Gas
Cooling
- Ceiling Fan(s)
Appliances
- Included: Dishwasher, Disposal, Dryer, Microwave, Range, Refrigerator, Washer
- Laundry: Electric Hook-up, Upper Level
Features
- Breakfast Bar
- Flooring: Carpet, Tile, Wood Laminate
- Windows: Window Coverings
- Basement: Partial,Finished
- Has fireplace: Yes
- Common walls with other units/homes: End Unit
Interior area
- Total structure area: 1,253
- Total interior livable area: 1,253 sqft
- Finished area above ground: 1,008
- Finished area below ground: 245
Property
Parking
- Total spaces: 1
- Parking features: Attached, Oversized, Paved Driveway
- Attached garage spaces: 1
Features
- Levels: Two
- Stories: 2
- Patio & porch: Wood Deck
- Fencing: Community
Lot
- Size: 505 Square Feet
- Features: Hillside, Level, Hiking Trail, Near Fire Station, Near Hospital, Near Park, Near Public Transit, Near Schools, Near Shopping Center, HOA Required $, Landscaped
Details
- Parcel number: 6325104047
Construction
Type & style
- Home type: Townhouse
- Property subtype: Townhouse
- Attached to another structure: Yes
Materials
- Wood Siding, Frame
- Roof: Composite Shingle
Condition
- Existing Home
- New construction: No
- Year built: 1985
Utilities & green energy
- Water: Municipal
- Utilities for property: Electricity Connected, Natural Gas Connected
Community & HOA
HOA
- Has HOA: Yes
- Services included: Lawn, Maintenance Grounds, Management, Snow Removal, Trash Removal
- HOA fee: $195 monthly
Location
- Region: Colorado Springs
Financial & listing details
- Price per square foot: $211/sqft
- Tax assessed value: $294,549
- Annual tax amount: $1,021
- Date on market: 7/24/2026
- Listing terms: Cash,Conventional,FHA,VA Loan
- Electric utility on property: Yes
Estimated market value
Not available
Estimated sales range
Not available
Not available
Price history
| Date | Event | Price |
|---|---|---|
| 9/10/2026 | Price change | $265,000-5.3%$211/sqft |
Source:  elevateMLS #8745000 Report a problem elevateMLS #8745000 Report a problem | ||
| 8/27/2026 | Price change | $279,900-1.8%$223/sqft |
Source: elevateMLS #8745000 Report a problem | ||
| 7/24/2026 | Listed for sale | $285,000$227/sqft |
Source: elevateMLS #8745000 Report a problem | ||
| 11/28/2022 | Sold | $285,000-5%$227/sqft |
Source: Public Record Report a problem | ||
| 10/29/2022 | Pending sale | $300,000$239/sqft |
Source:  HomeSmart #8768834 Report a problem HomeSmart #8768834 Report a problem | ||
| 10/28/2022 | Contingent | $300,000$239/sqft |
Source: elevateMLS #8768834 Report a problem | ||
| 10/26/2022 | Listed for sale | $300,000+83.5%$239/sqft |
Source: elevateMLS #8768834 Report a problem | ||
| 3/16/2021 | Listing removed | -- |
Source: Owner Report a problem | ||
| 2/25/2018 | Listing removed | $1,300$1/sqft |
Source: Owner Report a problem | ||
| 2/15/2018 | Price change | $1,300-6.8%$1/sqft |
Source: Owner Report a problem | ||
| 2/1/2018 | Price change | $1,395-4.8%$1/sqft |
Source: Owner Report a problem | ||
| 1/5/2018 | Sold | $163,500-0.9%$130/sqft |
Source: Public Record Report a problem | ||
| 12/27/2017 | Listed for rent | $1,465$1/sqft |
Source: Owner Report a problem | ||
| 11/30/2017 | Listed for sale | $165,000+106.3%$132/sqft |
Source: Owner Report a problem | ||
| 6/11/2015 | Sold | $80,000-9%$64/sqft |
Source: Public Record Report a problem | ||
| 10/28/1997 | Sold | $87,900+31.8%$70/sqft |
Source: Public Record Report a problem | ||
| 3/7/1994 | Sold | $66,700$53/sqft |
Source: Public Record Report a problem | ||
Public tax history
| Year | Property taxes | Tax assessment |
|---|---|---|
| 2025 | $746 +16.7% | $20,770 +16.8% |
| 2024 | $639 -18.7% | $17,790 |
| 2023 | $786 -7.8% | $17,790 +26.7% |
| 2022 | $852 | $14,040 -2.8% |
| 2021 | -- | $14,440 +30.1% |
| 2020 | $753 +0.5% | $11,100 |
| 2019 | $749 +22.4% | $11,100 +26% |
| 2018 | $612 -5.3% | $8,810 |
| 2017 | $646 +5.6% | $8,810 +6.4% |
| 2016 | $612 +27.5% | $8,280 |
| 2015 | $480 -2% | $8,280 +1.7% |
| 2014 | $490 | $8,140 |
| 2013 | -- | -- |
| 2012 | -- | $8,660 |
| 2011 | $548 | $8,660 -6.8% |
| 2010 | -- | $9,290 |
| 2009 | -- | $9,290 |
| 2008 | -- | $9,290 |
| 2006 | -- | $9,290 +16% |
| 2004 | -- | $8,010 |
| 2003 | $466 +3.7% | $8,010 -2.2% |
| 2002 | $449 -6.1% | $8,190 -0.6% |
| 2001 | $478 | $8,240 |
Find assessor info on the county website
Monthly payment
Est. payment
Payment breakdown
Explore the cost of this home by adjusting the details. Changes won't be saved.Climate risks
Neighborhood: East Colorado Springs
Nearby schools
Schools provided by the listing agent
- Elementary: Rudy
- Middle: Sabin
- High: Doherty
- District: Colorado Springs 11
Source: elevateMLS. This data may not be complete. We recommend contacting the local school district to confirm school assignments for this home.
- $243,0003 bd1 ba1k sqft5364 Solar Ridge Dr, Colorado Springs, CO 80917Off Market
- $253,2003 bd2 ba1.2k sqft5366 Solar Ridge Dr, Colorado Springs, CO 80917Off Market
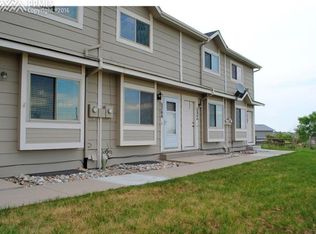
- $248,4003 bd2 ba1.2k sqft5368 Solar Ridge Dr, Colorado Springs, CO 80917Off Market
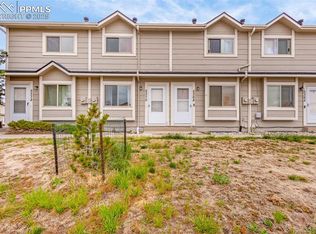
- $290,0003 bd2 ba1.2k sqft5370 Solar Ridge Dr, Colorado Springs, CO 80917Sold
Similar homes
- $255,0002 bd2 ba1.2k sqft4699 Barnes Rd, Colorado Springs, CO 80917For Sale

 MLS ID #5717891, Ricky Allen ABR CDPE CRS GREEN GRI , REMAX PROPERTIES. elevateMLS
 - $275,0002 bd2 ba992 sqft3216 Vail Pass Dr, Colorado Springs, CO 80917For Sale
 MLS ID #2512471, Meagan Kroeze, Curtis Ryan Properties, LLC. elevateMLS
 - $320,0003 bd2 ba1.2k sqft5248 Solar Ridge Dr, Colorado Springs, CO 80917For Sale
 MLS ID #3973281, Dean Weissman, The Platinum Group. elevateMLS
 - $270,0002 bd2 ba1.3k sqft4684 Winewood Village Dr, Colorado Springs, CO 80917For Sale
 MLS ID #1182265, Adam Matty, Keller Williams Clients Choice Realty. elevateMLS
 - $310,0002 bd2 ba1.7k sqft3782 Homestead Ridge Hts, Colorado Springs, CO 80917For SaleMLS ID #5849501, Sheri Bennett, Coldwell Banker Realty. elevateMLS
- $290,0003 bd3 ba1.8k sqft2440 Hamlet Ln APT B, Colorado Springs, CO 80918For SaleMLS ID #7997412, Jeffrey Johnson, Keller Williams Premier Realty. elevateMLS
- $270,0002 bd3 ba1k sqft6738 Overland Dr, Colorado Springs, CO 80919For SaleMLS ID #5882078, Marquesa Hobbs CNE MRP , The Platinum Group. elevateMLS
- $240,0003 bd2 ba1.2k sqft3412 Atlantic Dr, Colorado Springs, CO 80910For SaleMLS ID #3279489, Leisha White, Redfin Corporation. elevateMLS
- $299,5002 bd2 ba1.1k sqft3826 Smoke Tree Dr, Colorado Springs, CO 80920For SaleMLS ID #4925509, Kendall Roth-Sukach ABR MRP SFR , Kendall Roth Sukach. elevateMLS
- $239,9003 bd2 ba1.4k sqft7705 Valley Quail Point, Colorado Springs, CO 80922For SaleMLS ID #4935123, Erin Eckert, Premier Real Estate Colorado LLC. elevateMLS
- $215,0002 bd2 ba960 sqft1325 Soaring Eagle Dr, Colorado Springs, CO 80915For SaleMLS ID #5369468, Alissa Troyer, Blueprint Realty. elevateMLS
- $295,0002 bd2 ba1.5k sqft6269 Colony Cir, Colorado Springs, CO 80919For SaleMLS ID #4110028, Nathan Johnson MRP GRI CRS ABR , RE/MAX Real Estate Group LLC. elevateMLS
- $315,0002 bd3 ba1.3k sqft3330 Templeton Gap Rd Unit 31, Colorado Springs, CO 80907For SaleMLS ID #4099659, AJ Adcock, Engel & Voelkers Pikes Peak. elevateMLS
- $290,0002 bd2 ba1.4k sqft496 W Rockrimmon Blvd Unit F, Colorado Springs, CO 80919For SaleMLS ID #9108913, Stephanie Sulstrom, Kentwood Real Estate DTC, LLC. elevateMLS
- $249,9993 bd2 ba1.6k sqft7611 Black Bear Point, Colorado Springs, CO 80922For SaleMLS ID #6637731, Christopher Archuleta, Exp Realty LLC. elevateMLS
- $199,9502 bd2 ba1.4k sqft1220 Soaring Eagle Dr, Colorado Springs, CO 80915For SaleMLS ID #5003060, Elizabeth Ranals SRES PMN , Keller Williams Partners. elevateMLS
- $300,0003 bd3 ba1.5k sqft2177 Gilpin Ave, Colorado Springs, CO 80910For SaleMLS ID #8195980, Amber Wolcott MRP RENE , The Platinum Group. elevateMLS
- $299,0003 bd3 ba1.8k sqft1582 Territory Trl, Colorado Springs, CO 80919For SaleMLS ID #7998803, Marilyn Kinnamon, HomeSmart. elevateMLS
- $300,0004 bd3 ba1.6k sqft748 Caribbean Point, Colorado Springs, CO 80910For SaleMLS ID #5012965, Brian Coram, The Cutting Edge. elevateMLS
- $245,4002 bd2 ba1.2k sqft4019 Charleston Dr, Colorado Springs, CO 80916For SaleMLS ID #8907410, Brian Boals, RE/MAX Real Estate Group LLC. elevateMLS
