Sought after Parkway II - 55+ Living! This recently updated, 2 bed, 2 bath plus den corner home boast 1,395 square feet. Chef style kitchen has white shaker cabinets, ss appliances, quartz counters & flows nicely to the family room & separate patio. Open plan living & dining rooms have wrap around windows, gas f.p & open to 2nd private patio. Primary suite has double closets & full bath. 2 entrances & large storage room in unit..plus storage locker on the same floor. New vinyl plank floors, kitchen, baths, roof. Amenities: clubhouse w/kitchen, billiard room/library, workshop & car wash. First floor unit one story up from the ground level. Hot water, gas, electricity, heat included in fees. Easy walk to seniors centre, shops transit & medical buildings. Open House Sat. Aug 8 fr 1-3.
For sale
C$485,000
5363 206th St #107, Langley, BC V3A 2C5
2beds
1,379sqft
Condominium
Built in 1989
-- sqft lot
$-- Zestimate®
C$352/sqft
C$535/mo HOA
What's special
Recently updatedChef style kitchenWhite shaker cabinetsSs appliancesQuartz countersWrap around windowsNew vinyl plank floors
- 10 hours |
- 12 |
- 1 |
Zillow last checked:
Listing updated:
Listed by:
Hollie de Boer - PREC,
Royal LePage - Wolstencroft Brokerage
Source: Greater Vancouver REALTORS®,MLS®#: R3153054 Originating MLS®#: Fraser Valley
Originating MLS®#: Fraser ValleyFacts & features
Interior
Bedrooms & bathrooms
- Bedrooms: 2
- Bathrooms: 2
- Full bathrooms: 2
Heating
- Baseboard
Appliances
- Included: Washer/Dryer, Dishwasher, Refrigerator, Stove
- Laundry: In Unit
Features
- Elevator, Guest Suite, Storage
- Windows: Window Coverings
- Basement: None
- Number of fireplaces: 1
- Fireplace features: Insert, Gas
- Common walls with other units/homes: Corner Unit
Interior area
- Total structure area: 1,379
- Total interior livable area: 1,379 sqft
Video & virtual tour
Property
Parking
- Total spaces: 1
- Parking features: Garage Under Building, Garage, Guest, Front Access, Asphalt
- Garage spaces: 1
Features
- Stories: 1
- Exterior features: Balcony
- Has view: Yes
- View description: Gardens & Mountain
Lot
- Features: Central Location, Recreation Nearby
Details
- Additional structures: Workshop
Construction
Type & style
- Home type: Condo
- Property subtype: Condominium
- Attached to another structure: Yes
Condition
- Year built: 1989
Community & HOA
Community
- Features: Adult Oriented, Retirement Community, Near Shopping
- Senior community: Yes
- Subdivision: Parkway Ii
HOA
- Has HOA: Yes
- Amenities included: Clubhouse, Exercise Centre, Recreation Facilities, Electricity, Gas, Heat, Hot Water, Snow Removal
- HOA fee: C$535 monthly
Location
- Region: Langley
Financial & listing details
- Price per square foot: C$352/sqft
- Annual tax amount: C$2,618
- Date on market: 8/6/2026
- Ownership: Freehold Strata
H
Hollie de Boer - PREC
(778) 241-3096
By pressing Contact Agent, you agree that the real estate professional identified above may call/text you about your search, which may involve use of automated means and pre-recorded/artificial voices. You don't need to consent as a condition of buying any property, goods, or services. Message/data rates may apply. You also agree to our Terms of Use. Zillow does not endorse any real estate professionals. We may share information about your recent and future site activity with your agent to help them understand what you're looking for in a home.
Price history
Price history is unavailable.
Public tax history
Tax history is unavailable.
Climate risks
Neighborhood: Douglas
Nearby schools
GreatSchools rating
- 5/10Birch Bay Home ConnectionsGrades: K-8Distance: 8.1 mi
- 6/10Blaine High SchoolGrades: 9-12Distance: 8.3 mi
- C$399,9002 bd2 ba1.2k sqft5360 205th St #205, Langley, BC V3A7Y6For Sale

- C$475,0002 bd2 ba1.2k sqft20600 53a Ave #205, Langley, BC V3A8C2For Sale
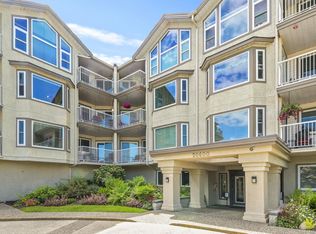
- C$529,0002 bd2 ba1.5k sqft20600 53a Ave #118, Langley, BC V3A8C2For Sale

- C$499,9002 bd2 ba1.2k sqft5375 205th St #110, Langley, BC V3A7V7For Sale

- C$449,0002 bd2 ba1.1k sqft5375 205th St #312, Langley, BC V3A7V7For Sale
- C$474,9002 bd2 ba1.1k sqft5375 205th St #302, Langley, BC V3A7V7For Sale
- C$559,9002 bd2 ba966 sqft5365 205th St #15, Langley, BC V3A7V7For Sale
- C$270,0001 bd1 ba740 sqft20460 54th Ave #306, Langley, BC V3A6N6For Sale
Similar homes
- C$474,9002 bd2 ba1.1k sqft5375 205th St #302, Langley, BC V3A 7V7For Sale
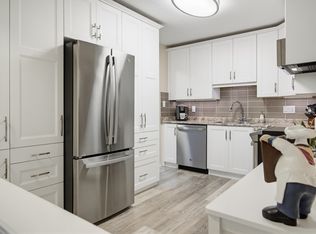 MLS ID #R3120026, Rhonda Wolfram, RE/MAX Treeland Realty Brokerage. Greater Vancouver REALTORS®
 - C$449,8002 bd2 ba986 sqft20350 54th Ave #204, Langley, BC V3A 8J4For Sale
 MLS ID #R3148675, Garry Voigt - PREC, Royal LePage - Wolstencroft Brokerage. Greater Vancouver REALTORS®
 - C$499,9002 bd2 ba979 sqft20727 Douglas Cres #302, Langley, BC V3A 4C1For Sale
 MLS ID #R3124843, Jeremy Sutton, RE/MAX Treeland Realty Brokerage. Greater Vancouver REALTORS®
 - C$450,0002 bd2 ba1k sqft20257 54th Ave #306, Langley, BC V3A 3W2For Sale
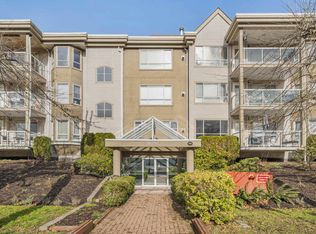 MLS ID #R3112957, Ahmad Ayach, Macdonald Realty (Surrey/152) Brokerage. Greater Vancouver REALTORS®
 - C$548,0002 bd2 ba1k sqft20245 53rd Ave #101, Langley, BC V3A 3V2For SaleMLS ID #R3139836, Pam Horn - PREC, Royal LePage - Wolstencroft Brokerage. Greater Vancouver REALTORS®
- C$599,9002 bd2 ba1.2k sqft22020 49th Ave #229, Langley, BC V3A 3R9For SaleMLS ID #R3151443, Karen Ralph, One Percent Realty Ltd. Brokerage. Greater Vancouver REALTORS®
- C$489,9002 bd2 ba1.2k sqft13860 70th Ave #207, Surrey, BC V3W 0S1For SaleMLS ID #R3150590, Norman Flemig, Macdonald Realty (Surrey/152) Brokerage. Greater Vancouver REALTORS®
- C$528,0002 bd2 ba1.1k sqft6440 197th St #205, Langley, BC V2Y 1H9For SaleMLS ID #R3137392, Larry Sia, Multiple Realty Ltd. Brokerage. Greater Vancouver REALTORS®
- C$559,9993 bd2 ba1.3k sqft20088 55a Ave #404, Langley, BC V3A 4K9For SaleMLS ID #R3142463, Gary Jones, RE/MAX Crest Realty Brokerage. Greater Vancouver REALTORS®
- C$519,0002 bd2 ba1k sqft13939 Laurel Dr #309, Surrey, BC V3T 1A8For SaleMLS ID #R3152238, Justin Glasser - PREC, Macdonald Realty (Surrey/152) Brokerage. Greater Vancouver REALTORS®
- C$550,0002 bd2 ba1k sqft5670 208th St #45, Langley, BC V3A 8G4For SaleMLS ID #R3137959, Bettina Reid - PREC, Homelife Benchmark Realty Corp. Brokerage. Greater Vancouver REALTORS®
- C$535,0002 bd2 ba928 sqft10186 155th St #404, Surrey, BC V3R 0R6For SaleMLS ID #R3153401, Anjali Saxena, Stonehaus Realty Corp. Brokerage. Greater Vancouver REALTORS®
- C$419,0002 bd2 ba1k sqft1740 Southmere Cres #309, Surrey, BC V4A 6E4For SaleMLS ID #R3152214, Spencer DeBoice PREC*, Oakwyn Realty Ltd. Brokerage. Greater Vancouver REALTORS®
- C$499,9002 bd2 ba1.1k sqft11609 227th St #308, Maple Ridge, BC V2X 2L9For SaleMLS ID #R3150818, Sonja Jones, RE/MAX LIFESTYLES REALTY Brokerage. Greater Vancouver REALTORS®
- C$395,0001 bd1 ba813 sqft5568 201a St #205, Langley, BC V3A 8K5For SaleMLS ID #R3142804, Vicky Scott, Royal LePage - Wolstencroft Brokerage. Greater Vancouver REALTORS®
- C$450,0001 bd1 ba723 sqft22015 48th Ave #221, Langley, BC V3A 8L3For SaleMLS ID #R3145249, Laurissa Code PREC*, eXp Realty Brokerage. Greater Vancouver REALTORS®
- C$588,0002 bd2 ba969 sqft22015 48th Ave #203, Langley, BC V3A 8L3For SaleMLS ID #R3143592, Jorda Maisey - PREC, RE/MAX Lifestyles Realty (Langley) Brokerage. Greater Vancouver REALTORS®
- C$499,0002 bd2 ba1k sqft15298 20th Ave #204, Surrey, BC V4A 2A3For SaleMLS ID #R3145878, Cory Hunsche - PREC, Macdonald Realty (Surrey/152) Brokerage. Greater Vancouver REALTORS®
- C$699,0002 bd2 ba1.2k sqft21579 88b Ave #1, Langley, BC V1M 2X4For SaleMLS ID #R3151955, Sarka Trileta PREC*, RE/MAX City Realty Brokerage. Greater Vancouver REALTORS®
- C$650,0002 bd2 ba1.1k sqft22015 48th Ave #202, Langley, BC V3A 8L3For SaleMLS ID #R3147788, Anne Chow, Sutton Group-West Coast Realty (Surrey/24) Brokerage. Greater Vancouver REALTORS®
