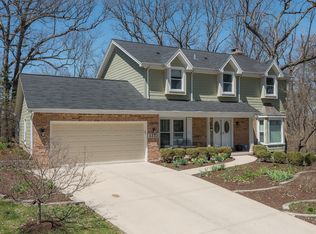
Welcome to your dream home! This stunning 5-bedroom, 3.1-bathroom sanctuary boasts an array of exquisite features designed to elevate your living experience. Nestled on a picturesque wooded lot, this home is bathed in natural light. Impeccable attention to detail is evident from the moment you step inside, with recent upgrades including: new paint, chefs kitchen, new luxurious bathrooms, pristine lawn, and newer roof, siding, soffits, gutters, and furnace. The main floor exudes elegance, featuring a spacious living room adorned with crown molding, seamlessly flowing into an enormous family room with a charming fireplace and beamed ceiling. The heart of the home is the expansive chef's kitchen, meticulously remodeled to perfection. Revel in the beauty of marble countertops, custom cabinets, and top-of-the-line Jen Air appliances, including a double oven, cooktop and fridge. A large walk-in pantry ensures ample storage, while a generous island beckons for culinary creations or casual dining. Step outside to discover your own private oasis-a custom-designed 12x12 screened patio offering serene views of the lush surroundings, providing the ideal backdrop for outdoor entertaining or quiet moments of reflection. Upstairs, you'll find five generously sized bedrooms, each offering comfort and tranquility. The main bedroom suite is a retreat unto itself, boasting a spacious bathroom and a custom walk-in closet. An additional fully remodeled bathroom serves the remaining bedrooms with style and sophistication. The finished basement presents a versatile space, complete with customized wood walls, an office, a bar, plush carpeting, and a full bath, offering endless possibilities for recreation or relaxation. Well maintained and conveniently located with 3 parks in subdivision and close to schools, train, highway and shopping. Great home!
Closed
$700,000
5363 Candlewood Ct, Lisle, IL 60532
5beds
3,704sqft
Single Family Residence
Built in 1978
0.25 Acres Lot
$852,900 Zestimate®
$189/sqft
$4,904 Estimated rent
Home value
$852,900
$810,000 - $913,000
$4,904/mo
Zestimate® history
Owner options
List your home for rent
$4,904/mo
Rent Zestimate®
Find your next renter with Zillow Rental Manager. Plus, with online applications, you can quickly screen prospective tenants – for free.
$4,904/mo
Rent Zestimate®
Refinance and save
$4,947/mo
Est. payment
Refinancing to a lower rate could help reduce your monthly payments and save thousands over the life of the loan.
$4,947/mo
Est. payment
Explore your selling options
Work with a Zillow partner agent
Leverage their expertise and Zillow's premium Showcase listings to get your home seen by more buyers.
Get startedList with your own agent
Get your home in front of millions of buyers by listing it on Zillow.
Learn how to do itSell it yourself
Take full control of how buyers see your home on Zillow by listing For Sale by Owner (FSBO).
List your homeWhat's special
Zillow last checked:
Listing updated:
Listed by:
Scott Cimino 312-804-3207,
@properties Christie's International Real Estate,
John Montgomery 630-675-0188,
@properties Christie's International Real Estate
Bought with:
Francesca Guzzardi
REALTYSABER LLC
Source: MRED as distributed by MLS GRID,MLS#: 12059300
Facts & features
Interior
Bedrooms & bathrooms
- Bedrooms: 5
- Bathrooms: 4
- Full bathrooms: 3
- 1/2 bathrooms: 1
Rooms
- Room types: Bedroom 5, Eating Area, Game Room, Office, Recreation Room
Primary bedroom
- Features: Flooring (Carpet), Bathroom (Full)
- Level: Second
- Area: 320 Square Feet
- Dimensions: 20X16
Bedroom 2
- Features: Flooring (Carpet)
- Level: Second
- Area: 187 Square Feet
- Dimensions: 17X11
Bedroom 3
- Features: Flooring (Carpet)
- Level: Second
- Area: 192 Square Feet
- Dimensions: 16X12
Bedroom 4
- Features: Flooring (Carpet)
- Level: Second
- Area: 180 Square Feet
- Dimensions: 15X12
Bedroom 5
- Features: Flooring (Carpet)
- Level: Second
- Area: 360 Square Feet
- Dimensions: 20X18
Dining room
- Features: Flooring (Hardwood)
- Level: Main
- Area: 180 Square Feet
- Dimensions: 15X12
Eating area
- Features: Flooring (Ceramic Tile)
- Level: Main
- Area: 150 Square Feet
- Dimensions: 15X10
Family room
- Features: Flooring (Hardwood)
- Level: Main
- Area: 285 Square Feet
- Dimensions: 19X15
Game room
- Features: Flooring (Carpet)
- Level: Basement
- Area: 204 Square Feet
- Dimensions: 17X12
Kitchen
- Features: Kitchen (Eating Area-Breakfast Bar, Eating Area-Table Space, Pantry-Walk-in), Flooring (Ceramic Tile)
- Level: Main
- Area: 150 Square Feet
- Dimensions: 15X10
Laundry
- Features: Flooring (Ceramic Tile)
- Level: Main
- Area: 110 Square Feet
- Dimensions: 11X10
Living room
- Features: Flooring (Carpet)
- Level: Main
- Area: 300 Square Feet
- Dimensions: 20X15
Office
- Features: Flooring (Carpet)
- Level: Basement
- Area: 96 Square Feet
- Dimensions: 12X8
Recreation room
- Features: Flooring (Carpet)
- Level: Basement
- Area: 495 Square Feet
- Dimensions: 33X15
Heating
- Natural Gas, Forced Air
Cooling
- Central Air
Appliances
- Included: Double Oven, Dishwasher, High End Refrigerator, Cooktop, Gas Cooktop
- Laundry: Main Level, Gas Dryer Hookup
Features
- Dry Bar, Built-in Features, Walk-In Closet(s), Beamed Ceilings, Open Floorplan, Special Millwork
- Flooring: Hardwood, Carpet, Wood
- Basement: Finished,Storage Space,Full
- Number of fireplaces: 1
- Fireplace features: Wood Burning, Family Room
Interior area
- Total structure area: 4,299
- Total interior livable area: 3,704 sqft
- Finished area below ground: 994
Property
Parking
- Total spaces: 2
- Parking features: Concrete, Garage Door Opener, On Site, Garage Owned, Attached, Garage
- Attached garage spaces: 2
- Has uncovered spaces: Yes
Accessibility
- Accessibility features: No Disability Access
Features
- Stories: 2
- Patio & porch: Patio, Screened
Lot
- Size: 0.25 Acres
- Dimensions: 74X149
Details
- Parcel number: 0809406020
- Special conditions: None
Construction
Type & style
- Home type: SingleFamily
- Property subtype: Single Family Residence
Materials
- Vinyl Siding, Brick, Cedar
- Foundation: Other
- Roof: Asphalt
Condition
- New construction: No
- Year built: 1978
- Major remodel year: 2021
Details
- Builder model: CUSTOM CESARIO
Utilities & green energy
- Sewer: Public Sewer
- Water: Lake Michigan
Community & HOA
Community
- Features: Park, Curbs, Sidewalks
HOA
- Services included: None
Location
- Region: Lisle
Financial & listing details
- Price per square foot: $189/sqft
- Tax assessed value: $207,088
- Annual tax amount: $13,217
- Date on market: 5/18/2024
- Listing terms: Conventional
- Ownership: Fee Simple
Price history
| Date | Event | Price |
|---|---|---|
| 7/29/2024 | Sold | $700,000-6.7%$189/sqft |
Source:  MRED as distributed by MLS GRID #12059300 Report a problem MRED as distributed by MLS GRID #12059300 Report a problem | ||
| 7/19/2024 | Pending sale | $750,000$202/sqft |
Source: MRED as distributed by MLS GRID #12059300 Report a problem | ||
| 6/9/2024 | Contingent | $750,000$202/sqft |
Source: MRED as distributed by MLS GRID #12059300 Report a problem | ||
| 5/18/2024 | Listed for sale | $750,000+54.6%$202/sqft |
Source: MRED as distributed by MLS GRID #12059300 Report a problem | ||
| 8/6/2020 | Sold | $485,000-1%$131/sqft |
Source: MRED as distributed by MLS GRID #10771744 Report a problem | ||
| 7/12/2020 | Pending sale | $489,900$132/sqft |
Source: RE/MAX Action #10771744 Report a problem | ||
| 7/7/2020 | Listed for sale | $489,900$132/sqft |
Source: RE/MAX Action #10771744 Report a problem | ||
| 3/25/2020 | Listing removed | $489,900$132/sqft |
Source: RE/MAX Action #10655122 Report a problem | ||
| 3/8/2020 | Listed for sale | $489,900$132/sqft |
Source: RE/MAX Action #10655122 Report a problem | ||
Public tax history
| Year | Property taxes | Tax assessment |
|---|---|---|
| 2024 | $14,354 +4.1% | $207,088 +9.6% |
| 2023 | $13,783 +4.3% | $189,000 +3.5% |
| 2022 | $13,217 +2.9% | $182,600 +4.8% |
| 2021 | $12,840 +7.6% | $174,300 +1.8% |
| 2020 | $11,937 +1.7% | $171,160 +4.5% |
| 2019 | $11,736 +2.4% | $163,760 +2% |
| 2018 | $11,463 +1% | $160,550 +3.5% |
| 2017 | $11,346 +2.4% | $155,130 +3.8% |
| 2016 | $11,075 +1.4% | $149,520 +6.2% |
| 2015 | $10,923 +0.8% | $140,800 +1.5% |
| 2014 | $10,840 +2% | $138,720 -0.2% |
| 2013 | $10,632 +23.6% | $139,050 -3.8% |
| 2012 | $8,605 +9.1% | $144,470 -6% |
| 2011 | $7,890 +7.3% | $153,610 -6.2% |
| 2010 | $7,351 +9.2% | $163,820 -5% |
| 2009 | $6,732 +1.4% | $172,420 +1.4% |
| 2008 | $6,637 -1.9% | $170,040 +5.9% |
| 2007 | $6,767 -1.6% | $160,570 +7.5% |
| 2006 | $6,875 -2.8% | $149,400 +6.7% |
| 2005 | $7,070 -1% | $140,010 +5.9% |
| 2004 | $7,140 -3.6% | $132,200 +8.4% |
| 2003 | $7,403 +16.2% | $121,950 +8.8% |
| 2002 | $6,372 +4.7% | $112,080 +7.5% |
| 2001 | $6,085 +0.6% | $104,260 +5.9% |
| 2000 | $6,050 | $98,450 |
Find assessor info on the county website
Neighborhood: Oak Hill
Nearby homes
- $733,1004 bd3 ba2.7k sqft5371 Candlewood Ct, Lisle, IL 60532Off Market
- $650,000-- bd2 ba3k sqft5355 Candlewood Ct, Lisle, IL 60532Sold
- $710,4004 bd3 ba2.5k sqft5333 Tall Tree Ct, Lisle, IL 60532Off Market
- $686,700-- bd2 ba2.3k sqft5379 Candlewood Ct, Lisle, IL 60532Off Market
- $611,700-- bd2 ba2.1k sqft5347 Candlewood Ct, Lisle, IL 60532Off Market
- $697,200-- bd2 ba1.7k sqft5337 Tall Tree Ct, Lisle, IL 60532Off Market
- $791,8005 bd4 ba3k sqft5362 Candlewood Ct, Lisle, IL 60532Off Market
- $716,900-- bd2 ba2.4k sqft5370 Candlewood Ct, Lisle, IL 60532Off Market
Nearby schools
GreatSchools rating
- 9/10Lisle Elementary SchoolGrades: PK-5Distance: 2 mi
- 8/10Lisle Jr High SchoolGrades: 6-8Distance: 1.3 mi
- 4/10Lisle High SchoolGrades: 9-12Distance: 0.7 mi
Schools provided by the listing agent
- Elementary: Lisle Elementary School
- Middle: Lisle Junior High School
- High: Lisle High School
- District: 202
Source: MRED as distributed by MLS GRID. This data may not be complete. We recommend contacting the local school district to confirm school assignments for this home.
Get a cash offer in 3 minutes
Find out how much your home could sell for in as little as 3 minutes with a no-obligation cash offer.
Estimated market value
$852,900
Get a cash offer in 3 minutes
Find out how much your home could sell for in as little as 3 minutes with a no-obligation cash offer.
Estimated market value
$852,900
- Illinois
- DuPage County
- Lisle
- 60532
- Oak Hill
- 5363 Candlewood Ct
Nearby cities
Nearby neighborhoods
Nearby zip codes
Other Lisle Topics
