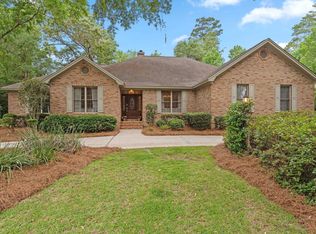
Stunning, all brick home in little known yet very desirable Wellington Park in Pembridge Place. Incredibly located, this quaint cul-de-sac subdivision offers a brick and wrought iron formal entrance with incredible homes on generous lots. Features of this home include a custom wood work foyer, formal office with bookshelves/cabinetry, split bedroom floor plan, volume ceilings, formal dining room, enormous family room with wood burning corner fireplace and recessed surround sound speakers, gorgeous crown molding and cased windows throughout, tons of natural light and so much more. Great, eat-in kitchen with granite, SS appliances including gas stove, plenty of cabinets, pantry, trash compactor and travertine backsplash. Generous primary suite offers multi-layered crown, large walk-in closet, soaking tub, dual vanities, separate shower and water closet along with private entrance to the back deck. Every room has direct access to a full bathroom, dual oversized gas water heaters, mud room including washer/dryer and security system included. Enjoy entertaining and time spent with guests on the oversized back deck and beautiful paver stoned patio overlooking the professionally landscaped yard. All of this and conveniently located to shops, restaurants, departments stores and FDOE "A" rated schools!
Sold for $678,000
$678,000
5363 Carisbrooke Ln, Tallahassee, FL 32309
4beds
2,940sqft
Single Family Residence
Built in 1991
0.67 Acres Lot
$680,000 Zestimate®
$231/sqft
$3,305 Estimated rent
Home value
$680,000
$619,000 - $748,000
$3,305/mo
Zestimate® history
Owner options
List your home for rent
$3,305/mo
Rent Zestimate®
Find your next renter with Zillow Rental Manager. Plus, with online applications, you can quickly screen prospective tenants – for free.
$3,305/mo
Rent Zestimate®
Refinance and save
$4,827/mo
Est. payment
Refinancing to a lower rate could help reduce your monthly payments and save thousands over the life of the loan.
$4,827/mo
Est. payment
Explore your selling options
Work with a Zillow partner agent
Leverage their expertise and Zillow's premium Showcase listings to get your home seen by more buyers.
Get startedList with your own agent
Get your home in front of millions of buyers by listing it on Zillow.
Learn how to do itSell it yourself
Take full control of how buyers see your home on Zillow by listing For Sale by Owner (FSBO).
List your homeWhat's special
Gas stoveCased windowsCul-de-sac subdivisionPaver stoned patioCustom wood work foyerVolume ceilingsWood burning corner fireplace
Zillow last checked:
Listing updated:
Listed by:
Jeff Naylor 850-567-2447,
Re/Max Professionals Realty
Bought with:
Penny S Herman, 307181
Penny Herman Realty
Source: TBR,MLS#: 381998
Facts & features
Interior
Bedrooms & bathrooms
- Bedrooms: 4
- Bathrooms: 3
- Full bathrooms: 3
Rooms
- Room types: Foyer, Office, Other, Pantry, Utility Room
Primary bedroom
- Dimensions: 20x19
Bedroom 2
- Dimensions: 15x14
Bedroom 3
- Dimensions: 13x13
Bedroom 4
- Dimensions: 15x11
Dining room
- Dimensions: 14x14
Family room
- Dimensions: 25x21
Kitchen
- Dimensions: 21x14
Living room
- Dimensions: 0x0
Other
- Dimensions: 14x10
Heating
- Central, Electric, Wood
Cooling
- Central Air, Ceiling Fan(s), Electric
Appliances
- Included: Dryer, Dishwasher, Disposal, Ice Maker, Microwave, Oven, Range, Refrigerator, Trash Compactor, Washer
Features
- Garden Tub/Roman Tub, High Ceilings, Stall Shower, Window Treatments, Central Vacuum, Entrance Foyer, Pantry, Split Bedrooms, Walk-In Closet(s)
- Flooring: Carpet, Engineered Hardwood, Tile
- Has fireplace: Yes
Interior area
- Total structure area: 2,940
- Total interior livable area: 2,940 sqft
Property
Parking
- Total spaces: 2
- Parking features: Garage, Two Car Garage
- Garage spaces: 2
Features
- Stories: 1
- Patio & porch: Deck, Patio
- Exterior features: Fully Fenced, Sprinkler/Irrigation
- Fencing: Fenced
- Has view: Yes
- View description: None
Lot
- Size: 0.67 Acres
- Dimensions: 173 x 168 x 174 x 169
Details
- Parcel number: 12073142725 B0180
- Special conditions: Standard
Construction
Type & style
- Home type: SingleFamily
- Architectural style: One Story,Traditional
- Property subtype: Single Family Residence
Materials
- Brick
- Foundation: Slab
Condition
- Year built: 1991
Utilities & green energy
- Sewer: Public Sewer
Community & HOA
Community
- Features: Curbs, Gutter(s), Street Lights
- Security: Security System Owned
- Subdivision: Wellington Park Phase 1
HOA
- Has HOA: Yes
- Services included: Common Areas
- HOA fee: $220 annually
Location
- Region: Tallahassee
Financial & listing details
- Price per square foot: $231/sqft
- Tax assessed value: $497,395
- Annual tax amount: $6,702
- Date on market: 2/15/2025
- Cumulative days on market: 19 days
- Listing terms: Conventional,FHA,VA Loan
- Road surface type: Paved
Price history
| Date | Event | Price |
|---|---|---|
| 3/31/2025 | Sold | $678,000+0.4%$231/sqft |
Source:  TBR #381998 Report a problem TBR #381998 Report a problem | ||
| 2/19/2025 | Contingent | $675,000$230/sqft |
Source: TBR #381998 Report a problem | ||
| 2/15/2025 | Listed for sale | $675,000+40.6%$230/sqft |
Source: TBR #381998 Report a problem | ||
| 8/3/2018 | Sold | $480,000-4%$163/sqft |
Source: TBR #293972 Report a problem | ||
| 7/27/2018 | Pending sale | $499,900$170/sqft |
Source: Hill Spooner & Elliott Inc #293972 Report a problem | ||
| 6/15/2018 | Price change | $499,900-2%$170/sqft |
Source: Hill Spooner & Elliott Inc #293972 Report a problem | ||
| 5/24/2018 | Price change | $509,900-2.9%$173/sqft |
Source: Hill Spooner & Elliott Inc #293972 Report a problem | ||
| 5/18/2018 | Price change | $525,000-0.9%$179/sqft |
Source: Hill Spooner & Elliott Inc #293972 Report a problem | ||
| 4/27/2018 | Listed for sale | $530,000+11.6%$180/sqft |
Source: USRealty.com, LLP #293002 Report a problem | ||
| 10/5/2005 | Sold | $475,000$162/sqft |
Source: Public Record Report a problem | ||
Public tax history
| Year | Property taxes | Tax assessment |
|---|---|---|
| 2025 | $6,702 +2.9% | $392,506 +2.9% |
| 2024 | $6,511 +2.8% | $381,444 +3% |
| 2023 | $6,335 +6.4% | $370,334 +3% |
| 2022 | $5,951 +1.1% | $359,548 +3% |
| 2021 | $5,888 +3.1% | $349,076 +1.4% |
| 2020 | $5,713 +1.5% | $344,256 +2.3% |
| 2019 | $5,631 | $336,516 +13.6% |
| 2018 | $5,631 +14.7% | $296,347 +2.1% |
| 2017 | $4,911 +2.9% | $290,252 +2.1% |
| 2016 | $4,771 | $284,282 +0.7% |
| 2015 | $4,771 | $282,306 +0.8% |
| 2014 | $4,771 | $280,065 +1.5% |
| 2013 | -- | $275,926 -1.4% |
| 2012 | -- | $279,842 +0.2% |
| 2011 | -- | $279,237 -2.6% |
| 2010 | -- | $286,721 -0.3% |
| 2009 | -- | $287,713 -13% |
| 2008 | -- | $330,541 -3.2% |
| 2007 | -- | $341,350 +5.2% |
| 2006 | -- | $324,331 +31.6% |
| 2005 | -- | $246,543 |
| 2004 | -- | $246,543 +7.9% |
| 2003 | -- | $228,464 +9.3% |
| 2002 | -- | $209,087 +2.3% |
| 2001 | -- | $204,290 |
| 2000 | $3,734 | $204,290 |
Find assessor info on the county website
Neighborhood: 32309
Nearby homes
- $602,7003 bd2 ba2.5k sqft5367 Carisbrooke Ln, Tallahassee, FL 32309Off Market
- $737,3004 bd4 ba3.1k sqft5362 Pembridge Pl, Tallahassee, FL 32309Off Market

- $645,5004 bd3 ba2.8k sqft5359 Carisbrooke Ln, Tallahassee, FL 32309Off Market

- $599,0004 bd2 ba2.6k sqft5366 Carisbrooke Ln, Tallahassee, FL 32309Sold
- $602,800-- bd-- ba3.1k sqft5366 Pembridge Pl, Tallahassee, FL 32309Off Market
- $627,0004 bd3 ba2.7k sqft5358 Pembridge Pl, Tallahassee, FL 32309Off Market
- $590,4004 bd3 ba2.4k sqft5362 Carisbrooke Ln, Tallahassee, FL 32309Off Market
- $698,1004 bd2 ba3.1k sqft5370 Carisbrooke Ln, Tallahassee, FL 32309Off Market
Nearby schools
GreatSchools rating
- 6/10Desoto Trail Elementary SchoolGrades: PK-5Distance: 0.4 mi
- 9/10William J Montford Iii Middle SchoolGrades: 6-8Distance: 2.4 mi
- 7/10Lawton Chiles High SchoolGrades: 9-12Distance: 2.1 mi
Schools provided by the listing agent
- Elementary: DESOTO TRAIL
- Middle: William J. Montford Middle School
- High: CHILES
Source: TBR. This data may not be complete. We recommend contacting the local school district to confirm school assignments for this home.


Get pre-qualified for a loan
At Zillow Home Loans, we can pre-qualify you in as little as 5 minutes with no impact to your credit score.An equal housing lender. NMLS #10287.
Sell for more on Zillow
Get a Zillow Showcase℠ listing at no additional cost and you could sell for .
$680,000
2% more
+$13,600
With Zillow Showcase(estimated)
$693,600
- Florida
- Leon County
- Tallahassee
- 32309
- 5363 Carisbrooke Ln
Nearby cities
Nearby neighborhoods
Nearby zip codes
Other Tallahassee Topics
