Tucked just blocks from City Park, this renovated stunner is crowned with a new FORTIFIED ROOF (your insurance rates will thank you!). Inside is a real treat for cooks and hosts, where high-end appliances, including a discreet retractable downdraft vent, ensure your conversations and entertaining are always seamless. An updated open-concept floor plan and classic hardwood floors throughout blend modern living with New Orleans charm. You'll love the kitchen's walk-in pantry and the gorgeously remodeled bathrooms that bring the spa home. A spacious side hall keeps the three large bedrooms perfectly private. The utility room includes a full-size washer/dryer that stays, plus a convenient bonus water closet perfect for outdoor entertaining off the back patio. BONUS exterior features include a double carport, a massive 18' x 10' shed/workshop, a spacious covered patio, gated driveway, and a fully fenced yard. The washer, dryer, and upgraded refrigerator all stay. Move in and make your debut! OPEN HOUSE this Sunday 11/16 -- Noon to 2pm.
Closed
Price Unknown
5363 Charlotte Dr, New Orleans, LA 70122
3beds
1,763sqft
Single Family Residence
Built in 1954
7,230 Square Feet Lot
$318,300 Zestimate®
$--/sqft
$2,569 Estimated rent
Home value
$318,300
$283,000 - $356,000
$2,569/mo
Zestimate® history
Owner options
List your home for rent
$2,569/mo
Rent Zestimate®
Find your next renter with Zillow Rental Manager. Plus, with online applications, you can quickly screen prospective tenants – for free.
$2,569/mo
Rent Zestimate®
Refinance and save
Refinancing to a lower rate could help reduce your monthly payments and save thousands over the life of the loan.
Explore your selling options
Work with a Zillow partner agent
Leverage their expertise and Zillow's premium Showcase listings to get your home seen by more buyers.
Get startedList with your own agent
Get your home in front of millions of buyers by listing it on Zillow.
Learn how to do itSell it yourself
Take full control of how buyers see your home on Zillow by listing For Sale by Owner (FSBO).
List your homeWhat's special
Fully fenced yardGated drivewayDiscreet retractable downdraft ventSpacious covered patioGorgeously remodeled bathroomsUpdated open-concept floor planDouble carport
Zillow last checked:
Listing updated:
Listed by:
Mark Boline 504-655-2233,
eXp Realty, LLC
Bought with:
Madeline Templeton
eXp Realty, LLC
Source: GSREIN,MLS#: 2529725
Facts & features
Interior
Bedrooms & bathrooms
- Bedrooms: 3
- Bathrooms: 3
- Full bathrooms: 2
- 1/2 bathrooms: 1
Primary bedroom
- Description: Flooring: Wood
- Level: Lower
- Dimensions: 14.00 X 13.00
Bedroom
- Description: Flooring: Wood
- Level: Lower
- Dimensions: 12.50 X 12.50
Bedroom
- Description: Flooring: Wood
- Level: Lower
- Dimensions: 12.50 X 12.50
Dining room
- Description: Flooring: Wood
- Level: Lower
- Dimensions: 12.50 X 12.00
Kitchen
- Description: Flooring: Wood
- Level: Lower
- Dimensions: 19.00 X 12.50
Laundry
- Description: Flooring: Terrazzo
- Level: Lower
- Dimensions: 13.00 X 7.00
Living room
- Description: Flooring: Wood
- Level: Lower
- Dimensions: 19.50 X 12.00
Heating
- Central
Cooling
- Central Air, 1 Unit
Appliances
- Laundry: Washer Hookup, Dryer Hookup
Features
- Ceiling Fan(s), Jetted Tub, Pantry, Stone Counters, Stainless Steel Appliances
- Has fireplace: No
- Fireplace features: None
Interior area
- Total structure area: 2,192
- Total interior livable area: 1,763 sqft
Property
Parking
- Total spaces: 3
- Parking features: Carport, Three or more Spaces
- Has carport: Yes
Features
- Levels: One
- Stories: 1
- Patio & porch: Concrete, Covered
- Has spa: Yes
Lot
- Size: 7,230 Square Feet
- Dimensions: 60 x 120
- Features: City Lot, Rectangular Lot
Details
- Additional structures: Workshop
- Parcel number: 37W526402
- Special conditions: None
Construction
Type & style
- Home type: SingleFamily
- Architectural style: Traditional
- Property subtype: Single Family Residence
Materials
- Brick
- Foundation: Other
- Roof: Shingle
Condition
- Excellent
- Year built: 1954
Utilities & green energy
- Sewer: Public Sewer
- Water: Public
Community & HOA
HOA
- Has HOA: No
Location
- Region: New Orleans
Financial & listing details
- Tax assessed value: $309,800
- Annual tax amount: $3,185
- Date on market: 11/13/2025
Price history
| Date | Event | Price |
|---|---|---|
| 12/23/2025 | Sold | -- |
Source:  GSREIN #2529725 Report a problem GSREIN #2529725 Report a problem | ||
| 11/24/2025 | Contingent | $310,000$176/sqft |
Source: GSREIN #2529725 Report a problem | ||
| 11/14/2025 | Listed for sale | $310,000-9.8%$176/sqft |
Source: GSREIN #2529725 Report a problem | ||
| 5/11/2024 | Listing removed | -- |
Source: GSREIN #2442177 Report a problem | ||
| 4/6/2024 | Listed for sale | $343,800$195/sqft |
Source: GSREIN #2442177 Report a problem | ||
| 5/6/2010 | Sold | -- |
Source: Public Record Report a problem | ||
| 4/20/2006 | Sold | -- |
Source: Public Record Report a problem | ||
Public tax history
| Year | Property taxes | Tax assessment |
|---|---|---|
| 2026 | $3,185 -5.1% | $30,980 -4% |
| 2025 | $3,356 -1.5% | $32,270 |
| 2024 | $3,405 -9.9% | $32,270 -1.5% |
| 2023 | $3,778 -7.2% | $32,760 +3.7% |
| 2022 | $4,071 +5.3% | $31,590 -3.6% |
| 2021 | $3,867 +11.3% | $32,760 |
| 2020 | $3,475 +9.8% | $32,760 +56.4% |
| 2019 | $3,165 +48.6% | $20,950 +108% |
| 2018 | $2,129 | $10,070 |
| 2017 | $2,129 +37.2% | $10,070 |
| 2016 | $1,552 +1.5% | $10,070 +60.6% |
| 2015 | $1,528 | $6,270 |
| 2014 | $1,528 +64% | $6,270 |
| 2013 | $932 | $6,270 |
| 2012 | -- | $6,270 |
| 2011 | -- | $6,270 |
| 2010 | -- | $6,270 |
| 2009 | -- | $6,270 -14.7% |
| 2007 | -- | $7,350 -14% |
| 2006 | -- | $8,550 |
| 2004 | -- | $8,550 |
| 2002 | -- | $8,550 |
| 2001 | -- | $8,550 |
| 2000 | -- | $8,550 |
Find assessor info on the county website
Neighborhood: Fillmore
Nearby homes
- $423,6003 bd3 ba2.1k sqft5371 Charlotte Dr, New Orleans, LA 70122Off Market
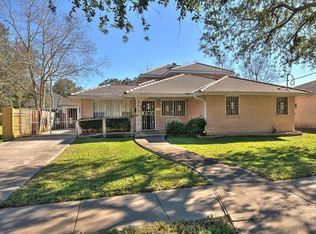
- $341,4004 bd2 ba2.5k sqft1739 Filmore Ave, New Orleans, LA 70122Off Market
- $--4 bd4 ba2.5k sqft5379 Charlotte Dr, New Orleans, LA 70122Sold

- $338,8003 bd3 ba1.8k sqft5362 Pratt Dr, New Orleans, LA 70122Off Market
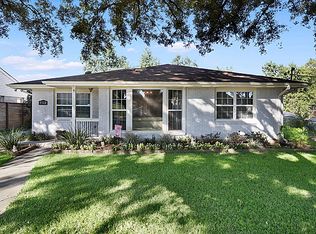
- $742,2004 bd3 ba3.4k sqft5370 Pratt Dr, New Orleans, LA 70122Off Market
- $232,3003 bd1 ba1.4k sqft5350 Pratt Dr, New Orleans, LA 70122Off Market
- $212,4002 bd3 ba1.5k sqft5362 Charlotte Dr, New Orleans, LA 70122Off Market
- $--3 bd2 ba1.9k sqft5378 Pratt Dr, New Orleans, LA 70122Sold
Nearby schools
GreatSchools rating
- 8/10Mary McLeod Bethune Elementary School of Literature & TechnologyGrades: PK-8Distance: 1.7 mi
- NABenjamin Franklin High SchoolGrades: 9-12Distance: 1 mi
- 7/10Benjamin Franklin Elementary Math And ScienceGrades: PK-8Distance: 6.7 mi
- Louisiana
- Orleans Parish
- New Orleans
- 70122
- Fillmore
- 5363 Charlotte Dr
Nearby cities
Nearby neighborhoods
Nearby zip codes
Other New Orleans Topics
