If you’ve been looking for comfortable main-floor living with room to spread out, useful outdoor space, and a peaceful setting just outside of town, this Ely Township ranch is one you’ll want to see! Located in the NICE Community Schools district, this three-bedroom, one-and-a-half-bath home offers a warm and welcoming layout with many updates already completed. Step inside to a spacious living room filled with natural light, creating an inviting place to relax at the end of the day. The remodeled kitchen is both attractive and functional, featuring updated appliances, generous workspace, and convenient counter seating that makes casual meals or visiting while cooking a breeze. The adjoining dining area opens through patio doors to a large wraparound deck, the perfect place to enjoy your morning coffee, dine outdoors, or simply take in the wooded surroundings. All three bedrooms are conveniently located on the main floor along with an updated full bathroom, making the home well suited for easy everyday living. Over the past several years, the property has benefited from numerous improvements including newer windows, flooring, paint, and additional updates that give the home a fresh, well-cared-for feel. Downstairs, a large finished family room adds valuable living space with plenty of room for movie nights, game days, hobbies, a home gym, or entertaining. A half bathroom and unfinished storage area complete the lower level and provide even more flexibility. Outside is where this property really gives you room to enjoy the Upper Peninsula lifestyle. There is plenty of parking now, along with space that may offer potential for a future garage, subject to applicable approvals. A 12x20 barn with electricity and a loft provides fantastic storage for tools, outdoor equipment, seasonal items, and more. The wooded backyard offers a private-feeling setting with plenty of room to relax, play, garden, or simply enjoy watching the local wildlife pass through. An above-ground pool is currently in place and can remain if the buyers would like it, or the sellers will remove it. Adding to the appeal is a 10x16 sauna—perfect for unwinding after a day outdoors or enjoying a quiet evening at home. With Green Creek and Greenwood Reservoir nearby, opportunities for fishing and outdoor recreation are never far away. From mornings on the deck to evenings in the sauna, this home offers the space, setting, and everyday comforts that make Upper Peninsula living so enjoyable. Don’t miss your chance to make this Ely Township property your own—schedule your private showing today!
For sale
$235,000
5363 County Road Cd, Ishpeming, MI 49849
3beds
1,570sqft
:
Get pre-qualified$1,536/mo
Single Family Residence
Built in 1976
0.4 Acres Lot
$230,400 Zestimate®
$150/sqft
$-- HOA
What's special
Inviting place to relaxLarge finished family roomWooded surroundingsGenerous workspacePlenty of parkingUnfinished storage areaLarge wraparound deck
- 5 days |
- 708 |
- 24 |
Zillow last checked:
Listing updated:
Listed by:
ADAM KARKI 906-360-5420,
KELLER WILLIAMS FIRST UP 906-273-1183
Source: MiRealSource,MLS#: 50217840 Originating MLS: Upper Peninsula Assoc of Realtors
Originating MLS: Upper Peninsula Assoc of RealtorsFacts & features
Interior
Bedrooms & bathrooms
- Bedrooms: 3
- Bathrooms: 2
- Full bathrooms: 1
- 1/2 bathrooms: 1
- Main level bathrooms: 1
- Main level bedrooms: 3
Rooms
- Room types: Family Room, Bedroom, Living Room, Laundry, Basement Lavatory, Bathroom
Bedroom 1
- Level: Main
- Area: 121
- Dimensions: 11 x 11
Bedroom 2
- Level: Main
- Area: 99
- Dimensions: 9 x 11
Bedroom 3
- Level: Main
- Area: 100
- Dimensions: 10 x 10
Bathroom 1
- Level: Main
- Area: 96
- Dimensions: 12 x 8
Family room
- Level: Basement
- Area: 442
- Dimensions: 34 x 13
Kitchen
- Level: Main
- Area: 160
- Dimensions: 10 x 16
Living room
- Level: Main
- Area: 231
- Dimensions: 11 x 21
Heating
- Forced Air, Oil, Wood
Cooling
- Ceiling Fan(s)
Appliances
- Included: Dishwasher, Dryer, Microwave, Range/Oven, Refrigerator, Washer, Electric Water Heater
- Laundry: Lower Level
Features
- Windows: Window Treatments
- Basement: Full,Partially Finished
- Number of fireplaces: 1
- Fireplace features: Wood Burning Stove
Interior area
- Total structure area: 2,184
- Total interior livable area: 1,570 sqft
- Finished area above ground: 1,092
- Finished area below ground: 478
Property
Parking
- Total spaces: 3
- Parking features: 3 or More Spaces
Features
- Levels: One
- Stories: 1
- Patio & porch: Deck
- Has private pool: Yes
- Pool features: Above Ground
- Waterfront features: None
- Frontage type: Road
- Frontage length: 200
Lot
- Size: 0.4 Acres
- Dimensions: 200 x 200 x 62 x 124
- Features: Deep Lot - 150+ Ft., Large Lot - 65+ Ft., Rural, Sloped
Details
- Additional structures: Barn(s), Sauna
- Parcel number: 520323501760
- Zoning: Residential
- Zoning description: Residential
- Special conditions: Private,Standard
Construction
Type & style
- Home type: SingleFamily
- Architectural style: Ranch
- Property subtype: Single Family Residence
Materials
- Vinyl Siding
- Foundation: Basement
Condition
- New construction: No
- Year built: 1976
Utilities & green energy
- Sewer: Septic Tank
- Water: Drilled Well
- Utilities for property: Electricity Connected, Phone Available, Sewer Connected, Water Connected
Community & HOA
Community
- Subdivision: N/A
HOA
- Has HOA: No
Location
- Region: Ishpeming
Financial & listing details
- Price per square foot: $150/sqft
- Tax assessed value: $41,100
- Date on market: 8/7/2026
- Listing agreement: Exclusive Right To Sell
- Listing terms: Cash,Conventional,FHA,VA Loan,USDA Loan
- Road surface type: Paved
Estimated market value
$230,400
$203,000 - $258,000
$2,102/mo
Price history
| Date | Event | Price |
|---|---|---|
| 8/7/2026 | Listed for sale | $235,000+80.9%$150/sqft |
Source:  MiRealSource #50217840 Report a problem MiRealSource #50217840 Report a problem | ||
| 7/22/2017 | Listing removed | $129,900$83/sqft |
Source: Owner Report a problem | ||
| 3/6/2017 | Price change | $129,900-2.3%$83/sqft |
Source: CENTURY 21 Prime Realty #1098066 Report a problem | ||
| 10/31/2016 | Price change | $132,900-5%$85/sqft |
Source: CENTURY 21 Prime Realty #1098066 Report a problem | ||
| 10/11/2016 | Listed for sale | $139,900+50.9%$89/sqft |
Source: CENTURY 21 Prime Realty #1098066 Report a problem | ||
| 8/21/2008 | Sold | $92,700$59/sqft |
Source: Agent Provided Report a problem | ||
Public tax history
| Year | Property taxes | Tax assessment |
|---|---|---|
| 2016 | -- | $41,100 |
| 2015 | -- | $41,100 -14.4% |
| 2014 | -- | $48,000 +6.4% |
| 2012 | -- | $45,100 +0.1% |
| 2011 | -- | $45,050 |
| 2010 | -- | $45,050 |
Find assessor info on the county website
Monthly payment
Est. payment
Payment breakdown
Explore the cost of this home by adjusting the details. Changes won't be saved.Climate risks
Neighborhood: 49849
Nearby schools
GreatSchools rating
- 6/10Aspen Ridge Elementary SchoolGrades: PK-8Distance: 4.3 mi
- 7/10Westwood High SchoolGrades: 8-12Distance: 4.6 mi
Schools provided by the listing agent
- Elementary: Aspen Ridge Elementary School
- Middle: Aspen Ridge Middle School
- High: Westwood High School
- District: NICE Community Schools
Source: MiRealSource. This data may not be complete. We recommend contacting the local school district to confirm school assignments for this home.
- $301,0004 bd2 ba2.3k sqft16 Lawer Dr, Ishpeming, MI 49849Off Market

- $314,9003 bd2 ba1.9k sqft23 Lawer Dr, Ishpeming, MI 49849Off Market
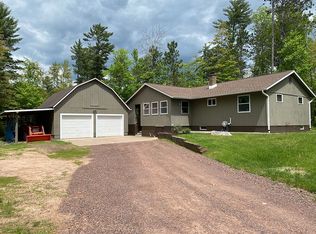
- $310,2004 bd2 ba2.2k sqft6945 County Road Cd, Ishpeming, MI 49849Off Market
- $326,0003 bd2 ba1.5k sqft12 Lawer Dr, Ishpeming, MI 49849Off Market
- $226,5002 bd1 ba1.1k sqft19 Lawer Dr, Ishpeming, MI 49849Off Market
- $249,1003 bd2 ba1.8k sqft17 Lawer Dr, Ishpeming, MI 49849Off Market
- $16,0000.65 acres8 Lawer Dr, Ishpeming, MI 49849Off Market
- $37,000-- bd1 ba-- sqft19 Lawer Dr, Ishpeming, MI 49849Off Market
A local agent can set up tours, give advice and negotiate with sellers.
Similar homes
- $229,9004 bd2 ba1.3k sqft315 Seilo Ave, Ishpeming, MI 49849For Sale

 MLS ID #50210927, DANIEL MENARD, COLDWELL BANKER SCHMIDT REALTORS. MiRealSource
 - $260,0003 bd2 ba1.6k sqft1903 Prairie Ave, Ishpeming, MI 49849For Sale
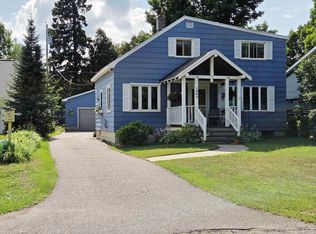 MLS ID #50216688, KEVIN SWANSON, RE/MAX 1ST REALTY. MiRealSource
 - $206,0004 bd2 ba1.6k sqft610 N Main St, Ishpeming, MI 49849For Sale
 MLS ID #50217117, ROBERT PLOTEZKA, KELLER WILLIAMS FIRST UP. MiRealSource
 - $219,9005 bd2 ba2.3k sqft613 N 4th St, Ishpeming, MI 49849For Sale
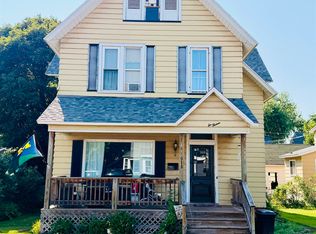 MLS ID #50216658, ADAM KARKI, KELLER WILLIAMS FIRST UP. MiRealSource
 - $179,9003 bd1 ba1.3k sqft828 E Michigan St, Ishpeming, MI 49849For SaleMLS ID #50217936, KAMBRIE SICOTTE, SELECT REALTY. MiRealSource
- $285,0002 bd1 ba1k sqft1734 Little Perch Lk S, Ishpeming, MI 49849For SaleMLS ID #50210757, SHERRY MCCARTHY, SELECT REALTY. MiRealSource
- $160,0003 bd1 ba1.8k sqft60445 County Road 581 Rd, Ishpeming, MI 49849For SaleMLS ID #50215954, DAVE MINGAY, RE/MAX 1ST REALTY. MiRealSource
- $300,0004 bd1 ba1.7k sqft236 Ready St, Ishpeming, MI 49849New ConstructionMLS ID #50215917, MELISSA SCHUSTER, KEY REALTY DELTA COUNTY LLC. MiRealSource
- $209,9003 bd2 ba960 sqft802 Palms Ave, Ishpeming, MI 49849For SaleMLS ID #50213274, FRAN SEVEGNEY, RE/MAX 1ST REALTY. MiRealSource
- $175,0004 bd2 ba1.4k sqft322 S 4th St, Ishpeming, MI 49849For SaleMLS ID #50216348, THERESA HUNTER, SELECT REALTY. MiRealSource
- $179,9003 bd2 ba1k sqft168 Saginaw St, Ishpeming, MI 49849For SaleMLS ID #50207791, SCOTT SYRJALA, COLDWELL BANKER SCHMIDT REALTORS. MiRealSource
- $249,0004 bd2 ba1.4k sqft108 E Arch St, Negaunee, MI 49866For Sale
 MLS ID #20261056135, Jennifer Havel, National Realty Centers, Inc. Realcomp II
 - $219,0002 bd2 ba1.7k sqft209 E Main St, Michigamme, MI 49861For SaleMLS ID #50217804, DAWN FLORIO, RE/MAX 1ST REALTY. MiRealSource
- $274,9003 bd1 ba1.3k sqft636 County Rd, Negaunee, MI 49866For SaleMLS ID #50216525, ADAM KARKI, KELLER WILLIAMS FIRST UP. MiRealSource
- $154,9003 bd2 ba1.2k sqft163 Cliff St, Ishpeming, MI 49849For SaleMLS ID #50205540, KRISTINE GOUPILLE, RE/MAX 1ST REALTY. MiRealSource
- $155,0003 bd1 ba1.2k sqft25360 W Us Highway 41, Champion, MI 49814For SaleMLS ID #50217655, BRADLEY ARGALL, RE/MAX 1ST REALTY. MiRealSource
- $179,0002 bd1 ba1.2k sqft204 Cliff St, Negaunee, MI 49866For SaleMLS ID #50217637, BRECK TONELLA, SELECT REALTY. MiRealSource
- $307,5003 bd2 ba1.8k sqft280 N Lobb St, Gwinn, MI 49841For Sale By Owner
- $259,9002 bd1 ba1.3k sqft2942 Sycamore Rd, Republic, MI 49879For SaleMLS ID #50217645, KRISTINE GOUPILLE, RE/MAX 1ST REALTY. MiRealSource
- $215,0003 bd1 ba1k sqft951 Baldwin Ave, Negaunee, MI 49866For SaleMLS ID #50216782, TERRY HUFFMAN, RE/MAX 1ST REALTY. MiRealSource
