Skip main navigation
Pending
  • Price cut: $30K (6/16)
    $449,990

    5363 Crinum Lilly, Summerville, SC 29485

    4beds
    2,449sqft
    : 
    Loading
    Get pre-qualified
    Single Family Residence
    Built in 2026
    8,276 Square Feet Lot
    $448,900 Zestimate®
    $184/sqft
    $-- HOA

    What's special

    Cozy gas fireplaceModern backsplashCovered patioQuartz countertopsLinen closetMassive walk-in closet
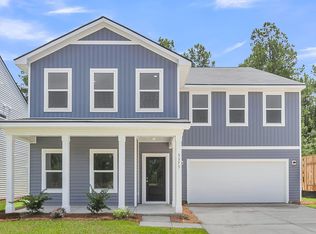
    Ready in June! This award-winning Monroe plan lives exceptionally large. Upon entering the foyer, you'll find a study with glass french doors. The family room is filled with natural light, boasting soaring 17-foot ceilings and a cozy gas fireplace! The kitchen has been upgraded with our warm Serene design collection - white 42'' cabinetry, quartz countertops, modern backsplash, gas range and microwave hood vent. Upstairs will find three guest bedrooms and a hall bath. The true primary suite offers a luxurious retreat with a tiled walk-in shower with a bench, a linen closet, and a massive walk-in closet. Off the back of the home you can relax under the covered patio and enjoy the spacious back yard!Zoned for Dorchester District 2 Schools, Watson Hill is centrally located between Downtown Summerville and West Ashley, offering convenient access to the very best of the Lowcountry. Enjoy close proximity to award-winning schools, shopping, and dining, with a short drive to downtown Charleston and the area's beautiful beaches. Watson Hill features a wide range of thoughtful amenities, including a junior Olympic-sized pool, brick fireplace, gas grilling area, and a clubhouse complete with bathrooms, showers, and a party room. Residents also enjoy a pirate ship playground, dog park, scenic walking trails, sports field, and multiple green spaces and charming pocket parks--perfect for both relaxation and recreation.
    72 days
    |
    143
    |
    11
    |

    Zillow last checked:

    Listing updated:

    Listed by:

    Ashton Charleston Residential

    Source: CTMLS,MLS#: 26012834MLS Logo

      Facts & features

      Interior

      Bedrooms & bathrooms
      • Bedrooms: 4
      • Bathrooms: 3
      • Full bathrooms: 2
      • 1/2 bathrooms: 1
      Rooms
      • Room types: Family Room, Living/Dining Combo, Utility Room, Eat-In-Kitchen, Family, Foyer, Laundry, Pantry, Study, Utility
      Heating
      • Natural Gas
      Cooling
      • Central Air
      Appliances
      • Laundry: Washer Hookup, Laundry Room
      Features
      • Ceiling - Smooth, High Ceilings, Kitchen Island, Walk-In Closet(s), Eat-in Kitchen, Entrance Foyer, Pantry
      • Flooring: Carpet, Luxury Vinyl
      • Number of fireplaces: 1
      • Fireplace features: Family Room, One
      Interior area
      • Total structure area: 2,449
      • Total interior livable area: 2,449 sqft

      Property

      Parking
      • Total spaces: 2
      • Parking features: Garage
      • Garage spaces: 2
      Features
      • Levels: Two
      • Stories: 2
      • Entry location: Ground Level
      • Patio & porch: Patio, Covered, Front Porch
      Lot
      • Size: 8,276 Square Feet
      • Features: 0 - .5 Acre

      Construction

      Type & style
      • Home type: SingleFamily
      • Architectural style: Traditional
      • Property subtype: Single Family Residence
      Materials
      • Vinyl Siding
      • Foundation: Slab
      • Roof: Asphalt
      Condition
      • New construction: Yes
      • Year built: 2026

      Utilities & green energy

      • Sewer: Public Sewer
      • Water: Public
      • Utilities for property: AT&T, Dominion Energy, Dorchester Cnty Water and Sewer Dept, Dorchester Cnty Water Auth
      Green energy
      • Green verification: HERS Index Score

      Community & HOA

      Community
      • Features: Clubhouse, Dog Park, Park, Pool, Walk/Jog Trails
      • Subdivision: Watson Hill
      Location
      • Region: Summerville

      Financial & listing details

      • Price per square foot: $184/sqft
      • Date on market: 5/4/2026
      • Listing terms: Cash,Conventional,FHA,VA Loan

        Estimated market value

        $448,900

        $426,000 - $471,000

        $2,881/mo

        Price history

        DateEventPrice
        7/7/2026Pending sale$449,990$184/sqft
        Source: CTMLS #26012834 Report a problem
        6/16/2026Price change$449,990-6.3%$184/sqft
        Source: CTMLS #26012834 Report a problem
        5/12/2026Price change$479,990-8.9%$196/sqft
        Source: CTMLS #26012834 Report a problem
        5/4/2026Listed for sale$526,920$215/sqft
        Source: CTMLS #26012834 Report a problem

        Public tax history

        Tax history is unavailable.

        Monthly payment

        Est. payment

        Payment breakdown

        Explore the cost of this home by adjusting the details. Changes won't be saved.
        All calculations are estimates and provided by Zillow, Inc. for informational purposes only. Actual amounts may vary.
        HOA fees may include property taxes on listings classified as Co-Ops. Contact the listing agent and/or owner for fee details.
        Mortgage interest rates are dependent on a number of factors, including credit score, down payment, and repayment length. Interest rate data provided by Zillow Group Marketplace, Inc. as of 1/1/1970 from various mortgage lenders with which we have lead or other similar arrangements; the Estimated Payment is an average of those rates.
        See how much you could borrow to make a competitive offer.

        Climate risks

        Neighborhood: 29485

        Getting around

        0 / 100
        Car-Dependent
        25 / 100
        Somewhat Bikeable

        Nearby schools

        GreatSchools rating
        Schools provided by the listing agent
        • Elementary: Beech Hill
        • Middle: East Edisto
        • High: Ashley Ridge

        Source: CTMLS. This data may not be complete. We recommend contacting the local school district to confirm school assignments for this home.

        A local agent can set up tours, give advice and negotiate with sellers.

        A local lender can help you make sure your offer is ready when you are.

        Browse local experts

        Similar homes