Skip main navigation
Sold for $525,000
  • Listed by: Coldwell Banker Icon • Nicolle Barton • 909-980-1818
    Bought with: Century 21 Affiliated
    $525,000

    5363 Golondrina Dr, San Bernardino, CA 92404

    4beds
    1,395sqft
    Single Family Residence
    Built in 1957
    7,370 Square Feet Lot
    $546,200 Zestimate®
    $376/sqft
    $2,886 Estimated rent

    Home value

    $546,200

    $519,000 - $574,000

    $2,886/mo

    Zestimate® history
    Loading
    Loading...

    Owner options

    List your home for rent

    $2,886/mo

    Rent Zestimate®

    Find your next renter with Zillow Rental Manager. Plus, with online applications, you can quickly screen prospective tenants – for free.

    Learn more

    $2,886/mo

    Rent Zestimate®

    Refinance and save

    $3,340/mo

    Est. payment

    Refinancing to a lower rate could help reduce your monthly payments and save thousands over the life of the loan.

    See today's rates

    $3,340/mo

    Est. payment

    Explore your selling options

    Work with a Zillow partner agent

    Leverage their expertise and Zillow's premium Showcase listings to get your home seen by more buyers.

    Get started

    List with your own agent

    Get your home in front of millions of buyers by listing it on Zillow.

    Learn how to do it

    Sell it yourself

    Take full control of how buyers see your home on Zillow by listing For Sale by Owner (FSBO).

    List your home

    What's special

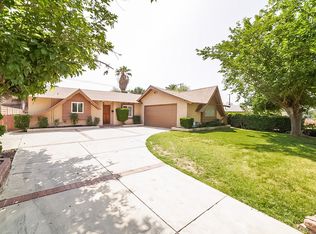
    Gorgeous Home Resonates Pride of Ownership! Now available, located in a quiet neighborhood that is north of the 210 freeway, in the city of San Bernardino, is this highly desirable single story. The curb appeal is perfect and the long driveway affords ample parking space for friends, family and guests. A charming front porch welcomes you into a spacious open floor plan. Kitchen, living room, dining room...all one bright and big open space! Hardwood laminate floors flow throughout the living room and bedrooms and tile floors adorn the kitchen and bathrooms. The island kitchen boasts stainless steel appliances, a breakfast bar, stylish cabinets, granite counters, full tile backsplash and decorative lighting fixtures. Custom sliding glass doors lead to a private backyard that is ideal for entertaining or taking meals al fresco style. All bedrooms have ceiling fans!!! The owner's suite features a "wow factor" bathroom that you should see for yourself which includes barn doors. Both the owner's suite bathroom and the hallway full bathroom have been tastefully remodeled and look fabulous! Come on, what are you waiting for...call to schedule your private showing today!!

    Zillow last checked:

    Listing updated:

    Listed by:

    Nicolle Barton DRE #01485437 909-980-1818,

    Coldwell Banker Icon,

    Kelli Vanevenhoven DRE #01062860 909-243-4209,

    Coldwell Banker Icon

    Bought with:

    Kevin Onyeyiriuche, DRE #01378711

    Century 21 Affiliated

    Source: CRMLS,MLS#: CV23173774MLS LogoOriginating MLS: California Regional MLS

    Facts & features

    Interior

    Bedrooms & bathrooms
    • Bedrooms: 4
    • Bathrooms: 2
    • Full bathrooms: 2
    • Main level bathrooms: 2
    • Main level bedrooms: 4
    Rooms
    • Room types: Bedroom, Kitchen, Living Room, Primary Bathroom, Primary Bedroom, Dining Room
    Primary bedroom
    • Features: Main Level Primary
    Primary bedroom
    • Features: Primary Suite
    Bedroom
    • Features: All Bedrooms Down
    Bedroom
    • Features: Bedroom on Main Level
    Bathroom
    • Features: Bathtub, Dual Sinks, Separate Shower, Tub Shower, Upgraded, Walk-In Shower
    Kitchen
    • Features: Granite Counters, Kitchen Island, Kitchen/Family Room Combo, Updated Kitchen
    Heating
    • Central
    Cooling
    • Central Air
    Appliances
    • Included: Double Oven, Dishwasher, Gas Cooktop, Disposal, Gas Oven, Gas Water Heater, Microwave, Water To Refrigerator, Water Heater
    • Laundry: In Garage
    Features
    • Built-in Features, Ceiling Fan(s), Separate/Formal Dining Room, Eat-in Kitchen, Granite Counters, Open Floorplan, Pantry, Recessed Lighting, Storage, Bar, Wired for Sound, All Bedrooms Down, Bedroom on Main Level, Main Level Primary, Primary Suite
    • Flooring: Laminate, Tile
    • Doors: Insulated Doors, Sliding Doors
    • Windows: Blinds, Double Pane Windows, Screens
    • Has fireplace: Yes
    • Fireplace features: Free Standing
    • Common walls with other units/homes: No Common Walls
    Interior area
    • Total interior livable area: 1,395 sqft

    Property

    Parking
    • Total spaces: 2
    • Parking features: Concrete, Direct Access, Driveway, Garage, Paved, Garage Faces Side
    • Attached garage spaces: 2
    Accessibility
    • Accessibility features: Safe Emergency Egress from Home
    Features
    • Levels: One
    • Stories: 1
    • Entry location: Front
    • Patio & porch: Rear Porch, Concrete, Patio
    • Pool features: None
    • Spa features: None
    • Fencing: Good Condition,Wood
    • Has view: Yes
    • View description: Mountain(s), Neighborhood
    Lot
    • Size: 7,370 Square Feet
    • Features: Back Yard, Front Yard, Sprinklers In Rear, Sprinklers In Front, Landscaped, Paved, Sprinkler System, Yard
    Details
    • Parcel number: 0271482110000
    • Zoning: RS
    • Special conditions: Standard

    Construction

    Type & style
    • Home type: SingleFamily
    • Property subtype: Single Family Residence
    Materials
    • Drywall, Frame, Glass, Concrete, Stucco
    • Foundation: Slab
    • Roof: Composition
    Condition
    • Updated/Remodeled,Turnkey
    • New construction: No
    • Year built: 1957

    Utilities & green energy

    • Sewer: Public Sewer
    • Water: Public
    • Utilities for property: Cable Available, Electricity Available, Electricity Connected, Natural Gas Available, Natural Gas Connected, Phone Available, Sewer Available, Sewer Connected, Water Available, Water Connected

    Community & HOA

    Community
    • Features: Curbs, Street Lights, Sidewalks
    • Security: Security System, Carbon Monoxide Detector(s), Smoke Detector(s)
    Location
    • Region: San Bernardino

    Financial & listing details

    • Price per square foot: $376/sqft
    • Tax assessed value: $546,210
    • Date on market: 9/16/2023
    • Cumulative days on market: 11 days
    • Listing terms: Cash,Conventional,Contract,FHA,Submit,VA Loan
    • Road surface type: Paved

    Price history

    DateEventPrice
    9/13/2024Listing removed$3,000$2/sqft
    Source: Zillow Rentals Report a problem
    8/17/2024Listed for rent$3,000$2/sqft
    Source: Zillow Rentals Report a problem
    10/27/2023Sold$525,000$376/sqft
    Source: CRMLS #CV23173774 Report a problem
    9/27/2023Pending sale$525,000$376/sqft
    Source: CRMLS #CV23173774 Report a problem
    9/16/2023Listed for sale$525,000+56.7%$376/sqft
    Source: CRMLS #CV23173774 Report a problem
    1/31/2020Sold$335,000$240/sqft
    Source: CRMLS #CV19280270 Report a problem
    1/16/2020Price change$335,000+4.7%$240/sqft
    Source: CAL AMERICAN HOMES AND REALTY #CV19280270 Report a problem
    12/31/2019Pending sale$319,900$229/sqft
    Source: CAL AMERICAN HOMES AND REALTY #CV19280270 Report a problem
    12/14/2019Listed for sale$319,900+34.4%$229/sqft
    Source: CAL AMERICAN HOMES AND REALTY #CV19280270 Report a problem
    10/15/2019Sold$238,000$171/sqft
    Source: Public Record Report a problem

    Public tax history

    YearProperty taxesTax assessment
    2026-- $546,210 +2%
    2025$6,842 -2.7%$535,500 +2%
    2024$7,030 +55.3%$525,000 +49.1%
    2023$4,528 -0.2%$352,144 +2%
    2022$4,537 -0.2%$345,240 +2%
    2021$4,547 +38.3%$338,470 +42.2%
    2020$3,288 +2.3%$238,000 +375.2%
    2019$3,213 +210.7%$50,082 +2%
    2018$1,034 +20.5%$49,100 +2%
    2017$859 $48,137 +2%
    2016$859 +58%$47,193 +1.5%
    2015$543 -1.5%$46,484 +2%
    2014$552 $45,574 +0.5%
    2013-- $45,368 +2%
    2012-- $44,478 +2%
    2011-- $43,606 +0.8%
    2010-- $43,280 -0.2%
    2009-- $43,383 +2%
    2008-- $42,533 +2%
    2007-- $41,699 +2%
    2006-- $40,881 +2%
    2005-- $40,079 +2%
    2004-- $39,293 +1.9%
    2003-- $38,573 +2%
    2002-- $37,816 +2%
    2001-- $37,075 +2%
    2000-- $36,348
    Find assessor info on the county website

    Neighborhood: NE - Sterling

    Nearby schools

    GreatSchools rating
    Schools provided by the listing agent
    • High: Pacific

    Source: CRMLS. This data may not be complete. We recommend contacting the local school district to confirm school assignments for this home.

    Get a cash offer in 3 minutes
    Find out how much your home could sell for in as little as 3 minutes with a no-obligation cash offer.
    Estimated market value
    $546,200
    Get a cash offer in 3 minutes
    Find out how much your home could sell for in as little as 3 minutes with a no-obligation cash offer.
    Estimated market value
    $546,200