Skip main navigation
Off market
  • $3,040,200

    5363 Ivafern Ln, La Canada Flintridge, CA 91011

    3beds
    2,639sqft
    SingleFamily
    Built in 1962
    0.35 Acres Lot
    $3,040,200 Zestimate®
    $1,152/sqft
    $7,241 Estimated rent

    Home value

    $3,040,200

    $2.77M - $3.34M

    $7,241/mo

    Zestimate® history
    Loading
    Loading...

    Owner options

    List your home for rent

    $7,241/mo

    Rent Zestimate®

    Find your next renter with Zillow Rental Manager. Plus, with online applications, you can quickly screen prospective tenants – for free.

    Learn more

    $7,241/mo

    Rent Zestimate®

    Refinance and save

    $19,507/mo

    Est. payment

    Refinancing to a lower rate could help reduce your monthly payments and save thousands over the life of the loan.

    See today's rates

    $19,507/mo

    Est. payment

    Explore your selling options

    Work with a Zillow partner agent

    Leverage their expertise and Zillow's premium Showcase listings to get your home seen by more buyers.

    Get started

    List with your own agent

    Get your home in front of millions of buyers by listing it on Zillow.

    Learn how to do it

    Sell it yourself

    Take full control of how buyers see your home on Zillow by listing For Sale by Owner (FSBO).

    List your home

    What's special

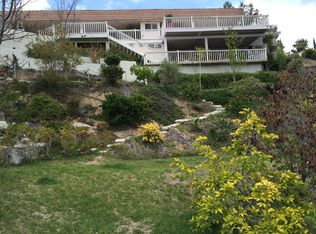
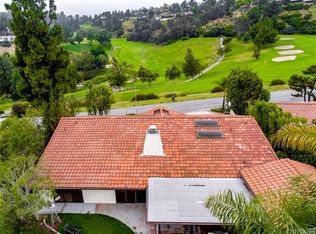
    An exquisite MASTERPIECE Home with breathtaking VIEWS~ Entertainer's Dream with La Canada Country Club Golf Course, Mountain & City Views. A sweeping corner flat lot of over 15,000 sq. ft. Mid-Century Modern Ranch design enhanced by over-sized picture windows & sliding doors accentuating the airy floor plan. The mirrored formal entry shares a prestigious Golf Course View leading to an expansive formal living room & family room, separated by a double sided stone fireplace. Both rooms adornedwith peaceful art-like window views. The formal dining room has direct access to the backyard featuring a lanai & patio for formal entertaining or casual alfresco dining. A large master bedroom suite, two additional good sized bedrooms and a second bathroom, complete one wing of this home. Kitchen offers an eating area, a stainless steel Sub-Zero refrigerator, double ovens, a separate laundry room and a breezeway leading to a two car detached garage. Presenting a 'vacation at home' with lushly landscaped surroundings including gardens, front and backyard lawns, a shimmering swimming pool & spa with City Views. Words cannot describe this lovely home within the highly sought after La Canada School District. Must see to appreciate! This is where you BELONG~

    This property is not currently displayed as for sale or rent on Zillow. This may be different from what's on other websites or public sources.

    Facts & features

    Interior

    Bedrooms & bathrooms
    • Bedrooms: 3
    • Bathrooms: 2
    • Full bathrooms: 2
    Heating
    • Other
    Cooling
    • Central
    Features
    • Storage Space, Recessed Lighting, Sump Pump
    • Fireplace features: Raised Hearth, Two Way
    • Common walls with other units/homes: Detached
    Interior area
    • Total interior livable area: 2,639 sqft

    Property

    Parking
    • Total spaces: 1
    Features
    • Entry location: Ground Level-NoSteps
    • Fencing: Wood, Wrought Iron
    Lot
    • Size: 0.35 Acres
    Details
    • Parcel number: 5817017027

    Construction

    Type & style
    • Home type: SingleFamily
    • Architectural style: Contemporary
    Condition
    • Year built: 1962

    Utilities & green energy

    • Sewer: In, Connected & Paid

    Community & HOA

    Location
    • Region: La Canada Flintridge

    Financial & listing details

    • Price per square foot: $1,152/sqft
    • Tax assessed value: $2,286,808
    • Annual tax amount: $25,998

    Price history

    DateEventPrice
    7/29/2023Listing removed--
    Source: Pasadena Foothills MLS #P1-14115 Report a problem
    6/24/2023Listed for sale$2,970,000+44.9%$1,125/sqft
    Source: Pasadena Foothills MLS #P1-14115 Report a problem
    7/12/2018Sold$2,050,000+3.1%$777/sqft
    Source: Agent Provided Report a problem
    6/13/2018Pending sale$1,988,000$753/sqft
    Source: Podley Properties #818002720 Report a problem
    6/6/2018Listed for sale$1,988,000+223.3%$753/sqft
    Source: Podley Properties #818002720 Report a problem
    1/14/1997Sold$615,000$233/sqft
    Source: Public Record Report a problem

    Public tax history

    YearProperty taxesTax assessment
    2025$25,998 +2%$2,286,808 +2%
    2024$25,493 +2.3%$2,241,970 +2%
    2023$24,918 +4%$2,198,011 +2%
    2022$23,960 +1.3%$2,154,914 +2%
    2021$23,661 +1.3%$2,112,662 +1%
    2020$23,365 $2,091,000 +2%
    2019$23,365 +124.7%$2,050,000 +132.9%
    2018$10,397 $880,307 +2%
    2017$10,397 +1.7%$863,047 +2%
    2016$10,220 +1%$846,125 +1.5%
    2015$10,122 +1.7%$833,416 +2%
    2014$9,957 $817,091 +2.5%
    2012-- $797,451 +2%
    2011-- $781,816 +0.8%
    2010-- $775,974 -0.2%
    2009-- $777,818 +2%
    2008-- $762,568 +2%
    2007-- $747,616 +2%
    2006-- $732,957
    2005-- $732,957 +4%
    2004-- $704,497 +1.9%
    2003-- $691,586 +2%
    2002-- $678,027 +4%
    2000-- $651,700
    Find assessor info on the county website

    Neighborhood: 91011

    Nearby schools

    GreatSchools rating
    Schools provided by the listing agent
    • Middle: La Canada High School
    • High: La Canada High School
    • District: La Canada

    Source: The MLS. This data may not be complete. We recommend contacting the local school district to confirm school assignments for this home.

    Get a cash offer in 3 minutes
    Find out how much your home could sell for in as little as 3 minutes with a no-obligation cash offer.
    Estimated market value
    $3,040,200
    Get a cash offer in 3 minutes
    Find out how much your home could sell for in as little as 3 minutes with a no-obligation cash offer.
    Estimated market value
    $3,040,200