Skip main navigation
Sold for $275,000
  • $275,000

    5363 King Arthur Cir, Baltimore, MD 21237

    3beds
    1,302sqft
    Townhouse
    Built in 1978
    1,742 Square Feet Lot
    $278,900 Zestimate®
    $211/sqft
    $2,381 Estimated rent

    Home value

    $278,900

    $257,000 - $304,000

    $2,381/mo

    Zestimate® history
    Loading
    Loading...

    Owner options

    List your home for rent

    $2,381/mo

    Rent Zestimate®

    Find your next renter with Zillow Rental Manager. Plus, with online applications, you can quickly screen prospective tenants – for free.

    Learn more

    $2,381/mo

    Rent Zestimate®

    Refinance and save

    $2,002/mo

    Est. payment

    Refinancing to a lower rate could help reduce your monthly payments and save thousands over the life of the loan.

    See today's rates

    $2,002/mo

    Est. payment

    Explore your selling options

    Work with a Zillow partner agent

    Leverage their expertise and Zillow's premium Showcase listings to get your home seen by more buyers.

    Get started

    List with your own agent

    Get your home in front of millions of buyers by listing it on Zillow.

    Learn how to do it

    Sell it yourself

    Take full control of how buyers see your home on Zillow by listing For Sale by Owner (FSBO).

    List your home

    What's special

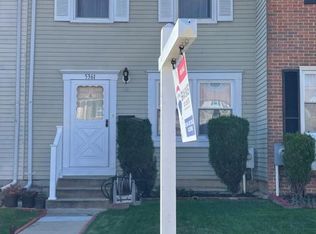
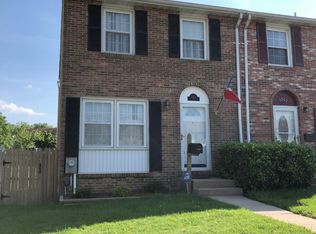
    Great opportunity to own in the desirable Kings Court subdivision! This updated interior townhome has so much to offer. The main level presents a spacious living room, dining room, and an eat-in kitchen featuring freshly painted cabinets, granite countertops, and new stainless steel appliances—including range, microwave, dishwasher, and refrigerator. Upstairs you’ll find three comfortable bedrooms and two beautifully renovated full baths. The finished basement provides additional living space with a family room, half bath, and laundry/utility room. Special updates throughout the home include a new roof, windows, deck, shed, gutters/downspouts, and entry doors. The hardwood floors in the living and dining rooms have been refinished, while the rest of the home features low-maintenance luxury vinyl flooring. All three bathrooms have been updated. light fixtures have been replaced, and the home is served by an updated heat pump with FHA/CAC. Enjoy the convenient location with easy access to shopping, schools, and major commuter routes including I-95, I-695, and Pulaski Highway. This home is truly move-in ready and waiting for you!

    Zillow last checked:

    Listing updated:

    Listed by:

    Sally Hechter 410-967-9847,

    Cummings & Co. Realtors

    Bought with:

    Greg Ajayi, SP200201916

    HomeSmart

    Source: Bright MLS,MLS#: MDBC2140716MLS Logo

    Facts & features

    Interior

    Bedrooms & bathrooms
    • Bedrooms: 3
    • Bathrooms: 3
    • Full bathrooms: 2
    • 1/2 bathrooms: 1
    Rooms
    • Room types: Living Room, Dining Room, Primary Bedroom, Bedroom 2, Bedroom 3, Kitchen, Utility Room, Bathroom 2, Primary Bathroom, Half Bath
    Primary bedroom
    • Features: Flooring - Carpet
    • Level: Upper
    • Area: 150 Square Feet
    • Dimensions: 10 X 15
    Bedroom 2
    • Features: Flooring - Carpet
    • Level: Upper
    • Area: 96 Square Feet
    • Dimensions: 8 X 12
    Bedroom 3
    • Features: Flooring - Carpet
    • Level: Upper
    • Area: 90 Square Feet
    • Dimensions: 9 X 10
    Primary bathroom
    • Level: Upper
    Bathroom 2
    • Level: Upper
    Dining room
    • Features: Flooring - Carpet
    • Level: Main
    • Area: 112 Square Feet
    • Dimensions: 8 X 14
    Half bath
    • Level: Lower
    Kitchen
    • Features: Flooring - Vinyl
    • Level: Main
    • Area: 136 Square Feet
    • Dimensions: 8 X 17
    Living room
    • Features: Flooring - Carpet
    • Level: Main
    • Area: 204 Square Feet
    • Dimensions: 12 X 17
    Utility room
    • Level: Lower
    Heating
    • Forced Air, Electric
    Cooling
    • Central Air, Electric
    Appliances
    • Included: Dishwasher, Dryer, Range Hood, Refrigerator, Washer, Electric Water Heater
    • Laundry: In Basement, Dryer In Unit, Washer In Unit
    Features
    • Dining Area, Primary Bath(s), Bathroom - Tub Shower, Breakfast Area, Ceiling Fan(s), Floor Plan - Traditional, Formal/Separate Dining Room, Eat-in Kitchen, Kitchen - Table Space, Recessed Lighting, Upgraded Countertops, Dry Wall
    • Flooring: Ceramic Tile, Engineered Wood, Hardwood, Wood
    • Doors: Insulated, Six Panel, Sliding Glass, Storm Door(s)
    • Windows: Vinyl Clad
    • Basement: Connecting Stairway,Full,Heated,Improved,Interior Entry,Partially Finished,Sump Pump,Rough Bath Plumb
    • Has fireplace: No
    Interior area
    • Total structure area: 1,728
    • Total interior livable area: 1,302 sqft
    • Finished area above ground: 1,152
    • Finished area below ground: 150

    Property

    Parking
    • Parking features: Assigned, On Street
    • Has uncovered spaces: Yes
    • Details: Assigned Parking
    Accessibility
    • Accessibility features: None
    Features
    • Levels: Two
    • Stories: 2
    • Patio & porch: Deck, Porch
    • Exterior features: Sidewalks, Street Lights
    • Pool features: None
    • Fencing: Back Yard
    Lot
    • Size: 1,742 Square Feet
    Details
    • Additional structures: Above Grade, Below Grade
    • Parcel number: 04141800001139
    • Zoning: R
    • Zoning description: Residential
    • Special conditions: Standard

    Construction

    Type & style
    • Home type: Townhouse
    • Architectural style: Other
    • Property subtype: Townhouse
    Materials
    • Aluminum Siding
    • Foundation: Block
    • Roof: Asphalt
    Condition
    • Excellent
    • New construction: No
    • Year built: 1978

    Utilities & green energy

    • Sewer: Public Sewer
    • Water: Public
    • Utilities for property: Cable Available, Electricity Available, Sewer Available, Water Available

    Community & HOA

    Community
    • Security: Smoke Detector(s)
    • Subdivision: Kings Court
    HOA
    • Has HOA: Yes
    • Amenities included: Pool Mem Avail
    • Services included: Water
    • HOA fee: $286 quarterly
    Location
    • Region: Baltimore

    Financial & listing details

    • Price per square foot: $211/sqft
    • Tax assessed value: $183,133
    • Annual tax amount: $3,342
    • Date on market: 9/23/2025
    • Listing agreement: Exclusive Right To Sell
    • Listing terms: Conventional,FHA,VA Loan,Cash
    • Ownership: Fee Simple

    Price history

    DateEventPrice
    3/3/2026Listing removed$2,500$2/sqft
    Source: HomeSmart Report a problem
    3/2/2026Listed for rent$2,500$2/sqft
    Source: HomeSmart Report a problem
    3/1/2026Listing removed$2,500$2/sqft
    Source: Zillow Rentals Report a problem
    12/17/2025Listed for rent$2,500$2/sqft
    Source: Zillow Rentals Report a problem
    12/12/2025Sold$275,000-1.8%$211/sqft
    Source: Bright MLS #MDBC2140716 Report a problem
    10/24/2025Contingent$279,900$215/sqft
    Source: Bright MLS #MDBC2140716 Report a problem
    9/28/2025Listed for sale$279,900$215/sqft
    Source: Bright MLS #MDBC2140716 Report a problem
    9/26/2025Contingent$279,900$215/sqft
    Source: Bright MLS #MDBC2140716 Report a problem
    9/23/2025Listed for sale$279,900+64.6%$215/sqft
    Source: Bright MLS #MDBC2140716 Report a problem
    7/2/2025Sold$170,000+97.9%$131/sqft
    Source: Public Record Report a problem
    9/13/2000Sold$85,900$66/sqft
    Source: Public Record Report a problem

    Public tax history

    YearProperty taxesTax assessment
    2025$3,326 +60.9%$183,133 +7.4%
    2024$2,067 +8%$170,567 +8%
    2023$1,915 +2.7%$158,000
    2022$1,864 +2.8%$158,000 +5.6%
    2021$1,813 +2.9%$149,600 +2.9%
    2020$1,762 +0.1%$145,400
    2019$1,760 +0.1%$145,400 +0.2%
    2018$1,758 +0.1%$145,067 +0.1%
    2017$1,756 -15.4%$144,900 +3.9%
    2016$2,077 $139,467 +4.1%
    2015$2,077 $134,033 +4.2%
    2014$2,077 $128,600
    2013-- $128,600
    2012-- $128,600 -22.6%
    2011-- $166,200 +0.9%
    2010-- $164,650 +1%
    2009-- $163,030 +1%
    2008-- $161,410 +16.7%
    2007-- $138,340 +20%
    2006-- $115,270 +25%
    2005-- $92,200 +4%
    2004-- $88,692 +4.1%
    2003-- $85,186 +4.3%
    2002-- $81,680 +1.3%
    2001-- $80,642
    Find assessor info on the county website

    Neighborhood: 21237

    Nearby schools

    GreatSchools rating
    Schools provided by the listing agent
    • District: Baltimore County Public Schools

    Source: Bright MLS. This data may not be complete. We recommend contacting the local school district to confirm school assignments for this home.

    Get a cash offer in 3 minutes
    Find out how much your home could sell for in as little as 3 minutes with a no-obligation cash offer.
    Estimated market value
    $278,900
    Get a cash offer in 3 minutes
    Find out how much your home could sell for in as little as 3 minutes with a no-obligation cash offer.
    Estimated market value
    $278,900