Step into this functional 3-bed, 2-bath ranch home in Brendonshire. Fully turn key it offers a seamless blend of style and comfort. The kitchen boasts new appliances and ample storage, while the bathrooms feature elegant finishes. Relax in the spacious living area or unwind in the private backyard retreat. Property features a beautiful screened porch and deck, great for entertaining.
Sold
$355,000
5363 N Arlington Ave, Indianapolis, IN 46226
3beds
1,780sqft
Residential, Single Family Residence
Built in 1964
0.5 Acres Lot
$358,300 Zestimate®
$199/sqft
$1,649 Estimated rent
Home value
$358,300
$340,000 - $376,000
$1,649/mo
Zestimate® history
Owner options
List your home for rent
$1,649/mo
Rent Zestimate®
Find your next renter with Zillow Rental Manager. Plus, with online applications, you can quickly screen prospective tenants – for free.
$1,649/mo
Rent Zestimate®
Refinance and save
$1,785/mo
Est. payment
Refinancing to a lower rate could help reduce your monthly payments and save thousands over the life of the loan.
$1,785/mo
Est. payment
Explore your selling options
Work with a Zillow partner agent
Leverage their expertise and Zillow's premium Showcase listings to get your home seen by more buyers.
Get startedList with your own agent
Get your home in front of millions of buyers by listing it on Zillow.
Learn how to do itSell it yourself
Take full control of how buyers see your home on Zillow by listing For Sale by Owner (FSBO).
List your homeWhat's special
Zillow last checked:
Listing updated:
Listed by:
Jared Cowan 317-771-7950,
eXp Realty, LLC
Bought with:
Katie Hiatt
Compass Indiana, LLC
Source: MIBOR as distributed by MLS GRID,MLS#: 21979055
Facts & features
Interior
Bedrooms & bathrooms
- Bedrooms: 3
- Bathrooms: 2
- Full bathrooms: 2
- Main level bathrooms: 2
- Main level bedrooms: 3
Primary bedroom
- Features: Carpet
- Level: Main
- Area: 182 Square Feet
- Dimensions: 14x13
Bedroom 2
- Features: Hardwood
- Level: Main
- Area: 121 Square Feet
- Dimensions: 11x11
Bedroom 3
- Features: Carpet
- Level: Main
- Area: 169 Square Feet
- Dimensions: 13x13
Dining room
- Features: Vinyl Plank
- Level: Main
- Area: 210 Square Feet
- Dimensions: 15x14
Kitchen
- Features: Vinyl Plank
- Level: Main
- Area: 84 Square Feet
- Dimensions: 12x7
Laundry
- Features: Vinyl Plank
- Level: Main
- Area: 40 Square Feet
- Dimensions: 8x5
Library
- Features: Vinyl Plank
- Level: Main
- Area: 196 Square Feet
- Dimensions: 14x14
Living room
- Features: Vinyl Plank
- Level: Main
- Area: 238 Square Feet
- Dimensions: 14x17
Heating
- Forced Air
Cooling
- Has cooling: Yes
Appliances
- Included: Dishwasher, Dryer, Gas Water Heater, Kitchen Exhaust, Gas Oven, Refrigerator, Washer
- Laundry: Main Level
Features
- Entrance Foyer
- Windows: Windows Vinyl
- Has basement: No
- Number of fireplaces: 1
- Fireplace features: Family Room
Interior area
- Total structure area: 1,780
- Total interior livable area: 1,780 sqft
Property
Parking
- Total spaces: 2
- Parking features: Attached
- Attached garage spaces: 2
- Details: Garage Parking Other(Finished Garage)
Features
- Levels: One
- Stories: 1
- Patio & porch: Screened
- Fencing: Fenced,Fence Full Rear
Lot
- Size: 0.5 Acres
- Features: Corner Lot
Details
- Additional structures: Storage
- Parcel number: 490711112012000401
- Horse amenities: None
Construction
Type & style
- Home type: SingleFamily
- Architectural style: Ranch
- Property subtype: Residential, Single Family Residence
- Attached to another structure: Yes
Materials
- Stone
- Foundation: Slab, Crawl Space
Condition
- New construction: No
- Year built: 1964
Utilities & green energy
- Water: Municipal/City
Community & HOA
Community
- Subdivision: Brendonshire
HOA
- Has HOA: No
Location
- Region: Indianapolis
Financial & listing details
- Price per square foot: $199/sqft
- Tax assessed value: $342,300
- Annual tax amount: $1,548
- Date on market: 5/17/2024
- Cumulative days on market: 4 days
Price history
| Date | Event | Price |
|---|---|---|
| 7/2/2024 | Sold | $355,000+1.4%$199/sqft |
Source:  MIBOR as distributed by MLS GRID #21979055 Report a problem MIBOR as distributed by MLS GRID #21979055 Report a problem | ||
| 5/28/2024 | Pending sale | $350,000$197/sqft |
Source: MIBOR as distributed by MLS GRID #21979055 Report a problem | ||
| 5/17/2024 | Listed for sale | $350,000+48.3%$197/sqft |
Source: MIBOR as distributed by MLS GRID #21979055 Report a problem | ||
| 3/28/2024 | Sold | $236,000+0.4%$133/sqft |
Source: MIBOR as distributed by MLS GRID #21964986 Report a problem | ||
| 3/22/2024 | Pending sale | $235,000$132/sqft |
Source: MIBOR as distributed by MLS GRID #21964986 Report a problem | ||
| 3/22/2024 | Listed for sale | $235,000$132/sqft |
Source: MIBOR as distributed by MLS GRID #21964986 Report a problem | ||
| 3/22/2024 | Pending sale | $235,000$132/sqft |
Source: MIBOR as distributed by MLS GRID #21964986 Report a problem | ||
| 3/21/2024 | Listed for sale | $235,000$132/sqft |
Source: MIBOR as distributed by MLS GRID #21964986 Report a problem | ||
| 2/26/2024 | Pending sale | $235,000$132/sqft |
Source: MIBOR as distributed by MLS GRID #21964986 Report a problem | ||
| 2/23/2024 | Listed for sale | $235,000+135%$132/sqft |
Source: MIBOR as distributed by MLS GRID #21964986 Report a problem | ||
| 8/30/2017 | Sold | $100,000-16.6%$56/sqft |
Source: MIBOR as distributed by MLS GRID #21493975 Report a problem | ||
| 7/5/2017 | Pending sale | $119,900$67/sqft |
Source: Williams Executive Realty & As #21493975 Report a problem | ||
| 6/24/2017 | Listed for sale | $119,900$67/sqft |
Source: Williams Executive Realty & As #21493975 Report a problem | ||
Public tax history
| Year | Property taxes | Tax assessment |
|---|---|---|
| 2025 | $2,015 +0.6% | $342,300 +98.4% |
| 2024 | $2,003 +29.4% | $172,500 |
| 2023 | $1,547 +7.2% | $172,500 +25.1% |
| 2022 | $1,444 +1.3% | $137,900 +7.2% |
| 2021 | $1,425 -0.5% | $128,600 +1.5% |
| 2020 | $1,433 +2.7% | $126,700 +0.8% |
| 2019 | $1,395 +13% | $125,700 +3.4% |
| 2018 | $1,234 +4.7% | $121,600 +1% |
| 2017 | $1,179 -51.8% | $120,400 +2.6% |
| 2016 | $2,445 -3.1% | $117,400 +0.4% |
| 2014 | $2,524 +99% | $116,900 -1.8% |
| 2013 | $1,268 | $119,100 +2.4% |
| 2012 | $1,268 | $116,300 +1.7% |
| 2011 | -- | $114,300 |
| 2010 | $1,179 +5.8% | $114,300 |
| 2009 | $1,114 | $114,300 -10.6% |
| 2007 | -- | $127,900 -2.4% |
| 2006 | -- | $131,000 +25% |
| 2005 | -- | $104,800 |
| 2004 | -- | $104,800 |
| 2003 | -- | $104,800 +76.7% |
| 2002 | -- | $59,300 +199.9% |
| 2001 | -- | $19,770 |
| 2000 | -- | $19,770 |
Find assessor info on the county website
Neighborhood: Brendonwood
Nearby homes
- $251,600-- bd1 ba2.1k sqft5355 N Arlington Ave, Indianapolis, IN 46226Off Market
- $271,7003 bd2 ba1.7k sqft5358 Hawthorne Dr, Indianapolis, IN 46226Off Market
- $346,5004 bd3 ba2.7k sqft5419 N Arlington Ave, Indianapolis, IN 46226Off Market
- $380,6005 bd4 ba3.5k sqft5352 Hawthorne Dr, Indianapolis, IN 46226Off Market
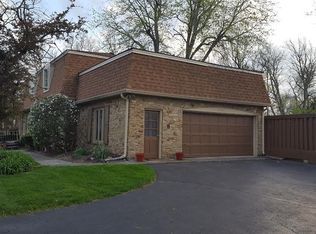
- $418,7005 bd4 ba3.5k sqft5352 N Hawthorne Dr, Indianapolis, IN 46226Off Market
- $345,9004 bd3 ba3.4k sqft5400 Hawthorne Dr, Indianapolis, IN 46226Off Market
- $269,5004 bd3 ba1.6k sqft5343 N Arlington Ave, Indianapolis, IN 46226Off Market
- $431,1004 bd3 ba3.6k sqft5954 Brendonridge Ct N, Indianapolis, IN 46226Off Market
Nearby schools
GreatSchools rating
- 3/10Robert Lee Frost School 106Grades: PK-5Distance: 0.4 mi
- 5/10Arlington Community Middle SchoolGrades: 6-8Distance: 7 mi
- 2/10Shortridge High SchoolGrades: 9-12Distance: 5.3 mi
Get a cash offer in 3 minutes
Find out how much your home could sell for in as little as 3 minutes with a no-obligation cash offer.
Estimated market value
$358,300
Get a cash offer in 3 minutes
Find out how much your home could sell for in as little as 3 minutes with a no-obligation cash offer.
Estimated market value
$358,300
- Indiana
- Marion County
- Indianapolis
- 46226
- Brendonwood
- 5363 N Arlington Ave
Nearby cities
Nearby neighborhoods
Nearby zip codes
Other Indianapolis Topics
