Welcome to this quality-built home in coveted Lacolline Estates! This meticulously clean 5 bedroom, 3 full bath colonial with oversized 3 stall garage can be yours now! Enjoy the almost ½ full acre, level, partially treed space to play, plant a garden or just entertain family and friends! Holidays will be a breeze in your large kitchen with solid oak cabinetry, ample quartz countertops, newer appliances and a scenic picture window looking out over the spacious deck and private backyard. The eat-in area of the space is great for family and friends to sit and chat while food is prepared! If formal dining is your thing, don't worry, this home offers that as well. The Anderson slider welcomes you onto the newer Trex deck with tons of room for your BBQ?s. Comfort awaits in the enjoined family/living room highlighted by a gas fireplace and brick hearth. The freshly remodeled sunroom invites tons of natural light. Solid hardwood flooring in the foyer welcomes you in, and the beautiful oak railed staircase leads to the 2nd floor with 3 nicely sized bedrooms and remodeled family bath. Don't miss the expansive master with ensuite, tray ceiling, and walk-in closet. Ample room for family gatherings, teen hangouts, or Super Bowl parties in your bright and cheery lower level with wet bar and granite counterspace. Clean, dry storage is a must and with oversized closets and a huge storage area this home fits the bill! The storage area could be re-imagined as a playroom, workshop, craft room, or workout room. The office/5th bedroom is perfectly and privately located on the first floor and could be converted to an in-law suite due to easy access to a full bath and main floor laundry just down the hall. Walking distance to Summit Hike and Bike, Silver Springs park, & Bow Wow Beach dog park. Fox Den golf course is around the corner with restaurants and shopping just minutes away. Far too many updates to list. Come see for yourself!
Closed
$467,000
5363 Park Vista Ct, Stow, OH 44224
5beds
3,978sqft
Single Family Residence
Built in 1992
0.48 Acres Lot
$510,000 Zestimate®
$117/sqft
$4,053 Estimated rent
Home value
$510,000
$485,000 - $536,000
$4,053/mo
Zestimate® history
Owner options
List your home for rent
$4,053/mo
Rent Zestimate®
Find your next renter with Zillow Rental Manager. Plus, with online applications, you can quickly screen prospective tenants – for free.
$4,053/mo
Rent Zestimate®
Refinance and save
$3,218/mo
Est. payment
Refinancing to a lower rate could help reduce your monthly payments and save thousands over the life of the loan.
$3,218/mo
Est. payment
Explore your selling options
Work with a Zillow partner agent
Leverage their expertise and Zillow's premium Showcase listings to get your home seen by more buyers.
Get startedList with your own agent
Get your home in front of millions of buyers by listing it on Zillow.
Learn how to do itSell it yourself
Take full control of how buyers see your home on Zillow by listing For Sale by Owner (FSBO).
List your homeWhat's special
Gas fireplaceFox den golf courseBrick hearthQuality - built homePlant a gardenWorkout roomSpacious deck
Zillow last checked:
Listing updated:
Listed by:
Jodi L Hodson jodihodson@howardhanna.com234-205-8410,
Howard Hanna
Bought with:
Courtney B Baliman, 2019000890
Keller Williams Chervenic Rlty
Tori Baliman, 2022003294
Keller Williams Chervenic Rlty
Source: MLS Now,MLS#: 5026456Originating MLS: Akron Cleveland Association of REALTORS
Facts & features
Interior
Bedrooms & bathrooms
- Bedrooms: 5
- Bathrooms: 3
- Full bathrooms: 3
- Main level bathrooms: 1
- Main level bedrooms: 1
Primary bedroom
- Description: Flooring: Carpet
- Level: Second
- Dimensions: 20 x 14
Bedroom
- Description: Flooring: Carpet
- Level: Second
- Dimensions: 14 x 11
Bedroom
- Description: Flooring: Carpet
- Level: Second
- Dimensions: 14 x 11
Bedroom
- Description: Flooring: Carpet
- Level: Second
- Dimensions: 11 x 9
Primary bathroom
- Description: Skylight and walk-in closet,Flooring: Tile
- Level: Second
- Dimensions: 15 x 10
Dining room
- Description: Flooring: Luxury Vinyl Tile
- Level: First
- Dimensions: 14 x 12
Eat in kitchen
- Description: Flooring: Luxury Vinyl Tile
- Level: First
- Dimensions: 26 x 16
Family room
- Description: Flooring: Carpet
- Features: Fireplace
- Level: First
- Dimensions: 19 x 14
Laundry
- Description: Exterior door to Trex Deck,Flooring: Luxury Vinyl Tile
- Level: First
- Dimensions: 8 x 8
Living room
- Description: Flooring: Carpet
- Level: First
- Dimensions: 14 x 12
Office
- Description: Convertible to mother-in-law/5th bedroom,Flooring: Carpet
- Level: First
- Dimensions: 13 x 12
Other
- Description: Flooring: Carpet
- Level: Lower
- Dimensions: 32 x 10
Recreation
- Description: Finished with wet bar,Flooring: Carpet
- Level: Lower
- Dimensions: 38 x 25
Sunroom
- Description: Flooring: Laminate
- Level: First
- Dimensions: 15 x 11
Heating
- Forced Air, Fireplace(s), Gas
Cooling
- Central Air, Ceiling Fan(s)
Appliances
- Included: Dishwasher, Disposal, Humidifier, Microwave, Range, Refrigerator
Features
- Wet Bar, Tray Ceiling(s), Ceiling Fan(s), Crown Molding, Double Vanity, Entrance Foyer, Eat-in Kitchen, In-Law Floorplan, Kitchen Island, Stone Counters, Recessed Lighting, Storage, Soaking Tub, Natural Woodwork, Walk-In Closet(s), Jetted Tub
- Basement: Full,Finished,Storage Space,Sump Pump
- Number of fireplaces: 1
- Fireplace features: Gas
Interior area
- Total structure area: 3,978
- Total interior livable area: 3,978 sqft
- Finished area above ground: 2,698
- Finished area below ground: 1,280
Property
Parking
- Parking features: Attached, Concrete, Drain, Driveway, Electricity, Garage Faces Front, Garage, Garage Door Opener, Inside Entrance, Kitchen Level, Lighted, Oversized, Water Available
- Attached garage spaces: 3
Features
- Levels: Three Or More,Two
- Stories: 2
- Patio & porch: Deck, Front Porch
- Exterior features: Fire Pit, Lighting, Private Yard
Lot
- Size: 0.48 Acres
Details
- Parcel number: 5613758
Construction
Type & style
- Home type: SingleFamily
- Architectural style: Colonial
- Property subtype: Single Family Residence
Materials
- Blown-In Insulation
- Foundation: Block
- Roof: Asphalt,Fiberglass
Condition
- Year built: 1992
Utilities & green energy
- Sewer: Public Sewer
- Water: Public
Community & HOA
Community
- Security: Security System, Smoke Detector(s)
- Subdivision: Lacolline Estates 2
HOA
- Has HOA: Yes
- Services included: Maintenance Grounds
- HOA fee: $125 annually
- HOA name: Lacolline Estates
Location
- Region: Stow
Financial & listing details
- Price per square foot: $117/sqft
- Tax assessed value: $363,540
- Annual tax amount: $7,147
- Date on market: 3/28/2024
- Cumulative days on market: 5 days
- Listing agreement: Exclusive Right To Sell
- Listing terms: Cash,Conventional,FHA
Price history
| Date | Event | Price |
|---|---|---|
| 5/29/2024 | Sold | $467,000+3.8%$117/sqft |
Source: MLS Now #5026456 Report a problem | ||
| 4/1/2024 | Pending sale | $450,000$113/sqft |
Source: MLS Now #5026456 Report a problem | ||
| 3/28/2024 | Listed for sale | $450,000+50.1%$113/sqft |
Source: MLS Now #5026456 Report a problem | ||
| 8/27/2018 | Sold | $299,810-3.3%$75/sqft |
Source:  MLS Now #4025412 Report a problem MLS Now #4025412 Report a problem | ||
| 8/19/2018 | Pending sale | $309,900$78/sqft |
Source: Keller Williams Chervenic Realty #4025412 Report a problem | ||
| 8/17/2018 | Listed for sale | $309,900$78/sqft |
Source: Keller Williams Chervenic Realty #4025412 Report a problem | ||
| 8/12/2018 | Pending sale | $309,900$78/sqft |
Source: Keller Williams Chervenic Realty #4025412 Report a problem | ||
| 8/5/2018 | Listed for sale | $309,900+37.7%$78/sqft |
Source: Keller Williams Chervenic Rlty #4025412 Report a problem | ||
| 2/28/1996 | Sold | $225,000$57/sqft |
Source: Public Record Report a problem | ||
Public tax history
| Year | Property taxes | Tax assessment |
|---|---|---|
| 2025 | $7,261 -1.6% | $127,240 |
| 2024 | $7,381 +3.3% | $127,240 |
| 2023 | $7,147 +5.9% | $127,240 +19.9% |
| 2022 | $6,750 +11.7% | $106,141 |
| 2021 | $6,040 | $106,141 |
| 2020 | -- | $106,141 +18.2% |
| 2019 | $5,377 +1.7% | $89,786 0% |
| 2018 | $5,289 +10.2% | $89,790 |
| 2017 | $4,798 | $89,790 +13.5% |
| 2016 | $4,798 | $79,090 |
| 2015 | $4,798 -0.1% | $79,090 |
| 2014 | $4,802 +2.8% | $79,090 +2.2% |
| 2013 | $4,672 -0.1% | $77,420 |
| 2012 | $4,676 +1.8% | $77,420 +0% |
| 2011 | $4,593 +7.4% | $77,417 -7.6% |
| 2010 | $4,275 | $83,777 |
| 2009 | -- | $83,777 |
| 2008 | $4,266 +0.3% | $83,777 -1.6% |
| 2007 | $4,251 +1.1% | $85,145 |
| 2006 | $4,203 +3.4% | $85,145 |
| 2005 | $4,066 | $85,145 +8.8% |
| 2004 | -- | $78,253 |
| 2003 | $3,802 -0.7% | $78,253 |
| 2002 | $3,827 +1.9% | $78,253 -1.1% |
| 2001 | $3,756 -1.3% | $79,143 |
| 2000 | $3,806 | $79,143 |
Find assessor info on the county website
Neighborhood: 44224
Nearby homes
- $382,0003 bd3 ba1.9k sqft5373 Park Vista Ct, Stow, OH 44224Sold
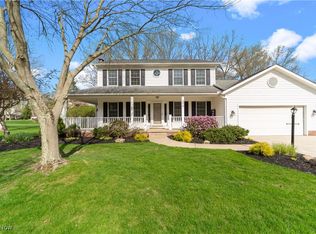
- $381,8004 bd2 ba1.8k sqft5351 Park Vista Ct, Stow, OH 44224Off Market
- $415,0003 bd4 ba2.2k sqft2643 Lacolline Dr, Stow, OH 44224Off Market
- $566,0004 bd2 ba3.2k sqft2659 Lacolline Dr, Stow, OH 44224Off Market
- $399,5004 bd3 ba2k sqft2710 Calais Dr, Stow, OH 44224Off Market
- $410,0004 bd3 ba2.8k sqft5362 Park Vista Ct, Stow, OH 44224Sold
- $429,9004 bd4 ba2.2k sqft5354 Park Vista Ct, Stow, OH 44224Off Market
- $422,2004 bd3 ba2.4k sqft5370 Park Vista Ct, Stow, OH 44224Off Market
Nearby schools
GreatSchools rating
- 7/10Fishcreek Elementary SchoolGrades: K-4Distance: 1.4 mi
- 6/10Stow-Munroe Falls High SchoolGrades: 7,9-12Distance: 2 mi
- 5/10Lakeview Elementary SchoolGrades: 5-6Distance: 3 mi
Schools provided by the listing agent
- District: Stow-Munroe Falls CS - 7714
Source: MLS Now. This data may not be complete. We recommend contacting the local school district to confirm school assignments for this home.
Get a cash offer in 3 minutes
Find out how much your home could sell for in as little as 3 minutes with a no-obligation cash offer.
Estimated market value
$510,000
Get a cash offer in 3 minutes
Find out how much your home could sell for in as little as 3 minutes with a no-obligation cash offer.
Estimated market value
$510,000
- Ohio
- Summit County
- Stow
- 44224
- 5363 Park Vista Ct
Nearby cities
Nearby zip codes
Other Stow Topics
