Skip main navigation
Sold
  • Price Unknown

    5363 Rustic Manor Dr, Brownsville, TX 78526

    4beds
    4,157sqft
    Single Family Residence
    Built in 2003
    0.84 Acres Lot
    $627,000 Zestimate®
    $--/sqft
    $3,844 Estimated rent

    Home value

    $627,000

    $596,000 - $658,000

    $3,844/mo

    Zestimate® history
    Loading
    Loading...

    Owner options

    List your home for rent

    $3,844/mo

    Rent Zestimate®

    Find your next renter with Zillow Rental Manager. Plus, with online applications, you can quickly screen prospective tenants – for free.

    Learn more

    $3,844/mo

    Rent Zestimate®

    Refinance and save

    Refinancing to a lower rate could help reduce your monthly payments and save thousands over the life of the loan.

    See today's rates

    Explore your selling options

    Work with a Zillow partner agent

    Leverage their expertise and Zillow's premium Showcase listings to get your home seen by more buyers.

    Get started

    List with your own agent

    Get your home in front of millions of buyers by listing it on Zillow.

    Learn how to do it

    Sell it yourself

    Take full control of how buyers see your home on Zillow by listing For Sale by Owner (FSBO).

    List your home

    What's special

    Lush yardHardwood floorsCovered outdoor living spaceStainless steel appliancesGranite countersCentral islandThree-car garage
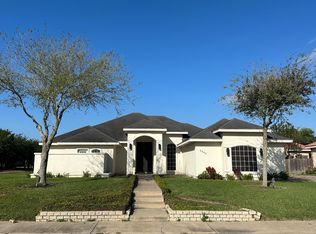
    Welcome home to luxury living in The Woods and discover this exquisite custom home crafted by Pablo Martinez. Nestled on a generous 0.84-acre resaca lot, this residence boasts 4 bedrooms and 3.5 baths. Hardwood floors grace most of the interior, enhancing its warm charm. The kitchen is a culinary delight, adorned with granite counters, stainless steel appliances, convenient bar seating, and a central island complete with a built-in prep sink. Unwind in the opulent master suite, featuring a spacious bathroom adorned with his and hers vanities, a separate soaking tub, and a rejuvenating steam shower. Outside, a covered outdoor living space invites relaxation as you overlook the lush yard and tranquil resaca. Additional highlights include a three-car garage and a sprinkler system fed by the resaca, ensuring effortless maintenance and enjoyment of the picturesque surroundings. Bonus features include a whole house water filtration system and a reverse osmosis system.

    Zillow last checked:

    Listing updated:

    Listed by:

    Bruno Zavaleta 956-408-0133,

    Zavaleta Realty, LLC

    Bought with:

    Octavio Javier Singlaterry, TREC # 0687770

    RE/MAX Sun Valley Realtors

    Source: RGVMLS,MLS#: 29765205MLS Logo

    Facts & features

    Interior

    Bedrooms & bathrooms
    • Bedrooms: 4
    • Bathrooms: 4
    • Full bathrooms: 3
    • 1/2 bathrooms: 1
    Primary bathroom
    • Features: Double Vanity, Soaking Tub, Separate Shower
    Heating
    • Central
    Appliances
    • Included: Built-In Refrigerator, Dishwasher, 2+ Water Heaters, Electric Water Heater
    Features
    • Office/Study
    • Flooring: Hardwood, Tile
    • Windows: Plantation Shutters, Double Pane Windows
    Interior area
    • Total structure area: 4,157
    • Total interior livable area: 4,157 sqft

    Property

    Parking
    • Total spaces: 3
    • Parking features: Garage
    • Garage spaces: 3
    Features
    • Levels: Two
    • Patio & porch: Covered
    • Exterior features: Resaca, Sprinkler System
    • Pool features: None
    • Fencing: Privacy
    Lot
    • Size: 0.84 Acres
    • Features: Resaca
    Details
    • Parcel number: 7922150120003000

    Construction

    Type & style
    • Home type: SingleFamily
    • Property subtype: Single Family Residence
    Materials
    • Brick Veneer
    • Foundation: Slab
    • Roof: Composition
    Condition
    • Year built: 2003

    Utilities & green energy

    • Sewer: Public Sewer
    • Water: Public

    Community & HOA

    Community
    • Security: Security System
    • Subdivision: The Woods
    HOA
    • Has HOA: No
    Location
    • Region: Brownsville

    Financial & listing details

    • Tax assessed value: $641,208
    • Annual tax amount: $13,605
    • Date on market: 7/14/2026
    • Listing terms: Cash,Conventional
    • Road surface type: Paved

    Price history

    DateEventPrice
    4/8/2026Sold--
    Source: RGVMLS #29765205 Report a problem
    3/15/2026Pending sale$639,000$154/sqft
    Source: RGVMLS #29765205 Report a problem
    3/5/2026Listing removed$639,000$154/sqft
    Source: RGVMLS #29765205 Report a problem
    1/5/2026Listed for sale$639,000$154/sqft
    Source: RGVMLS #29765205 Report a problem
    11/20/2025Pending sale$639,000$154/sqft
    Source: RGVMLS #29765205 Report a problem
    11/10/2025Listing removed$639,000$154/sqft
    Source: RGVMLS #29765205 Report a problem
    10/22/2025Price change$639,000-1.5%$154/sqft
    Source: RGVMLS #29765205 Report a problem
    9/24/2025Price change$649,000-1.5%$156/sqft
    Source: RGVMLS #29765205 Report a problem
    5/13/2025Listed for sale$659,000-1.5%$159/sqft
    Source: RGVMLS #29765205 Report a problem
    8/27/2024Listing removed--
    Source: RGVMLS #29752063 Report a problem
    7/10/2024Price change$669,000-1.5%$161/sqft
    Source: RGVMLS #29752063 Report a problem
    6/6/2024Price change$679,000-2.9%$163/sqft
    Source: RGVMLS #29752063 Report a problem
    4/26/2024Listed for sale$699,000-1.3%$168/sqft
    Source: RGVMLS #29752063 Report a problem
    4/25/2024Listing removed--
    Source: Owner Report a problem
    4/7/2024Price change$708,000-6.6%$170/sqft
    Source: Owner Report a problem
    2/29/2024Price change$758,000-3.8%$182/sqft
    Source: Owner Report a problem
    2/20/2024Listed for sale$788,000+84.2%$190/sqft
    Source: Owner Report a problem
    11/20/2009Listing removed$427,900$103/sqft
    Source: CENTURY 21 DELA Group, Inc. #45237 Report a problem
    11/7/2009Price change$427,900-4.5%$103/sqft
    Source: CENTURY 21 DELA Group, Inc. #45237 Report a problem
    9/7/2009Price change$448,000-2.6%$108/sqft
    Source: CENTURY 21 DELA Group, Inc. #45237 Report a problem
    6/6/2009Listed for sale$459,900$111/sqft
    Source: Century 21 #43454 Report a problem

    Public tax history

    YearProperty taxesTax assessment
    2025$13,605 +21.1%$641,208 +12.6%
    2024$11,238 +9%$569,564 +9.9%
    2023$10,309 -9%$518,117 +9.9%
    2022$11,331 $471,347 +4.8%
    2021-- $449,708 -0.8%
    2020-- $453,172 -0.8%
    2019$11,520 -0.7%$456,637
    2018$11,604 +3.3%$456,637 +2.2%
    2017$11,233 -0.4%$446,756 -0.7%
    2016$11,279 -2.6%$450,071 -0.7%
    2015$11,580 $453,387 -0.7%
    2014$11,580 $456,701 -0.7%
    2013-- $460,016 -0.7%
    2012-- $463,331 -0.7%
    2011-- $466,646 +19.6%
    2010-- $390,130 -1.5%
    2009-- $396,212
    2008-- $396,212
    2007-- $396,212 +9.3%
    2005$10,510 +17.3%$362,414 +19%
    2004$8,957 +6654.2%$304,461
    2000$133 --
    Find assessor info on the county website

    Neighborhood: 78526

    Nearby schools

    GreatSchools rating
    Schools provided by the listing agent
    • Elementary: Los Fresnos
    • Middle: Los Fresnos
    • High: Los Fresnos
    • District: Los Fresnos C.I.S.D.

    Source: RGVMLS. This data may not be complete. We recommend contacting the local school district to confirm school assignments for this home.