5363 S Juliet Ct is more than just a home; it’s your new sanctuary. Discover the peace and potential that this remarkable property has to offer.
Nestled in the serene countryside of Strasburg, Colorado this home offers a unique blend of spacious living and rural charm on an expansive 36.74-acre lot. This stunning property features a 6-bedroom, 4-bathroom home perfect for large families or those who appreciate ample space. The oversized 2-car attached garage provides convenience, while the expansive 42' x 72' and 30' x 40' Cleary outbuildings offer endless possibilities for storage, workshops, or hobby spaces and there is a 16' x 42' finished space complete with heat, electric and WIFI in the large outbuilding. There is a whole house generator connection to keep you warm and bright in the event of any outages as well.
For those who enjoy the tranquility of country living, this property includes a small animal enclosure and barn, along with a quaint chicken coop, catering to a variety of agricultural pursuits. Imagine sipping your morning coffee while watching the sunrise over your very own slice of Colorado paradise.
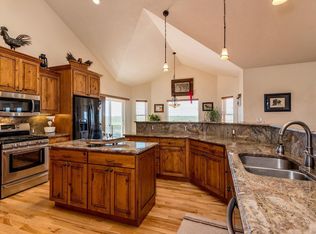
The kitchen is well appointed and has a gas connection behind the electric stove in the event that you prefer gas.
Conveniently located with easy access to local amenities, yet far enough to escape the hustle and bustle of city life, this property embodies the ideal balance of comfort and functionality.
Also, it is noteworthy to point out the eco-friendly turf just outside the front porch area that you can enjoy year round!
Showings begin at 9am on 6/7. Don’t miss this rare opportunity to experience the best of country living—schedule your private tour today!
Sold for $1,095,000
$1,095,000
5363 S Juliet Court, Strasburg, CO 80136
6beds
4,052sqft
Single Family Residence
Built in 2006
36.74 Acres Lot
$1,044,900 Zestimate®
$270/sqft
$4,926 Estimated rent
Home value
$1,044,900
$972,000 - $1.13M
$4,926/mo
Zestimate® history
Owner options
List your home for rent
$4,926/mo
Rent Zestimate®
Find your next renter with Zillow Rental Manager. Plus, with online applications, you can quickly screen prospective tenants – for free.
$4,926/mo
Rent Zestimate®
Refinance and save
$6,380/mo
Est. payment
Refinancing to a lower rate could help reduce your monthly payments and save thousands over the life of the loan.
$6,380/mo
Est. payment
Explore your selling options
Work with a Zillow partner agent
Leverage their expertise and Zillow's premium Showcase listings to get your home seen by more buyers.
Get startedList with your own agent
Get your home in front of millions of buyers by listing it on Zillow.
Learn how to do itSell it yourself
Take full control of how buyers see your home on Zillow by listing For Sale by Owner (FSBO).
List your homeWhat's special
Zillow last checked:
Listing updated:
Listed by:
David P Danek 720-989-1798 david@redteamcolorado.com,
HomeSmart,
Austin Reifsteck 720-468-2641,
HomeSmart
Bought with:
Kaycee Nuce, 100089131
Great Way Real Estate Properties LLC
Source: REcolorado as distributed by MLS GRID,MLS#: 4864909
Facts & features
Interior
Bedrooms & bathrooms
- Bedrooms: 6
- Bathrooms: 4
- Full bathrooms: 3
- 1/2 bathrooms: 1
- Main level bathrooms: 3
- Main level bedrooms: 3
Primary bedroom
- Level: Main
Bedroom
- Level: Main
Bedroom
- Level: Main
Bedroom
- Level: Basement
Bedroom
- Level: Basement
Bedroom
- Level: Basement
Bathroom
- Level: Main
Bathroom
- Level: Main
Bathroom
- Level: Main
Bathroom
- Level: Basement
Dining room
- Level: Main
- Area: 182 Square Feet
- Dimensions: 13 x 14
Game room
- Level: Basement
Kitchen
- Level: Main
- Area: 195 Square Feet
- Dimensions: 13 x 15
Laundry
- Level: Main
Living room
- Level: Main
- Area: 312 Square Feet
- Dimensions: 13 x 24
Heating
- Forced Air, Propane
Cooling
- Central Air
Appliances
- Included: Dishwasher, Dryer, Microwave, Oven, Range, Refrigerator, Washer
- Laundry: In Unit
Features
- Eat-in Kitchen, Five Piece Bath, Kitchen Island, Primary Suite, Walk-In Closet(s)
- Flooring: Carpet
- Windows: Double Pane Windows
- Basement: Finished,Full,Walk-Out Access
- Number of fireplaces: 1
- Fireplace features: Gas, Gas Log, Living Room
Interior area
- Total structure area: 4,052
- Total interior livable area: 4,052 sqft
- Finished area above ground: 2,026
- Finished area below ground: 1,926
Property
Parking
- Total spaces: 2
- Parking features: Garage - Attached
- Attached garage spaces: 2
Features
- Levels: One
- Stories: 1
- Patio & porch: Deck
- Has view: Yes
- View description: Mountain(s)
Lot
- Size: 36.74 Acres
- Features: Cul-De-Sac, Level
Details
- Parcel number: 034640401
- Special conditions: Standard
- Horses can be raised: Yes
Construction
Type & style
- Home type: SingleFamily
- Property subtype: Single Family Residence
Materials
- Frame
- Foundation: Slab
- Roof: Composition
Condition
- Year built: 2006
Details
- Builder model: SENECA
Utilities & green energy
- Water: Well
- Utilities for property: Electricity Connected
Community & HOA
Community
- Security: Smoke Detector(s)
- Subdivision: Strasburg
HOA
- Has HOA: No
Location
- Region: Strasburg
Financial & listing details
- Price per square foot: $270/sqft
- Tax assessed value: $726,997
- Annual tax amount: $3,247
- Date on market: 6/6/2024
- Listing terms: Cash,Conventional,FHA,VA Loan
- Exclusions: Sellers Personal Property, Metal Shelving In Basement Storage Room, Basement Refrigerator, Basement Freezer, Attached Garage Freezer, Lawn, Tractors And Trailers.
- Ownership: Individual
- Electric utility on property: Yes
Price history
| Date | Event | Price |
|---|---|---|
| 8/27/2024 | Sold | $1,095,000$270/sqft |
Source:  REcolorado as distributed by MLS GRID #4864909 Report a problem REcolorado as distributed by MLS GRID #4864909 Report a problem | ||
| 7/19/2024 | Contingent | $1,095,000$270/sqft |
Source:  HomeSmart #4864909 Report a problem HomeSmart #4864909 Report a problem | ||
| 7/19/2024 | Pending sale | $1,095,000$270/sqft |
Source: REcolorado as distributed by MLS GRID #4864909 Report a problem | ||
| 7/9/2024 | Price change | $1,095,000-4.8%$270/sqft |
Source: REcolorado as distributed by MLS GRID #4864909 Report a problem | ||
| 6/17/2024 | Price change | $1,150,000-4.2%$284/sqft |
Source: REcolorado as distributed by MLS GRID #4864909 Report a problem | ||
| 6/6/2024 | Listed for sale | $1,200,000+273.8%$296/sqft |
Source: REcolorado as distributed by MLS GRID #4864909 Report a problem | ||
| 8/24/2007 | Sold | $321,000$79/sqft |
Source: Public Record Report a problem | ||
Public tax history
| Year | Property taxes | Tax assessment |
|---|---|---|
| 2025 | $5,029 +6.3% | $57,164 -8% |
| 2024 | $4,731 +45.7% | $62,107 -6.3% |
| 2023 | $3,247 -3.8% | $66,271 +65.9% |
| 2022 | $3,374 | $39,954 -5% |
| 2021 | -- | $42,067 -3.9% |
| 2020 | $3,424 +24.3% | $43,767 |
| 2019 | $2,755 | -- |
| 2018 | $2,755 +1.4% | $38,721 |
| 2017 | $2,717 | $38,721 +43.4% |
| 2016 | -- | $26,999 |
| 2015 | -- | $26,999 +32.7% |
| 2014 | $1,933 +29.1% | $20,347 +25.1% |
| 2013 | $1,497 | $16,270 +2.1% |
| 2012 | -- | $15,940 |
Find assessor info on the county website
Neighborhood: 80136
Nearby homes
- $1,358,2004 bd5 ba5.6k sqft59101 Berry Pl, Strasburg, CO 80136Off Market
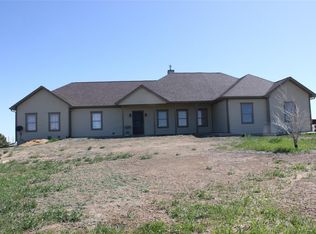
- $2,86535.18 Acres5293 S Juliet Ct, Strasburg, CO 80136Off Market

- $823,1004 bd4 ba4k sqft5593 S Juliet Ct, Strasburg, CO 80136Off Market
- $789,2003 bd2 ba1.6k sqft5294 S Juliet Ct, Strasburg, CO 80136Off Market
- $766,1003 bd-- ba1.9k sqft59228 E Powers Pl, Strasburg, CO 80136Off Market
- $255,600-- bd-- ba-- sqft59321 E Crestline Pl, Strasburg, CO 80136Off Market
- $--35.49 Acres58700 E Chenango Pl, Strasburg, CO 80136Off Market
- $776,4003 bd3 ba2.1k sqft5705 S Juliet Ct, Strasburg, CO 80136Off Market
Nearby schools
GreatSchools rating
- 5/10Strasburg Elementary SchoolGrades: PK-5Distance: 8.9 mi
- 7/10Hemphill Middle SchoolGrades: 6-8Distance: 9 mi
- 6/10Strasburg High SchoolGrades: 9-12Distance: 8.9 mi
Schools provided by the listing agent
- Elementary: Strasburg
- Middle: Hemphill
- High: Strasburg
- District: Strasburg 31-J
Source: REcolorado as distributed by MLS GRID. This data may not be complete. We recommend contacting the local school district to confirm school assignments for this home.
Get a cash offer in 3 minutes
Find out how much your home could sell for in as little as 3 minutes with a no-obligation cash offer.
Estimated market value
$1,044,900
Get a cash offer in 3 minutes
Find out how much your home could sell for in as little as 3 minutes with a no-obligation cash offer.
Estimated market value
$1,044,900
- Colorado
- Arapahoe County
- Strasburg
- 80136
- 5363 S Juliet Court
Nearby cities
Nearby zip codes
Other Strasburg Topics
