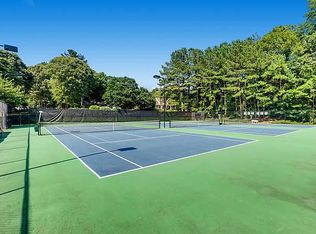
Tucked away on a beautifully landscaped lot of over 1 acre, this home backs to a peaceful sanctuary in one of West Cobb's most exceptional neighborhoods. This Burnt Hickory Lakes home offers the perfect blend of privacy, luxury, and everyday comfort. Whether you're entertaining around the fire pit, relaxing in the gazebo, gardening in the expansive garden, or unwinding on the screened porch while listening to the nearby babbling creek. From the moment you walk through the front door, get ready to say WOW! The curved staircase, crown molding, glass bar, open catwalk, soaring ceilings, fresh paint, stunning lighting, and open design make you feel like you've stepped into your own private vacation home. This floor plan is incredibly open and Full of sunlight! Your remodeled kitchen boasts exotic granite countertops, tiled backsplash, stainless steel appliances, six-burner gas cooktop, convection microwave/oven, and a HUGE center island perfect for gathering, serving, and making memories. The oversized chef's kitchen offers abundant cabinetry and overlooks the dramatic two-story keeping room, anchored by a breathtaking floor-to-ceiling stone fireplace. Oh, but just wait until you see this main-level owner's retreat! The spacious suite is a true sanctuary featuring exquisite craftsmanship, a cozy two-sided fireplace shared with the spa bath, a luxurious dual shower & dual shower heads, updated flooring, and a custom-designed closet you'll absolutely LOVE! One of the seller's favorite features is a private balcony just off the owner's suite-a peaceful spot to enjoy a morning coffee, read a book, sip a glass of wine, and take in the serenity of the beautifully landscaped backyard. The seller also spared no expense installing all-new windows and a new sliding door leading to the screened porch that overlooks your beautiful backyard. The elegant open staircase leads upstairs where you'll be blown away by the size of the secondary bedrooms. All bedrooms are oversized, with large walk-in closet, and direct access to a bathroom. This home offers endless flexibility with room for a home office, homeschool space, workout room, playroom, media room, arts and crafts studio, music room, or yoga space-you name it, this incredible floor plan can accommodate it all! The daylight terrace level is an entertainer's dream and ideal for multi-generational living. The finished basement features a full kitchen, an expansive living area, a private in-law suite with a full bath and private entrance, plus a pool table that stays with the home, making it the perfect game room for entertaining family and friends. The seller has also created a dedicated fitness room complete with a sauna that remains with the home-BONUS! You'll also find a secure gun/safe room that could easily be transformed into an impressive wine cellar. Outside, the seller spared no expense creating an incredible outdoor oasis with professional landscaping, decorative rock accents, walkways, landscape lighting, lush flowers, a thriving garden area, and fresh sod. This home has been the backdrop for countless celebrations, including garden parties, game days, birthdays, and Fourth of July gatherings. This meticulously maintained with recent updates, all-new windows, interior/exterior paint, garage doors with MyQ smart technology, new porch screens, refinished hardwood floors, luxury vinyl plank flooring upstair, attic re-insulation, and a RainSoft whole-home water filtration system. Located in the highly sought-after Burnt Hickory Lakes community within an award-winning school district, you'll also enjoy outstanding neighborhood amenities including a community swimming pool, tennis courts, playground, and beach volleyball court-offering something for everyone to enjoy just minutes from your front door. The lush landscaping, flowering arbors, incredible privacy, and brand-new concrete driveway with parking for up to 10 vehicles make this property truly stand apart.
Active
$975,000
5363 Thornapple Ln NW, Acworth, GA 30101
6beds
5,090sqft
:
Get pre-qualified$6,653/mo
Single Family Residence
Built in 1993
1.12 Acres Lot
$933,500 Zestimate®
$192/sqft
$72/mo HOA
What's special
Soaring ceilingsCrown moldingRemodeled kitchenLush landscapingCurved staircaseStunning lightingOpen catwalk
- 13 days |
- 812 |
- 36 |
Zillow last checked:
Listing updated:
Listed by:
Wendy R Bunch 404-375-7765,
RE/MAX Pure
Source: GAMLS,MLS#: 10805429
Facts & features
Interior
Bedrooms & bathrooms
- Bedrooms: 6
- Bathrooms: 5
- Full bathrooms: 4
- 1/2 bathrooms: 1
- Main level bathrooms: 1
- Main level bedrooms: 1
Rooms
- Room types: Bonus Room, Exercise Room, Game Room, Sun Room
Kitchen
- Features: Kitchen Island, Solid Surface Counters, Pantry, Breakfast Area
Heating
- Other
Cooling
- Central Air
Appliances
- Included: Dishwasher, Dryer, Washer, Microwave, Refrigerator, Double Oven
- Laundry: Laundry Closet
Features
- Double Vanity, Walk-In Closet(s), Vaulted Ceiling(s), High Ceilings, Master On Main Level, Soaking Tub, Separate Shower, Entrance Foyer
- Flooring: Tile
- Windows: Double Pane Windows
- Basement: Full,Finished,Exterior Entry,Interior Entry,Bath Finished
- Number of fireplaces: 2
- Fireplace features: Family Room, Master Bedroom
- Common walls with other units/homes: No Common Walls
Interior area
- Total structure area: 5,090
- Total interior livable area: 5,090 sqft
- Finished area above ground: 3,617
- Finished area below ground: 1,473
Video & virtual tour
Property
Parking
- Total spaces: 4
- Parking features: Garage
- Has garage: Yes
Features
- Levels: Two
- Stories: 2
- Patio & porch: Deck, Screened, Patio
- Exterior features: Garden
- On waterfront: Yes
- Waterfront features: Creek
Lot
- Size: 1.12 Acres
- Features: Private, Sloped
Details
- Additional structures: Gazebo
- Parcel number: 20023300730
Construction
Type & style
- Home type: SingleFamily
- Architectural style: French Provincial
- Property subtype: Single Family Residence
Materials
- Stucco
- Foundation: Block
- Roof: Composition
Condition
- Resale
- New construction: No
- Year built: 1993
Utilities & green energy
- Electric: 220 Volts
- Sewer: Public Sewer
- Water: Public
- Utilities for property: Cable Available, Electricity Available, Natural Gas Available, Sewer Available, Water Available
Community & HOA
Community
- Features: Park, Playground, Pool, Sidewalks, Tennis Court(s), Street Lights
- Security: Smoke Detector(s)
- Subdivision: BURNT HICKORY LAKES
HOA
- Has HOA: Yes
- Services included: Tennis, Swimming
- HOA fee: $865 annually
Location
- Region: Acworth
Financial & listing details
- Price per square foot: $192/sqft
- Tax assessed value: $822,520
- Annual tax amount: $7,660
- Date on market: 7/14/2026
- Cumulative days on market: 13 days
- Listing agreement: Exclusive Agency
- Electric utility on property: Yes
Estimated market value
$933,500
$887,000 - $980,000
$5,074/mo
Price history
| Date | Event | Price |
|---|---|---|
| 7/14/2026 | Listed for sale | $975,000+87.5%$192/sqft |
Source:  GAMLS #10805429 Report a problem GAMLS #10805429 Report a problem | ||
| 7/21/2020 | Listing removed | $520,000$102/sqft |
Source: RE/MAX Unlimited #6727541 Report a problem | ||
| 7/21/2020 | Listed for sale | $520,000+1%$102/sqft |
Source: RE/MAX Unlimited #6727541 Report a problem | ||
| 7/20/2020 | Sold | $515,000-1%$101/sqft |
Source:  GAMLS #8791646 Report a problem GAMLS #8791646 Report a problem | ||
| 6/12/2020 | Pending sale | $520,000$102/sqft |
Source: RE/MAX Unlimited #6727541 Report a problem | ||
| 5/22/2020 | Listed for sale | $520,000$102/sqft |
Source: RE/MAX Unlimited #6727541 Report a problem | ||
Public tax history
| Year | Property taxes | Tax assessment |
|---|---|---|
| 2024 | $8,426 +23.8% | $329,008 +17.8% |
| 2023 | $6,804 +15.1% | $279,244 +32.2% |
| 2022 | $5,910 +10.9% | $211,152 +14.4% |
| 2021 | $5,327 +261.4% | $184,524 |
| 2020 | $1,474 +3.2% | $184,524 +8.9% |
| 2019 | $1,429 | $169,380 |
| 2018 | $1,429 | $169,380 |
| 2017 | $1,429 +17.4% | $169,380 +10% |
| 2016 | $1,217 -2.2% | $154,020 +13.2% |
| 2015 | $1,244 -2.2% | $136,068 |
| 2014 | $1,272 -2.2% | $136,068 |
| 2013 | $1,301 -65% | $136,068 |
| 2012 | $3,712 -0.2% | $136,068 |
| 2011 | $3,719 +5.1% | $136,068 |
| 2010 | $3,538 | $136,068 |
| 2009 | $3,538 +2.7% | $136,068 |
| 2006 | $3,444 -0.4% | $136,068 |
| 2005 | $3,458 +3.8% | $136,068 +4.2% |
| 2004 | $3,332 | $130,580 |
| 2003 | $3,332 0% | $130,580 |
| 2002 | $3,334 -2.9% | $130,580 |
| 2001 | $3,433 +9.7% | $130,580 +9.7% |
| 2000 | $3,128 | $118,991 |
Find assessor info on the county website
Monthly payment
Est. payment
Payment breakdown
Explore the cost of this home by adjusting the details. Changes won't be saved.Climate risks
Neighborhood: 30101
Nearby schools
GreatSchools rating
- 7/10Ford Elementary SchoolGrades: PK-5Distance: 1.1 mi
- 7/10Durham Middle SchoolGrades: 6-8Distance: 2.8 mi
- 9/10Harrison High SchoolGrades: 9-12Distance: 1.6 mi
Schools provided by the listing agent
- Elementary: Mary Ford
- Middle: Durham
- High: Harrison
Source: GAMLS. This data may not be complete. We recommend contacting the local school district to confirm school assignments for this home.
- $718,4005 bd4 ba3.6k sqft5361 Thornapple Ln NW, Acworth, GA 30101Off Market

- $725,3004 bd5 ba3.4k sqft5359 Thornapple Ln NW, Acworth, GA 30101Off Market
- $778,2004 bd5 ba5.6k sqft1350 Thornapple Ct NW, Acworth, GA 30101Off Market
- $795,4004 bd3 ba3.4k sqft5356 Thornapple Ln NW, Acworth, GA 30101Off Market
- $723,3004 bd4 ba3.7k sqft1352 Thornapple Ct NW, Acworth, GA 30101Off Market
- $738,6005 bd5 ba3.5k sqft5358 Thornapple Ln NW, Acworth, GA 30101Off Market
- $666,9004 bd3 ba3.2k sqft5357 Thornapple Ln NW, Acworth, GA 30101Off Market
- $770,1005 bd5 ba3.9k sqft5354 Thornapple Ln NW, Acworth, GA 30101Off Market
A local agent can set up tours, give advice and negotiate with sellers.
Similar homes
- $940,0006 bd5 ba5k sqft5852 Brookstone Walk NW, Acworth, GA 30101For Sale

 MLS ID #7800569, Rachel Paul, Club Realty Associates, Inc.. FMLS GA
 - $979,0006 bd5 ba4.5k sqft6234 Eagles Crest Dr NW, Acworth, GA 30101Active

 MLS ID #10788212, Mikel D Muffley, Weichert Realtors - The Collective. GAMLS

 - $975,0005 bd5 ba4.9k sqft1485 White Rose Ct NW, Kennesaw, GA 30152Active
 MLS ID #10793088, Jeanette Glenn, LOCAL Realty. GAMLS
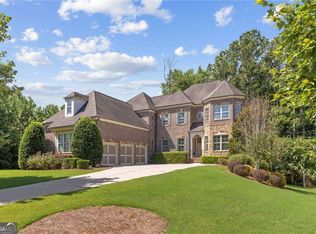
 - $1,000,0006 bd5 ba6.1k sqft373 Glynnwilde Dr NW, Marietta, GA 30064Active
 MLS ID #10812489, Glennda Baker LeBlanc, Coldwell Banker Realty. GAMLS
 - $699,9995 bd5 ba3.9k sqft5428 Thornapple Ln NW, Acworth, GA 30101ActiveMLS ID #10806086, Tina Tighe, Atlanta Communities. GAMLS
- $989,9005 bd5 ba4k sqft5885 Ford Rd, Acworth, GA 30101ActiveMLS ID #10809154, Colleen Van Vliet, KFH Realty, LLC. GAMLS
- $789,9005 bd4 ba2.9k sqft1175 Mars Hill Rd NW, Acworth, GA 30101ActiveMLS ID #10808108, Lauren Kruse, Bolst, Inc.. GAMLS
- $835,0006 bd6 ba5.6k sqft2122 Hollowbrooke Way NW, Acworth, GA 30101ActiveMLS ID #10799048, Travis Clay, BHGRE Metro Brokers. GAMLS
- $874,9006 bd5 ba5.6k sqft1609 Fernstone Dr NW, Acworth, GA 30101ActiveMLS ID #10770590, Brett Goldin, Keller Williams Realty. GAMLS
- $950,0004 bd3 ba3.5k sqft5156 Due West Rd, Powder Springs, GA 30127ActiveMLS ID #10810484, Kimberly B Jones, REMAX Around Atlanta. GAMLS
- $954,9904 bd5 ba4k sqft5893 Ford Rd, Acworth, GA 30101ActiveMLS ID #10809167, Colleen Van Vliet, KFH Realty, LLC. GAMLS
- $1,090,0004 bd5 ba5.1k sqft1402 Downington Vw NW, Acworth, GA 30101ActiveMLS ID #10790978, Marnie Vega, Maximum One Community Realtors. GAMLS
- $849,9006 bd5 ba5.5k sqft2139 Golden Morning Ct NW, Kennesaw, GA 30152ActiveMLS ID #10807919, Karen Tompkins, Coldwell Banker Realty. GAMLS
- $840,0005 bd5 ba4.7k sqft1766 Rosehedge Way NW, Kennesaw, GA 30152ActiveMLS ID #10782789, Mary Cat Soulsby, 1 Look Real Estate. GAMLS
- $889,9905 bd5 ba4.2k sqft1090 Low Water Xing NW, Acworth, GA 30101New ConstructionFMLS GA
- $999,9995 bd4 ba6.2k sqft1692 N Hadaway Rd NW, Kennesaw, GA 30152ActiveMLS ID #10761530, Joyce Fahl, RE/MAX Town & Country. GAMLS
- $825,0005 bd6 ba4.7k sqft5972 Downington Rdg NW, Acworth, GA 30101ActiveMLS ID #10770685, Carol C Burns, Atlanta Communities. GAMLS
- $710,0004 bd5 ba3.4k sqft5794 Wetwing Cv NW, Acworth, GA 30101ActiveMLS ID #10810304, Randi Hayes, Hardy Realty & Development Company. GAMLS
- $787,0006 bd6 ba4.9k sqft5808 Ripplestone Ct NW, Acworth, GA 30101For SaleMLS ID #7743511, JANICE OVERBECK, Keller Williams Realty Atl North. FMLS GA
- $799,0007 bd5 ba5.6k sqft1963 Heatherbrooke Ln NW, Acworth, GA 30101For SaleMLS ID #7713230, Shonda Morgan, HomeSmart. FMLS GA
