Skip main navigation
Sold for $690,000
  • $690,000

    53633 Cherrywood Dr, Shelby Township, MI 48315

    4beds
    4,677sqft
    Single Family Residence
    Built in 1996
    0.28 Acres Lot
    $709,800 Zestimate®
    $148/sqft
    $5,178 Estimated rent

    Home value

    $709,800

    $653,000 - $767,000

    $5,178/mo

    Zestimate® history
    Loading
    Loading...

    Owner options

    List your home for rent

    $5,178/mo

    Rent Zestimate®

    Find your next renter with Zillow Rental Manager. Plus, with online applications, you can quickly screen prospective tenants – for free.

    Learn more

    $5,178/mo

    Rent Zestimate®

    Refinance and save

    $5,228/mo

    Est. payment

    Refinancing to a lower rate could help reduce your monthly payments and save thousands over the life of the loan.

    See today's rates

    $5,228/mo

    Est. payment

    Explore your selling options

    Work with a Zillow partner agent

    Leverage their expertise and Zillow's premium Showcase listings to get your home seen by more buyers.

    Get started

    List with your own agent

    Get your home in front of millions of buyers by listing it on Zillow.

    Learn how to do it

    Sell it yourself

    Take full control of how buyers see your home on Zillow by listing For Sale by Owner (FSBO).

    List your home

    What's special

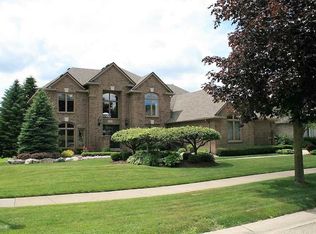
    Stunning Brick Colonial with a premium beachfront lake lot situated in the quiet Lake Pointe Wood subdivision. This beautiful brick colonial offers over 3,400 sq ft of elegant living space with 4 bedrooms, 3.5 baths, and a full finished walkout basement, with an extra 1,200 sq ft of living space. This home boasts a two-level backyard oasis that opens directly to Park Lake, providing serene water views and private access year-round. Entertain on the large cedar deck off the kitchen or relax on the lower-level paver patio complete with INCLUDED Jacuzzi tub! This is a turnkey house ready for summer! The main level features a spacious kitchen with granite counters perfect for entertaining, a formal dining room, a cozy living room, and a dedicated home office overlooking the lake. A grand two-story family room with a natural fireplace and oversized windows frames the picturesque, manicured backyard. Enjoy the convenience of the unique first floor FULL Bathroom, additional half bath and separate laundry room. The owner even had the builder enhance the 3 car attached garage with an extra deep 26 foot 3rd bay for easy toy or boat storage. Upstairs, a unique floating hallway leads to the luxurious primary suite with water views, a walk-in closet, and an ensuite bath. Plus, there is a bonus walk-in storage attic above the garage. The walkout basement complete with second kitchen and full bath, opens to a patio perfect for relaxing and enjoying the natural beauty of your private rolling grassy lot and sand shore on the lake. Enjoy your private lake activities year round - fishing, canoe or paddle boating, and ice skating in the winter. Or take the kids to the private subdivision park, just a short walk around the lake. Don’t miss the opportunity to own this one-of-a-kind home that blends privacy, comfort and waterfront living!

    Zillow last checked:

    Listing updated:

    Listed by:

    Taylor Shaheen 313-600-9979,

    Lucido and Associates, Inc

    Bought with:

    Karen Greenwood, 6501297591

    Coldwell Banker Professionals

    Source: MiRealSource,MLS#: 50174200MLS LogoOriginating MLS: MiRealSource

    Facts & features

    Interior

    Bedrooms & bathrooms
    • Bedrooms: 4
    • Bathrooms: 5
    • Full bathrooms: 4
    • 1/2 bathrooms: 1
    Bedroom 1
    • Level: Second
    • Area: 272
    • Dimensions: 17 x 16
    Bedroom 2
    • Level: Second
    • Area: 156
    • Dimensions: 12 x 13
    Bedroom 3
    • Level: Second
    • Area: 144
    • Dimensions: 12 x 12
    Bedroom 4
    • Level: Second
    • Area: 144
    • Dimensions: 12 x 12
    Bathroom 1
    • Level: Entry
    Bathroom 2
    • Level: Second
    Bathroom 3
    • Level: Second
    Bathroom 4
    • Level: Basement
    Dining room
    • Area: 156
    • Dimensions: 12 x 13
    Family room
    • Area: 320
    • Dimensions: 16 x 20
    Kitchen
    • Area: 156
    • Dimensions: 12 x 13
    Living room
    • Area: 180
    • Dimensions: 12 x 15
    Heating
    • Forced Air, Natural Gas
    Cooling
    • Central Air
    Features
    • Has basement: Yes
    • Number of fireplaces: 1
    • Fireplace features: Family Room
    Interior area
    • Total structure area: 5,453
    • Total interior livable area: 4,677 sqft
    • Finished area above ground: 3,477
    • Finished area below ground: 1,200

    Property

    Parking
    • Total spaces: 3
    • Parking features: Attached
    • Attached garage spaces: 3
    Features
    • Levels: Two
    • Stories: 2
    • Has view: Yes
    • View description: Lake
    • Has water view: Yes
    • Water view: Lake
    • Waterfront features: Lake Front
    • Frontage type: Road
    • Frontage length: 132
    Lot
    • Size: 0.28 Acres
    • Dimensions: 12197
    Details
    • Parcel number: 230711427015
    • Special conditions: Private

    Construction

    Type & style
    • Home type: SingleFamily
    • Architectural style: Colonial
    • Property subtype: Single Family Residence
    Materials
    • Brick, Wood Siding
    • Foundation: Basement
    Condition
    • Year built: 1996

    Utilities & green energy

    • Sewer: Public At Street
    • Water: Public Water at Street

    Community & HOA

    Community
    • Subdivision: Lake Pointe Woods Sub
    HOA
    • Has HOA: Yes
    • HOA fee: $750 annually
    • HOA phone: 586-940-2104
    Location
    • Region: Shelby Township

    Financial & listing details

    • Price per square foot: $148/sqft
    • Tax assessed value: $680,800
    • Annual tax amount: $6,841
    • Date on market: 5/9/2025
    • Cumulative days on market: 27 days
    • Listing agreement: Exclusive Right To Sell
    • Listing terms: Cash,Conventional,FHA,VA Loan

    Price history

    DateEventPrice
    6/16/2025Sold$690,000-8%$148/sqft
    Source: MiRealSource #50174200 Report a problem
    6/5/2025Pending sale$749,750$160/sqft
    Source: MiRealSource #50174200 Report a problem
    5/10/2025Listed for sale$749,750$160/sqft
    Source: MiRealSource #50174200 Report a problem

    Public tax history

    YearProperty taxesTax assessment
    2025$6,842 +5%$340,400 +5.8%
    2024$6,513 +5.3%$321,800 +16.7%
    2023$6,186 +2.8%$275,800 +3.1%
    2022$6,017 +0.7%$267,600 +1.9%
    2021$5,976 $262,500 +4.5%
    2020$5,976 +8.5%$251,200 +0.3%
    2019$5,509 +3.1%$250,400 +6.8%
    2018$5,344 +2.2%$234,400 +6.4%
    2017$5,229 $220,250
    2016$5,229 $220,250 +9.9%
    2015$5,229 $200,400
    2012-- --
    2009-- --
    2001$4,579 +3.5%$165,240 +3.2%
    2000$4,424 $160,120
    Find assessor info on the county website

    Neighborhood: 48315

    Nearby schools

    GreatSchools rating
    Schools provided by the listing agent
    • District: Utica Community Schools

    Source: MiRealSource. This data may not be complete. We recommend contacting the local school district to confirm school assignments for this home.

    Get a cash offer in 3 minutes
    Find out how much your home could sell for in as little as 3 minutes with a no-obligation cash offer.
    Estimated market value
    $709,800
    Get a cash offer in 3 minutes
    Find out how much your home could sell for in as little as 3 minutes with a no-obligation cash offer.
    Estimated market value
    $709,800