Skip main navigation
Off market
  • $462,700

    53635 Debra Dr, Shelby Township, MI 48316

    3beds
    3,066sqft
    Single Family Residence
    Built in 1962
    0.45 Acres Lot
    $462,700 Zestimate®
    $151/sqft
    $2,888 Estimated rent

    Home value

    $462,700

    $440,000 - $495,000

    $2,888/mo

    Zestimate® history
    Loading
    Loading...

    Owner options

    List your home for rent

    $2,888/mo

    Rent Zestimate®

    Find your next renter with Zillow Rental Manager. Plus, with online applications, you can quickly screen prospective tenants – for free.

    Learn more

    $2,888/mo

    Rent Zestimate®

    Refinance and save

    $3,280/mo

    Est. payment

    Refinancing to a lower rate could help reduce your monthly payments and save thousands over the life of the loan.

    See today's rates

    $3,280/mo

    Est. payment

    Explore your selling options

    Work with a Zillow partner agent

    Leverage their expertise and Zillow's premium Showcase listings to get your home seen by more buyers.

    Get started

    List with your own agent

    Get your home in front of millions of buyers by listing it on Zillow.

    Learn how to do it

    Sell it yourself

    Take full control of how buyers see your home on Zillow by listing For Sale by Owner (FSBO).

    List your home

    What's special

    Waterfront livingCozy family roomVersatile spaceExpensive mechanical updatesSpacious living spacesPicturesque curb appealGame room

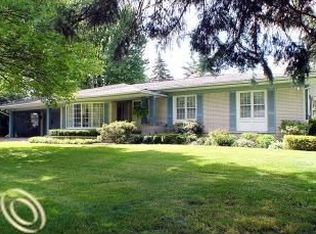
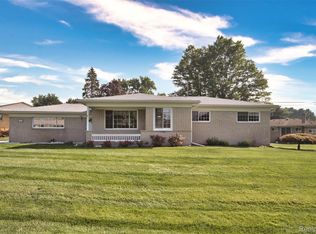
    Introducing 53635 Debra Drive: A Captivating Weinberger Ranch with 143.5 ft of Water Frontage, 1922 Sq Ft, & Finished Walk Out Basement. As you arrive, be greeted by the picturesque curb appeal, featuring manicured landscaping, 1800 sq. yards of Kentucky blue grass, and a welcoming entrance. Step inside and discover a meticulously maintained residence that showcases a wealth of expensive mechanical updates, ensuring optimal functionality and peace of mind for years to come. Including: Roof, Windows, Boiler, Septic, and so much more. Natural light pours in through the expansive windows and shows off the panoramic views. Kitchen is open to the eat in area with time honored built in cabinets. Spacious living spaces and bedrooms boast coved ceilings, cozy fireplaces, & hardwoods under all 3 bedrooms, hallway & living room. Parquet under the family room. As you make your way to the finished walk-out basement, prepare to be amazed by the additional living space it offers. Whether you envision a cozy family room, a game room for entertaining friends, this versatile space will exceed your expectations. Don’t forget about the 2.5 car garage, carport, and shed for so much storage. This area offers the perfect balance of privacy and accessibility. Your dream of waterfront living starts here!

    This property is not currently displayed as for sale or rent on Zillow. This may be different from what's on other websites or public sources.

    Zillow last checked:

    Listing updated:

    Listed by:

    Ashley Petco 586-306-8176,

    Keller Williams Realty Lakeside

    Bought with:

    Alexander Dembitsky, 6501333849

    RE/MAX Eclipse

    Source: MiRealSource,MLS#: 50112122MLS LogoOriginating MLS: MiRealSource

    Facts & features

    Interior

    Bedrooms & bathrooms
    • Bedrooms: 3
    • Bathrooms: 2
    • Full bathrooms: 2
    Rooms
    • Room types: Entry, Family Room, Master Bedroom, Living Room, Utility/Laundry Room, Bathroom
    Primary bedroom
    • Level: First
    Bedroom 1
    • Features: Carpet
    • Level: Entry
    • Area: 169
    • Dimensions: 13 x 13
    Bedroom 2
    • Features: Carpet
    • Level: Entry
    • Area: 117
    • Dimensions: 13 x 9
    Bedroom 3
    • Features: Carpet
    • Level: Entry
    • Area: 100
    • Dimensions: 10 x 10
    Bathroom 1
    • Features: Ceramic
    • Level: Entry
    • Area: 80
    • Dimensions: 10 x 8
    Bathroom 2
    • Features: Linoleum
    • Level: Entry
    • Area: 54
    • Dimensions: 9 x 6
    Family room
    • Features: Carpet
    • Level: Entry
    • Area: 312
    • Dimensions: 24 x 13
    Kitchen
    • Features: Linoleum
    • Level: Entry
    • Area: 266
    • Dimensions: 19 x 14
    Living room
    • Features: Carpet
    • Level: Entry
    • Area: 336
    • Dimensions: 21 x 16
    Heating
    • Baseboard, Boiler, Natural Gas
    Cooling
    • Central Air
    Appliances
    • Included: Bar Fridge, Dishwasher, Dryer, Microwave, Range/Oven, Refrigerator, Washer, Gas Water Heater
    • Laundry: Laundry Room, In Basement
    Features
    • Sump Pump, Eat-in Kitchen
    • Flooring: Carpet, Linoleum, Ceramic Tile
    • Windows: Bay Window(s), Window Treatments
    • Basement: Block,Finished,Walk-Out Access,Crawl Space
    • Has fireplace: Yes
    • Fireplace features: Basement, Family Room, Gas, Natural Fireplace
    Interior area
    • Total structure area: 3,424
    • Total interior livable area: 3,066 sqft
    • Finished area above ground: 1,922
    • Finished area below ground: 1,144

    Property

    Parking
    • Total spaces: 2.5
    • Parking features: Garage, Attached, Carport, Electric in Garage, Garage Door Opener
    • Attached garage spaces: 2.5
    • Has carport: Yes
    Features
    • Levels: One
    • Stories: 1
    • Patio & porch: Patio
    • Has view: Yes
    • View description: Water
    • Has water view: Yes
    • Water view: Water
    • Waterfront features: Lake Front, Lake/River Access, Waterfront, No Gas Motors, No Wake Lake
    • Body of water: Starlite Lake
    • Frontage length: 143
    Lot
    • Size: 0.45 Acres
    • Dimensions: 143.53 x 140 x 83.98 x 14
    • Features: Subdivision
    Details
    • Additional structures: Shed(s)
    • Parcel number: 230708405009
    • Zoning description: Residential
    • Special conditions: Private

    Construction

    Type & style
    • Home type: SingleFamily
    • Architectural style: Ranch
    • Property subtype: Single Family Residence
    Materials
    • Brick
    • Foundation: Basement
    Condition
    • New construction: No
    • Year built: 1962

    Utilities & green energy

    • Sewer: Septic Tank
    • Water: Other-See Remarks, Public
    • Utilities for property: Cable/Internet Avail.

    Community & HOA

    Community
    • Subdivision: Starlite Meadows # 02
    HOA
    • Has HOA: Yes
    • HOA fee: $250 annually
    • HOA name: $250.00 lake only
    Location
    • Region: Shelby Township

    Financial & listing details

    • Price per square foot: $151/sqft
    • Tax assessed value: $407,600
    • Annual tax amount: $3,195
    • Date on market: 6/14/2023
    • Cumulative days on market: 5 days
    • Listing agreement: Exclusive Right To Sell
    • Listing terms: Cash,Conventional,FHA,VA Loan
    • Road surface type: Paved

    Price history

    DateEventPrice
    7/21/2023Sold$400,000+0.6%$130/sqft
    Source: MiRealSource #50112122 Report a problem
    6/19/2023Pending sale$397,500$130/sqft
    Source: MiRealSource #50112122 Report a problem
    6/16/2023Listed for sale$397,500$130/sqft
    Source: MiRealSource #50112122 Report a problem

    Public tax history

    YearProperty taxesTax assessment
    2025$5,981 +77.8%$203,800 +4.8%
    2024$3,364 +5.3%$194,400 +14.6%
    2023$3,195 +2.8%$169,700 +6.7%
    2022$3,107 +0.7%$159,000 +9.1%
    2021$3,086 $145,700 +2.5%
    2020$3,086 +8.5%$142,200 +13.8%
    2019$2,845 +3.1%$125,000 +6.4%
    2018$2,760 +2.2%$117,500 +5.5%
    2017$2,701 $111,400
    2016$2,701 $111,400 +4.7%
    2015$2,701 +78.1%$106,400 +15.6%
    2013$1,516 $92,050
    2012-- --
    2009-- --
    2001$2,467 +3.5%$89,040 +3.2%
    2000$2,384 $86,280
    Find assessor info on the county website

    Neighborhood: 48316

    Nearby schools

    GreatSchools rating
    Schools provided by the listing agent
    • District: Utica Community Schools

    Source: MiRealSource. This data may not be complete. We recommend contacting the local school district to confirm school assignments for this home.

    Get a cash offer in 3 minutes
    Find out how much your home could sell for in as little as 3 minutes with a no-obligation cash offer.
    Estimated market value
    $462,700
    Get a cash offer in 3 minutes
    Find out how much your home could sell for in as little as 3 minutes with a no-obligation cash offer.
    Estimated market value
    $462,700