Charming Mid-Century Home with Timeless Character Gleaming original hardwood floors, cove ceilings, and a light-filled sun room with gas fireplace set the tone in this beautifully maintained home. The efficient, updated galley kitchen overlooks a private, low-maintenance rear garden. The spacious main-floor living area flows seamlessly into the sunroom and outdoor spaces — perfect for entertaining without the congestion. The classic mid-century informal dining room, could function as a third bedroom, it opens to a rear three-season porch with skylights and deck access. Two additional bedrooms offer generous closets, with hardwood continuing throughout. The updated full bath features timeless tile and an oversized linen closet, plus extra hallway storage. Plumbing and venting are already in place for main-floor laundry. The finished lower level adds a family room, three-quarter bath, and ample unfinished storage. The insulated, finished garage offers even more room. Set on nearly half an acre of irrigated grounds, the property is bordered by mature evergreens for privacy and a picturesque view from the deck and patio. A rear storage shed keeps garden tools tucked away, leaving the garage free for hobbies and gear.
Active
Price cut: $20K (8/18)
$369,900
5364 160th St SE, Prior Lake, MN 55372
3beds
1,702sqft
Single Family
Built in 1954
0.46 Acres Lot
$365,400 Zestimate®
$217/sqft
$-- HOA
What's special
Gleaming original hardwood floorsInsulated finished garagePrivate low-maintenance rear gardenExtra hallway storageCove ceilingsHardwood continuing throughoutEfficient updated galley kitchen
- 15 days |
- 1,152 |
- 73 |
Likely to sell faster than
Zillow last checked:
Listing updated:
Listed by:
Rebecca Thate 507-381-9920,
RE/MAX Advantage Plus
Source: NorthstarMLS as distributed by MLS GRID,MLS#: 7120254
Facts & features
Interior
Bedrooms & bathrooms
- Bedrooms: 3
- Bathrooms: 2
- Full bathrooms: 1
- 3/4 bathrooms: 1
Bedroom
- Level: Main
- Area: 145.56 Square Feet
- Dimensions: 12'9x11'5
Bedroom 2
- Level: Main
- Area: 10184.17 Square Feet
- Dimensions: 10'1x10¹⁰
Dining room
- Level: Main
- Area: 87.53 Square Feet
- Dimensions: 7'8x11'5
Family room
- Level: Main
- Area: 87.33 Square Feet
- Dimensions: 8x10'11
Informal dining room
- Level: Main
- Area: 80.29 Square Feet
- Dimensions: 6'10x11'9
Kitchen
- Level: Main
- Area: 65.28 Square Feet
- Dimensions: 8'4x7'10
Living room
- Level: Main
- Area: 252 Square Feet
- Dimensions: 18'8x13'6
Recreation room
- Level: Basement
- Area: 281.03 Square Feet
- Dimensions: 22'4x12'7
Storage
- Level: Basement
- Area: 149.95 Square Feet
- Dimensions: 11'11x12'7
Sun room
- Level: Main
- Area: 133.07 Square Feet
- Dimensions: 11'2x11'11
Heating
- Forced Air
Cooling
- Central Air
Appliances
- Included: Dishwasher, Dryer, Gas Water Heater, Microwave, Range, Refrigerator, Washer, Water Softener Owned
- Laundry: In Basement, Main Level, Washer Hookup
Features
- Basement: Block,Finished
- Number of fireplaces: 1
- Fireplace features: Family Room, Gas
Interior area
- Total structure area: 2,404
- Total interior livable area: 1,702 sqft
- Finished area above ground: 1,202
- Finished area below ground: 500
Video & virtual tour
Property
Parking
- Total spaces: 2
- Parking features: Detached Garage, Concrete, Garage, Garage Door Opener, Insulated Garage
- Garage spaces: 2
- Has uncovered spaces: Yes
- Details: Garage Dimensions (23'2x23'3)
Accessibility
- Accessibility features: None
Features
- Levels: One
- Stories: 1
- Patio & porch: Deck, Patio, Porch
- Pool features: None
- Fencing: Partial,Privacy
Lot
- Size: 0.46 Acres
- Dimensions: 0.46
- Features: Tree Coverage - Medium
Details
- Additional structures: Storage Shed
- Foundation area: 1058
- Parcel number: 259360210
- Zoning description: Residential-Single Family
Construction
Type & style
- Home type: SingleFamily
- Property subtype: Single Family
Materials
- Frame
- Roof: Asphalt
Condition
- New construction: No
- Year built: 1954
Utilities & green energy
- Electric: Circuit Breakers, 100 Amp Service
- Gas: Natural Gas
- Sewer: City Sewer/Connected
- Water: City Water/Connected
Community & HOA
HOA
- Has HOA: No
Location
- Region: Prior Lake
Financial & listing details
- Price per square foot: $217/sqft
- Tax assessed value: $335,100
- Annual tax amount: $3,194
- Date on market: 8/5/2026
- Cumulative days on market: 4 days
- Road surface type: Paved
Estimated market value
$365,400
$347,000 - $384,000
$2,308/mo
Price history
| Date | Event | Price |
|---|---|---|
| 8/18/2026 | Price change | $369,900-5.1%$217/sqft |
Source:  NorthstarMLS as distributed by MLS GRID #7120254 Report a problem NorthstarMLS as distributed by MLS GRID #7120254 Report a problem | ||
| 8/5/2026 | Listed for sale | $389,900+356.6%$229/sqft |
Source: NorthstarMLS as distributed by MLS GRID #7120254 Report a problem | ||
| 4/7/1993 | Sold | $85,400$50/sqft |
Source: Agent Provided Report a problem | ||
Public tax history
| Year | Property taxes | Tax assessment |
|---|---|---|
| 2025 | $3,040 +0.7% | $335,100 +2.2% |
| 2024 | $3,020 +3.4% | $327,900 +5.7% |
| 2023 | $2,922 +4.2% | $310,100 -0.1% |
| 2022 | $2,804 +9.1% | $310,300 +20.2% |
| 2021 | $2,570 +8.8% | $258,100 +22.8% |
| 2020 | $2,362 | $210,200 |
| 2019 | $2,362 +7.4% | $210,200 |
| 2018 | $2,200 +9.8% | -- |
| 2016 | $2,004 | -- |
| 2014 | $2,004 | -- |
| 2013 | -- | $137,100 |
| 2012 | -- | $137,100 -9.3% |
| 2011 | $2,080 +1.1% | $151,100 -17.2% |
| 2010 | $2,058 -6.9% | $182,500 -9% |
| 2009 | $2,210 -6.1% | $200,500 |
| 2008 | $2,354 +15.1% | -- |
| 2007 | $2,046 +9.6% | -- |
| 2006 | $1,866 +22.1% | -- |
| 2005 | $1,528 +2.8% | -- |
| 2004 | $1,486 +6% | -- |
| 2003 | $1,402 +19.2% | -- |
| 2002 | $1,176 -18.6% | -- |
| 2001 | $1,444 | -- |
Find assessor info on the county website
Monthly payment
Est. payment
Payment breakdown
Explore the cost of this home by adjusting the details. Changes won't be saved.Climate risks
Neighborhood: 55372
Nearby schools
GreatSchools rating
- 8/10Westwood Elementary SchoolGrades: K-5Distance: 0 mi
- 8/10Hidden Oaks Middle SchoolGrades: 6-8Distance: 0.5 mi
- 9/10Prior Lake High SchoolGrades: 9-12Distance: 1.8 mi
- $361,5002 bd2 ba1.7k sqft5344 160th St SE, Prior Lake, MN 55372Off Market
- $349,1003 bd1 ba1.2k sqft5384 160th St SE, Prior Lake, MN 55372Off Market
- $7,000-- bd-- ba-- sqft5384 160th St SE, Prior Lake, MN 55372Off Market
- $404,2005 bd2 ba2.3k sqft5410 160th St SE, Prior Lake, MN 55372Off Market

- $423,3005 bd2 ba1.2k sqft5430 160th St SE, Prior Lake, MN 55372Off Market
- $564,500-- bd-- ba1.2k sqft5280 160th St SE, Prior Lake, MN 55372Off Market
- $425,4005 bd2 ba1.2k sqft5450 160th St SE, Prior Lake, MN 55372Off Market
- $256,4003 bd2 ba904 sqft5255 160th St SE, Prior Lake, MN 55372Off Market
A local agent can set up tours, give advice and negotiate with sellers.
Similar homes
- $369,9003 bd2 ba1.7k sqft2509 W 140th St, Burnsville, MN 55337For Sale

 MLS ID #7126218, Steve Casalenda, RE/MAX Results. NorthstarMLS as distributed by MLS GRID
 - $385,0004 bd2 ba2k sqft2704 Shawnee Ln, Burnsville, MN 55337For Sale
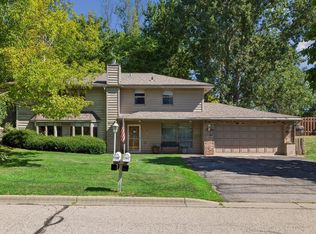 MLS ID #7123696, Jeffrey Marwede, Lakes Area Realty G.V.. NorthstarMLS as distributed by MLS GRID
 - $399,9003 bd2 ba2k sqft160 Mission Ln, Bloomington, MN 55420For Sale
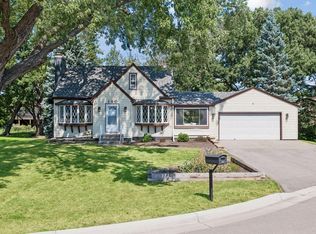 MLS ID #7128832, Devin M Harrington, RE/MAX Results. NorthstarMLS as distributed by MLS GRID
 - $375,0003 bd2 ba1.8k sqft1801 River Hills Dr, Burnsville, MN 55337For Sale
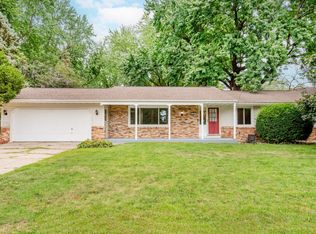 MLS ID #7124350, Andrew L Robinson, Worth Clark Realty. NorthstarMLS as distributed by MLS GRID
 - $369,0005 bd2 ba1.7k sqft168 Linden Cir, Apple Valley, MN 55124For SaleMLS ID #7122508, Barry C Tanner, eXp Realty. NorthstarMLS as distributed by MLS GRID
- $369,9003 bd2 ba2.3k sqft702 Madison St S, Shakopee, MN 55379For SaleMLS ID #7119659, Julie M Sheehy, Lakes Sotheby's International Realty. NorthstarMLS as distributed by MLS GRID
- $445,0004 bd3 ba2.1k sqft17425 Java Ct N, Lakeville, MN 55044For SaleMLS ID #7123472, Paula Swirtz, LPT Realty, LLC. NorthstarMLS as distributed by MLS GRID
- $365,0002 bd2 ba1.5k sqft3340 Utah Ave S, Saint Louis Park, MN 55426For SaleMLS ID #7034203, Rachel D Fredrickson, Exit Realty Nexus. NorthstarMLS as distributed by MLS GRID
- $375,0003 bd2 ba1.1k sqft10645 Humboldt Ave S, Bloomington, MN 55431For SaleMLS ID #7104874, Bradley Adam, Fathom Realty MN, LLC. NorthstarMLS as distributed by MLS GRID
- $399,9003 bd2 ba2.1k sqft11100 Schoolcraft Rd, Burnsville, MN 55337For SaleMLS ID #7123380, Cassandra L Benson, Real Broker, LLC. NorthstarMLS as distributed by MLS GRID
- $365,0003 bd2 ba1.4k sqft6816 Washburn Ave S, Richfield, MN 55423For SaleMLS ID #7118205, Caleb Carlson, Real Broker, LLC. NorthstarMLS as distributed by MLS GRID
- $385,0004 bd2 ba1.7k sqft2016 90th St W, Bloomington, MN 55431For SaleMLS ID #7121916, Michael Pauly, Pemberton RE. NorthstarMLS as distributed by MLS GRID
- $389,0004 bd2 ba1.7k sqft9807 Cedar Lake Rd, Minnetonka, MN 55305For SaleMLS ID #7106068, Raleigh Golden, Scates Real Estate, LLC. NorthstarMLS as distributed by MLS GRID
- $359,9004 bd3 ba2.4k sqft845 Spencer St S, Shakopee, MN 55379For SaleMLS ID #7085289, Dane Everett, Counselor Realty, Inc.. NorthstarMLS as distributed by MLS GRID
- $390,0003 bd2 ba1.7k sqft17350 Foliage Ave, Farmington, MN 55024For SaleMLS ID #7020088, Dylan Seurer, Lakes Sotheby's International Realty. NorthstarMLS as distributed by MLS GRID
- $399,9003 bd2 ba1.6k sqft413 Adams Ave, Edina, MN 55343For SaleMLS ID #7110196, James P Adams, Pemberton RE. NorthstarMLS as distributed by MLS GRID
- $349,9004 bd1 ba1.7k sqft9235 Queen Ave S, Bloomington, MN 55431For SaleMLS ID #7119566, Michelle L Skott Morgan, Coldwell Banker Realty. NorthstarMLS as distributed by MLS GRID
- $300,0004 bd2 ba2k sqft10138 Harriet Ave S, Bloomington, MN 55420For SaleMLS ID #7128028, Ryan Rischmiller, Coldwell Banker Realty. NorthstarMLS as distributed by MLS GRID
- $440,0003 bd3 ba2.1k sqft16010 Oak Shore Dr, Lakeville, MN 55044For SaleMLS ID #7123204, William Argo, Homefield Realty. NorthstarMLS as distributed by MLS GRID
- $339,9004 bd1 ba1.6k sqft10519 Thomas Ave S, Bloomington, MN 55431For SaleMLS ID #7121002, Terry L Eggan, Bridge Realty, LLC. NorthstarMLS as distributed by MLS GRID
