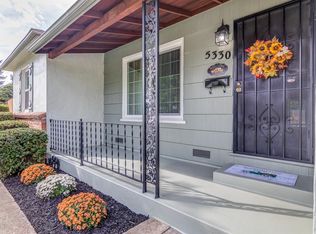
Welcome home to this fresh, move-in-ready home, close to the Med-Center and just a block from Lawrence Park. Even better, the seller is offering a SELLER-PAID 2-1 TEMPORARY RATE BUYDOWN with an acceptable offer and qualifying financing, an opportunity to significantly reduce the buyer's interest rate during the first two years of homeownership. Thoughtfully updated inside and out, this home offers comfort, convenience & peace of mind, with so many of the important improvements already completed. Step inside to a bright, refreshed interior featuring new luxury vinyl flooring and baseboards throughout the bedrooms, hallway & living room, along with fresh interior paint and updated door hardware. The improvements go well beyond cosmetics. The sellers have installed new central heating and air, a new upgraded electrical panel, a new garage door and opener, and a new front door. Fresh exterior paint, along with a newly expanded driveway and walkway, adds curb appeal and additional parking convenience. The pest report has also been cleared, making this home truly ready for its next owner. And the location is a bonusLawrence Park is just a block away, putting neighborhood recreation practically at your doorstep. Whether you're looking for your first home or an investment property, this is a wonderful opportunity to own an updated home where much of the hard work has already been done.
Pending
$338,000
5364 48th St, Sacramento, CA 95820
2beds
811sqft
Single Family Residence
Built in 1951
6,534 Square Feet Lot
$336,000 Zestimate®
$417/sqft
$-- HOA
What's special
Curb appealNew upgraded electrical panelFresh interior paintFresh exterior paintBright refreshed interiorUpdated door hardwareNew luxury vinyl flooring
- 8 days
- 537
- 65
Likely to sell faster than
Zillow last checked:
Listing updated:
Listed by:
Victoria Morales DRE #01701450 916-955-4744,
Victoria's Properties Team
Source: MetroList Services of CA,MLS#: 226117520Originating MLS: MetroList Services, Inc.
Facts & features
Interior
Bedrooms & bathrooms
- Bedrooms: 2
- Bathrooms: 1
- Full bathrooms: 1
Dining room
- Features: Space in Kitchen
Kitchen
- Features: Breakfast Area, Granite Counters, Tile Counters
Heating
- Central
Cooling
- Central Air
Appliances
- Included: Built-In Electric Oven, Built-In Gas Range, Gas Water Heater, Dishwasher, Disposal, Electric Cooktop, Dryer, Washer
- Laundry: In Garage
Features
- Flooring: Luxury Vinyl Plank
- Has fireplace: No
Interior area
- Total structure area: 0
- Total interior livable area: 811 sqft
Property
Parking
- Total spaces: 4
- Parking features: Garage Door Opener, Garage Faces Front, Guest
- Garage spaces: 1
- Uncovered spaces: 3
Features
- Levels: One
- Stories: 1
- Fencing: Fenced
Lot
- Size: 6,534 Square Feet
- Features: Sprinklers In Front, Landscape Front, Low Maintenance
Details
- Parcel number: 02202120100000
- Zoning: R-1
- Special conditions: Offer As Is,Standard
Construction
Type & style
- Home type: SingleFamily
- Property subtype: Single Family Residence
Materials
- Brick, Frame
- Foundation: Raised
- Roof: Composition
Condition
- Year built: 1951
Utilities & green energy
- Electric: 220 Volts in Kitchen
- Sewer: Public Sewer
- Water: Public
- Utilities for property: Public, Electric, Sewer In & Connected, Natural Gas Connected
Community & HOA
Community
- Subdivision: Fruitridge Oaks 01
Location
- Region: Sacramento
Financial & listing details
- Price per square foot: $417/sqft
- Tax assessed value: $157,904
- Price range: $338K - $338K
- Date on market: 9/19/2026
- Road surface type: Paved Sidewalk
Estimated market value
$336,000
$319,000 - $353,000
$1,822/mo
Price history
| Date | Event | Price |
|---|---|---|
| 9/27/2026 | Pending sale | $338,000$417/sqft |
Source: MetroList Services of CA #226117520 Report a problem | ||
| 9/19/2026 | Listed for sale | $338,000$417/sqft |
Source: MetroList Services of CA #226117520 Report a problem | ||
Public tax history
| Year | Property taxes | Tax assessment |
|---|---|---|
| 2026 | -- | $157,904 +2% |
| 2025 | $1,961 +1.4% | $154,809 +2% |
| 2024 | $1,933 +2.4% | $151,774 +2% |
| 2023 | $1,887 +1.8% | $148,799 +2% |
| 2022 | $1,854 +4.9% | $145,882 +2% |
| 2021 | $1,768 -0.6% | $143,023 +1% |
| 2020 | $1,779 +2.1% | $141,558 +2% |
| 2019 | $1,742 +2.7% | $138,783 +2% |
| 2018 | $1,697 +1.5% | $136,063 +2% |
| 2017 | $1,672 +3.2% | $133,396 +2% |
| 2016 | $1,620 +4.3% | $130,782 +1.5% |
| 2015 | $1,554 | $128,818 +2% |
| 2014 | $1,554 | $126,296 +0.5% |
| 2013 | -- | $125,726 +13.1% |
| 2012 | -- | $111,177 -8% |
| 2011 | -- | $120,845 +0.8% |
| 2010 | -- | $119,943 +1.8% |
| 2008 | -- | $117,873 +2% |
| 2007 | -- | $115,563 +2% |
| 2006 | -- | $113,298 +2% |
| 2005 | -- | $111,077 +2% |
| 2004 | -- | $108,900 +1.9% |
| 2003 | -- | $106,905 +2% |
| 2002 | -- | $104,810 +22.1% |
| 2001 | -- | $85,850 +24.5% |
| 2000 | -- | $68,934 |
Find assessor info on the county website
Monthly payment
Est. payment
Payment breakdown
Explore the cost of this home by adjusting the details. Changes won't be saved.Climate risks
Neighborhood: Lawrence Park

Similar homes
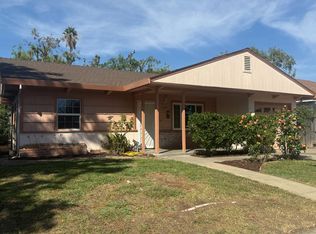
- $347,9002 bd1 ba858 sqft5420 70th St, Sacramento, CA 95820For Sale
 MLS ID #226118673, Jennell Villa. MetroList Services of CA
 - $365,0003 bd1 ba1k sqft5109 Argo Way, Sacramento, CA 95820For Sale
 MLS ID #226118502, Becky Edd. MetroList Services of CA
 - $--3 bd1 ba862 sqft5704 39th St, Sacramento, CA 95824Auction
 Xome
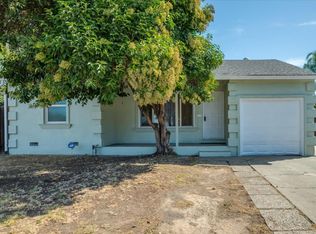
Xome - $269,9002 bd1 ba805 sqft5601 Bonniemae Way, Sacramento, CA 95824For Sale
 MLS ID #226120713, Andi Wagner. MetroList Services of CA
Local buyer's agents are ready to help
