Skip main navigation
Sold for $595,000
  • $595,000

    5364 Alkire Street, Arvada, CO 80002

    3beds
    2,296sqft
    Single Family Residence
    Built in 1971
    10,324 Square Feet Lot
    $594,900 Zestimate®
    $259/sqft
    $3,703 Estimated rent

    Home value

    $594,900

    $565,000 - $631,000

    $3,703/mo

    Zestimate® history
    Loading
    Loading...

    Owner options

    List your home for rent

    $3,703/mo

    Rent Zestimate®

    Find your next renter with Zillow Rental Manager. Plus, with online applications, you can quickly screen prospective tenants – for free.

    Learn more

    $3,703/mo

    Rent Zestimate®

    Refinance and save

    $3,478/mo

    Est. payment

    Refinancing to a lower rate could help reduce your monthly payments and save thousands over the life of the loan.

    See today's rates

    $3,478/mo

    Est. payment

    Explore your selling options

    Work with a Zillow partner agent

    Leverage their expertise and Zillow's premium Showcase listings to get your home seen by more buyers.

    Get started

    List with your own agent

    Get your home in front of millions of buyers by listing it on Zillow.

    Learn how to do it

    Sell it yourself

    Take full control of how buyers see your home on Zillow by listing For Sale by Owner (FSBO).

    List your home

    What's special

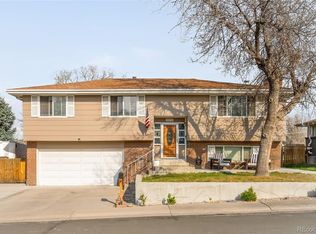
    Situated alongside more than 150 acres of Van Bibber Open Space and trails, this refreshed ranch pairs an incredibly functional floorplan with an expansive backyard and a location that makes it easy to enjoy the best of Colorado. Moments to Golden, light rail access, and convenient access to I-70 connects you to both downtown Denver and the mountains with ease. Inside, the main level balances openness with definition, offering connected living spaces that feel spacious and connected. A large picture window fills the main living area with natural light before seamlessly flowing into the kitchen and designated dining area. Quartz countertops, stainless steel appliances, updated light fixtures, and modern finishes create a kitchen that is both functional and inviting, while direct access to the backyard makes indoor-outdoor living feel effortless. The primary bedroom features an updated en-suite bath. Two additional bedrooms are thoughtfully positioned nearby and share a beautifully updated full bathroom. Downstairs, the unfinished basement offers endless potential to create additional living space, a home gym, workshop, or recreation room, while laundry is conveniently tucked away below. Outside, the backyard is the true standout. A concrete patio extends into an expansive lawn with abundant space for hosting friends or creating your dream garden. A two-car attached garage provides everyday convenience and additional storage, completing a home that embodies the ideal balance of space, functionality, and access to the best of Colorado living.

    Zillow last checked:

    Listing updated:

    Listed by:

    Mckinze Casey 720-539-4547 mcasey@livsothebysrealty.com,

    LIV Sotheby's International Realty

    Bought with:

    Kathryn Miller, 100040908

    Keller Williams Realty Downtown LLC

    Source: REcolorado as distributed by MLS GRID,MLS#: 8507290MLS Logo

    Facts & features

    Interior

    Bedrooms & bathrooms
    • Bedrooms: 3
    • Bathrooms: 2
    • Full bathrooms: 1
    • 1/2 bathrooms: 1
    • Main level bathrooms: 2
    • Main level bedrooms: 3
    Bedroom
    • Features: Primary Suite
    • Level: Main
    • Area: 139.7 Square Feet
    • Dimensions: 11 x 12.7
    Bedroom
    • Level: Main
    • Area: 100 Square Feet
    • Dimensions: 10 x 10
    Bedroom
    • Level: Main
    • Area: 95 Square Feet
    • Dimensions: 9.5 x 10
    Bathroom
    • Features: En Suite Bathroom
    • Level: Main
    Bathroom
    • Level: Main
    Dining room
    • Level: Main
    • Area: 245.11 Square Feet
    • Dimensions: 12.7 x 19.3
    Kitchen
    • Level: Main
    Laundry
    • Level: Basement
    Living room
    • Level: Main
    • Area: 229.5 Square Feet
    • Dimensions: 13.5 x 17
    Utility room
    • Level: Basement
    • Area: 1033.5 Square Feet
    • Dimensions: 26.5 x 39
    Heating
    • Forced Air, Natural Gas
    Cooling
    • Evaporative Cooling
    Appliances
    • Included: Dishwasher, Dryer, Microwave, Range, Refrigerator, Washer
    Features
    • Built-in Features, Ceiling Fan(s), Jack & Jill Bathroom, Open Floorplan, Primary Suite
    • Flooring: Carpet, Vinyl
    • Windows: Window Coverings
    • Basement: Full,Interior Entry,Unfinished
    Interior area
    • Total structure area: 2,296
    • Total interior livable area: 2,296 sqft
    • Finished area above ground: 1,148
    • Finished area below ground: 0

    Property

    Parking
    • Total spaces: 2
    • Parking features: Garage - Attached
    • Attached garage spaces: 2
    Features
    • Levels: One
    • Stories: 1
    • Patio & porch: Front Porch, Patio
    • Exterior features: Lighting, Rain Gutters
    Lot
    • Size: 10,324 Square Feet
    Details
    • Parcel number: 078547
    • Zoning: R-1A
    • Special conditions: Standard

    Construction

    Type & style
    • Home type: SingleFamily
    • Architectural style: Traditional
    • Property subtype: Single Family Residence
    Materials
    • Brick, Frame, Wood Siding
    • Roof: Composition
    Condition
    • Year built: 1971

    Utilities & green energy

    • Sewer: Public Sewer
    • Water: Public

    Community & HOA

    Community
    • Subdivision: Appleridge Estates
    HOA
    • Has HOA: No
    Location
    • Region: Arvada

    Financial & listing details

    • Price per square foot: $259/sqft
    • Tax assessed value: $588,293
    • Annual tax amount: $3,806
    • Date on market: 7/15/2026
    • Listing terms: Cash,Conventional,Jumbo,Other
    • Exclusions: Hot Tub, Staging Items
    • Ownership: Individual

    Price history

    DateEventPrice
    8/28/2026Sold$595,000-0.8%$259/sqft
    Source: REcolorado as distributed by MLS GRID #8507290 Report a problem
    8/3/2026Pending sale$600,000$261/sqft
    Source: REcolorado as distributed by MLS GRID #8507290 Report a problem
    7/15/2026Listed for sale$600,000+9.1%$261/sqft
    Source: REcolorado as distributed by MLS GRID #8507290 Report a problem
    4/5/2022Sold$550,000+29.4%$240/sqft
    Source: Public Record Report a problem
    6/25/2019Sold$425,000$185/sqft
    Source: Public Record Report a problem
    5/27/2019Pending sale$425,000$185/sqft
    Source: Porchlight Real Estate Group #8271572 Report a problem
    5/24/2019Listed for sale$425,000$185/sqft
    Source: Porchlight Real Estate Group #8271572 Report a problem

    Public tax history

    YearProperty taxesTax assessment
    2025$3,413 -0.3%$36,769 +4.6%
    2024$3,424 +8%$35,162
    2023$3,171 -1.4%$35,162 +9%
    2022$3,217 +4.6%$32,249 -2.8%
    2021$3,075 $33,178 +4.5%
    2020$3,075 +1.4%$31,758
    2019$3,032 +77.3%$31,758 +29%
    2018$1,710 $24,619
    2017$1,710 +55.4%$24,619 +25.2%
    2016$1,101 $19,668
    2015$1,101 +30.4%$19,668 +18.5%
    2014$844 -8.4%$16,596
    2013$922 -44.4%$16,596 -5.1%
    2012$1,656 +2.3%$17,488
    2011$1,619 +6%$17,488 +1.7%
    2010$1,528 +67.8%$17,200
    2009$910 +0.4%$17,200 -5.4%
    2008$907 +6.9%$18,190
    2007$848 -45.6%$18,190 +4.4%
    2006$1,559 -3.7%$17,420 -4.2%
    2005$1,618 +9.4%$18,180
    2004$1,479 +3.3%$18,180
    2003$1,433 +2%$18,180 +4.8%
    2002$1,405 +7.7%$17,350 +22%
    2001$1,304 -1.9%$14,220
    2000$1,330 $14,220
    Find assessor info on the county website

    Neighborhood: 80002

    Nearby schools

    GreatSchools rating
    Schools provided by the listing agent
    • Elementary: Fairmount
    • Middle: Drake
    • High: Arvada West
    • District: Jefferson County R-1

    Source: REcolorado as distributed by MLS GRID. This data may not be complete. We recommend contacting the local school district to confirm school assignments for this home.

    Get a cash offer in 3 minutes
    Find out how much your home could sell for in as little as 3 minutes with a no-obligation cash offer.
    Estimated market value
    $594,900
    Get a cash offer in 3 minutes
    Find out how much your home could sell for in as little as 3 minutes with a no-obligation cash offer.
    Estimated market value
    $594,900