Welcome to this fabulous single-family home located in the heart of Lyndhurst. This spacious 4-bedroom, 2.5-bath split-level home features a brand-new furnace, A/C, and hot water tank (installed Sept. 2024). Enjoy the luxury vinyl flooring and fresh carpeting (with hardwood underneath) throughout (installed in Sept. 2024). The inviting foyer opens to the large L-shaped living and formal dining rooms with vaulted beamed ceilings. The updated kitchen boasts white cabinets, an under-mount sink with a reverse osmosis (RO) water purification system, new double wall ovens, and an electric cooktop (installed Sept. 2024), along with a stainless-steel exhaust hood vented to the exterior. The kitchen also features an island with a breakfast bar and a tile backsplash, all overlooking the newly remodeled family room (Dec. 2023) with custom-built cabinets. A sliding glass door leads to the new concrete paver patio, featuring stunning composite deck tiles (installed Aug. 2024) — perfect for outdoor entertaining. The lush landscaping creates a serene backyard oasis. The first floor also offers a convenient laundry room with washer and dryer, as well as a powder room. On the second floor, you'll find the spacious Owner's Suite with a beautifully updated full bath (completely remodeled in 2025) and two double closets. Three additional bedrooms and a fully remodeled second bath (also updated in 2025) complete the upper level, along with attic storage. The basement is a large, versatile space featuring a recreation room, ample storage, and workspace. This home is within walking distance of parks, shopping malls, pools, and a wide variety of restaurants. It’s also conveniently close to hospitals and freeways. It’s truly a wonderful place to call home! Other updates: New electric fireplace (2025); New driveway (2022); New garage opener and springs (2022); Electrical panel (2017). Great neighborhood! Schedule your private showing today!
Closed
$370,000
5364 Blue Bell Dr, Lyndhurst, OH 44124
4beds
3,020sqft
Single Family Residence
Built in 1967
10,528 Square Feet Lot
$400,000 Zestimate®
$123/sqft
$2,836 Estimated rent
Home value
$400,000
$376,000 - $428,000
$2,836/mo
Zestimate® history
Owner options
List your home for rent
$2,836/mo
Rent Zestimate®
Find your next renter with Zillow Rental Manager. Plus, with online applications, you can quickly screen prospective tenants – for free.
$2,836/mo
Rent Zestimate®
Refinance and save
$2,633/mo
Est. payment
Refinancing to a lower rate could help reduce your monthly payments and save thousands over the life of the loan.
$2,633/mo
Est. payment
Explore your selling options
Work with a Zillow partner agent
Leverage their expertise and Zillow's premium Showcase listings to get your home seen by more buyers.
Get startedList with your own agent
Get your home in front of millions of buyers by listing it on Zillow.
Learn how to do itSell it yourself
Take full control of how buyers see your home on Zillow by listing For Sale by Owner (FSBO).
List your homeWhat's special
Recreation roomAttic storageStunning composite deck tilesHardwood underneathNew electric fireplaceWhite cabinetsNew driveway
Zillow last checked:
Listing updated:
Listed by:
Yinzhu Piao yinzhu@kw.com216-246-1188,
Keller Williams Greater Metropolitan
Bought with:
Cindy Fellows, 2014000055
HomeSmart Real Estate Momentum LLC
Source: MLS Now,MLS#: 5105830 Originating MLS: Akron Cleveland Association of REALTORS
Originating MLS: Akron Cleveland Association of REALTORSFacts & features
Interior
Bedrooms & bathrooms
- Bedrooms: 4
- Bathrooms: 3
- Full bathrooms: 2
- 1/2 bathrooms: 1
- Main level bathrooms: 1
Primary bedroom
- Description: Flooring: Carpet
- Level: Second
- Dimensions: 14 x 13
Bedroom
- Description: Flooring: Carpet
- Level: Second
- Dimensions: 13 x 12
Bedroom
- Description: Flooring: Carpet
- Level: Second
- Dimensions: 16 x 11
Bedroom
- Description: Flooring: Carpet
- Level: Third
- Dimensions: 12 x 11
Dining room
- Description: Flooring: Luxury Vinyl Tile
- Level: First
- Dimensions: 12 x 11
Eat in kitchen
- Description: Flooring: Luxury Vinyl Tile
- Level: First
- Dimensions: 23 x 12
Entry foyer
- Description: Flooring: Luxury Vinyl Tile
- Level: First
- Dimensions: 12 x 6
Family room
- Description: Flooring: Luxury Vinyl Tile
- Level: First
- Dimensions: 20 x 12
Laundry
- Description: Flooring: Luxury Vinyl Tile
- Level: First
- Dimensions: 7 x 5
Living room
- Description: Flooring: Luxury Vinyl Tile
- Level: First
- Dimensions: 26 x 13
Recreation
- Level: Lower
- Dimensions: 24 x 13
Heating
- Forced Air, Gas
Cooling
- Central Air
Appliances
- Laundry: Main Level
Features
- Basement: Full,Partially Finished
- Has fireplace: No
Interior area
- Total structure area: 3,020
- Total interior livable area: 3,020 sqft
- Finished area above ground: 2,256
- Finished area below ground: 764
Property
Parking
- Total spaces: 2
- Parking features: Attached, Drain, Electricity, Garage, Garage Door Opener, Paved, Water Available
- Attached garage spaces: 2
Features
- Levels: Two,Multi/Split
- Stories: 4
- Patio & porch: Patio
Lot
- Size: 10,528 Square Feet
- Dimensions: 81 x 130
Details
- Parcel number: 71401039
- Special conditions: Standard
Construction
Type & style
- Home type: SingleFamily
- Architectural style: Conventional,Split Level
- Property subtype: Single Family Residence
Materials
- Aluminum Siding, Brick
- Roof: Asphalt,Fiberglass
Condition
- Year built: 1967
Utilities & green energy
- Sewer: Public Sewer
- Water: Public
Community & HOA
HOA
- Has HOA: No
Location
- Region: Lyndhurst
Financial & listing details
- Price per square foot: $123/sqft
- Tax assessed value: $256,200
- Annual tax amount: $6,208
- Date on market: 3/13/2025
- Cumulative days on market: 5 days
- Listing terms: Cash,Conventional,FHA,VA Loan
Price history
| Date | Event | Price |
|---|---|---|
| 4/8/2025 | Sold | $370,000+1.4%$123/sqft |
Source:  MLS Now #5105830 Report a problem MLS Now #5105830 Report a problem | ||
| 3/18/2025 | Pending sale | $365,000$121/sqft |
Source: MLS Now #5105830 Report a problem | ||
| 3/13/2025 | Listed for sale | $365,000+4.6%$121/sqft |
Source: MLS Now #5105830 Report a problem | ||
| 11/6/2024 | Listing removed | $349,000$116/sqft |
Source: MLS Now #5074073 Report a problem | ||
| 10/4/2024 | Listed for sale | $349,000+102.9%$116/sqft |
Source: MLS Now #5074073 Report a problem | ||
| 7/27/2017 | Sold | $172,000-1.7%$57/sqft |
Source: MLS Now #3913441 Report a problem | ||
| 7/26/2017 | Pending sale | $175,000$58/sqft |
Source: RE/MAX Results #3913441 Report a problem | ||
| 6/14/2017 | Listed for sale | $175,000$58/sqft |
Source: RE/MAX Results #3913441 Report a problem | ||
Public tax history
| Year | Property taxes | Tax assessment |
|---|---|---|
| 2025 | $6,738 +11.7% | $89,670 |
| 2024 | $6,032 +9.4% | $89,670 +35.4% |
| 2023 | $5,514 +0.6% | $66,220 |
| 2022 | $5,481 +0.9% | $66,220 |
| 2021 | $5,432 -3.6% | $66,220 +10% |
| 2020 | $5,633 +8.2% | $60,200 |
| 2019 | $5,207 0% | $60,200 |
| 2018 | $5,209 -2.3% | $60,200 -8% |
| 2017 | $5,334 +0.8% | $65,420 |
| 2016 | $5,291 | $65,420 |
| 2015 | $5,291 -1.1% | $65,420 +7% |
| 2014 | $5,348 +11.4% | $61,150 |
| 2013 | $4,801 +2.5% | $61,150 |
| 2012 | $4,684 +6.5% | $61,150 -5.1% |
| 2011 | $4,398 +0% | $64,440 |
| 2010 | $4,398 +0.6% | $64,440 |
| 2009 | $4,370 -4.1% | $64,440 -9% |
| 2008 | $4,557 +9.6% | $70,810 |
| 2007 | $4,157 -12% | $70,810 |
| 2006 | $4,726 +1% | $70,810 +5.1% |
| 2005 | $4,678 +10.9% | $67,380 |
| 2004 | $4,217 +2.1% | $67,380 |
| 2003 | $4,130 +4.8% | $67,380 +9.4% |
| 2002 | $3,942 -46.2% | $61,600 |
| 2001 | $7,324 +7.1% | $61,600 |
| 2000 | $6,838 | $61,600 |
Find assessor info on the county website
Neighborhood: 44124
Nearby homes
- $312,7003 bd2 ba2.3k sqft5372 Blue Bell Dr, Lyndhurst, OH 44124Off Market
- $407,1004 bd3 ba2.6k sqft5356 Blue Bell Dr, Lyndhurst, OH 44124Off Market
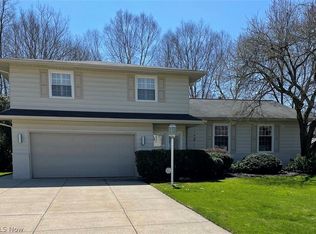
- $356,8004 bd3 ba2k sqft5363 Chickadee Ln, Lyndhurst, OH 44124Off Market
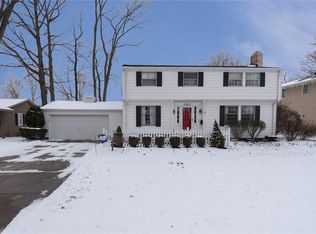
- $298,3003 bd2 ba1.8k sqft5355 Chickadee Ln, Lyndhurst, OH 44124Off Market
- $380,8004 bd3 ba2.3k sqft5371 Chickadee Ln, Lyndhurst, OH 44124Off Market
- $347,1004 bd2 ba2.3k sqft5380 Blue Bell Dr, Lyndhurst, OH 44124Off Market
- $361,2003 bd2 ba2.2k sqft5348 Blue Bell Dr, Lyndhurst, OH 44124Off Market
- $326,3005 bd2 ba2.6k sqft5363 Bluebell Dr, Lyndhurst, OH 44124Off Market
Nearby schools
GreatSchools rating
- 9/10Sunview Elementary SchoolGrades: K-3Distance: 0.3 mi
- 5/10Memorial Junior High SchoolGrades: 7-8Distance: 1.4 mi
- 5/10Brush High SchoolGrades: 9-12Distance: 1.1 mi
Schools provided by the listing agent
- District: South Euclid-Lyndhurst - 1829
Source: MLS Now. This data may not be complete. We recommend contacting the local school district to confirm school assignments for this home.
Get a cash offer in 3 minutes
Find out how much your home could sell for in as little as 3 minutes with a no-obligation cash offer.
Estimated market value
$400,000
Get a cash offer in 3 minutes
Find out how much your home could sell for in as little as 3 minutes with a no-obligation cash offer.
Estimated market value
$400,000
- Ohio
- Cuyahoga County
- Lyndhurst
- 44124
- 5364 Blue Bell Dr
Nearby cities
Nearby zip codes
Other Lyndhurst Topics
