This is a fantastic home! This spacious home has 5 bedrooms, 4.5 baths and is located in the desirable Keller ISD! There's plenty of space for everyone in the family to live comfortably and entertain guests. The entry leads you to the spacious, yet cozy living room featuring high ceilings & a stone fireplace. Downstairs also offers a private study, large dining room & half bath with tile & wood floors. The kitchen is open to the the LR & breakfast nook. It features stainless steel appliances, a gas stove and granite countertops. The master suite is large. The master bath has separate shower, jetted tub, 2 sinks & large closet. Make your way upstairs to the loft, game room or 2nd living room with a wet bar, media room 4 bedrooms & 3 full baths all ensuite. Plenty of space! The backyard is large enough for a pool. The split 3-car garage is great for vehicles and storage. The location is ideal, being close to schools, shopping & easy access to major highways. This home offers everything a large family needs! Schedule your showing today!
Sold
Price Unknown
5364 Camrose St, Fort Worth, TX 76244
5beds
4,307sqft
Single Family Residence
Built in 2008
10,497 Square Feet Lot
$684,500 Zestimate®
$--/sqft
$4,340 Estimated rent
Home value
$684,500
$650,000 - $719,000
$4,340/mo
Zestimate® history
Owner options
List your home for rent
$4,340/mo
Rent Zestimate®
Find your next renter with Zillow Rental Manager. Plus, with online applications, you can quickly screen prospective tenants – for free.
$4,340/mo
Rent Zestimate®
Refinance and save
$151/mo
Est. payment
Refinancing to a lower rate could help reduce your monthly payments and save thousands over the life of the loan.
$151/mo
Est. payment
Explore your selling options
Work with a Zillow partner agent
Leverage their expertise and Zillow's premium Showcase listings to get your home seen by more buyers.
Get startedList with your own agent
Get your home in front of millions of buyers by listing it on Zillow.
Learn how to do itSell it yourself
Take full control of how buyers see your home on Zillow by listing For Sale by Owner (FSBO).
List your homeWhat's special
Stone fireplaceGas stoveHigh ceilingsStainless steel appliancesLarge dining roomGranite countertopsTile and wood floors
Zillow last checked:
Listing updated:
Listed by:
Stacey Leverett 0650402 866-277-6005,
All City 866-277-6005
Bought with:
Lily Moore
Lily Moore Realty
Source: NTREIS,MLS#: 20773526
Facts & features
Interior
Bedrooms & bathrooms
- Bedrooms: 5
- Bathrooms: 5
- Full bathrooms: 4
- 1/2 bathrooms: 1
Primary bedroom
- Features: Ceiling Fan(s), Sitting Area in Primary, Walk-In Closet(s)
- Level: First
- Dimensions: 17 x 17
Bedroom
- Features: Ceiling Fan(s), Split Bedrooms, Walk-In Closet(s)
- Level: Second
- Dimensions: 20 x 13
Bedroom
- Features: En Suite Bathroom, Walk-In Closet(s)
- Level: Second
- Dimensions: 13 x 11
Bedroom
- Features: En Suite Bathroom, Walk-In Closet(s)
- Level: Second
- Dimensions: 16 x 11
Bedroom
- Features: En Suite Bathroom, Walk-In Closet(s)
- Level: Second
- Dimensions: 13 x 11
Primary bathroom
- Features: Built-in Features, Dual Sinks, Double Vanity, Jetted Tub, Separate Shower
- Level: First
Breakfast room nook
- Level: First
- Dimensions: 8 x 10
Dining room
- Level: First
- Dimensions: 10 x 12
Game room
- Features: Ceiling Fan(s)
- Level: Second
- Dimensions: 20 x 22
Half bath
- Level: First
Kitchen
- Features: Breakfast Bar, Built-in Features, Granite Counters, Pantry
- Level: First
- Dimensions: 9 x 20
Laundry
- Features: Utility Sink
- Level: First
Living room
- Features: Ceiling Fan(s), Fireplace
- Level: First
- Dimensions: 20 x 17
Loft
- Level: Second
- Dimensions: 14 x 12
Media room
- Level: Second
- Dimensions: 20 x 15
Office
- Features: Ceiling Fan(s)
- Level: First
- Dimensions: 11 x 14
Heating
- Natural Gas
Cooling
- Central Air, Ceiling Fan(s)
Appliances
- Included: Dishwasher, Gas Cooktop, Disposal, Microwave, Wine Cooler
- Laundry: Electric Dryer Hookup, Laundry in Utility Room
Features
- Wet Bar, Central Vacuum, Double Vanity, Granite Counters, Loft, Pantry, Cable TV, Vaulted Ceiling(s), Walk-In Closet(s)
- Flooring: Carpet, Engineered Hardwood, Tile
- Windows: Window Coverings
- Has basement: No
- Number of fireplaces: 1
- Fireplace features: Gas, Living Room
Interior area
- Total interior livable area: 4,307 sqft
Property
Parking
- Total spaces: 3
- Parking features: Covered, Driveway, Garage, Garage Door Opener
- Attached garage spaces: 3
- Has uncovered spaces: Yes
Features
- Levels: Two
- Stories: 2
- Patio & porch: Covered
- Exterior features: Rain Gutters
- Pool features: None
- Fencing: Wood
Lot
- Size: 10,497 Square Feet
- Features: Subdivision, Sprinkler System
Details
- Parcel number: 41049063
Construction
Type & style
- Home type: SingleFamily
- Architectural style: Traditional,Detached
- Property subtype: Single Family Residence
Materials
- Brick, Vinyl Siding
- Foundation: Slab
- Roof: Composition
Condition
- Year built: 2008
Utilities & green energy
- Sewer: Public Sewer
- Water: Public
- Utilities for property: Electricity Available, Sewer Available, Water Available, Cable Available
Community & HOA
Community
- Features: Sidewalks
- Security: Security System, Carbon Monoxide Detector(s), Smoke Detector(s)
- Subdivision: Kingsridge Add
HOA
- Has HOA: Yes
- Services included: Association Management
- HOA fee: $151 semi-annually
- HOA name: SBB Manangement
- HOA phone: 972-960-2800
Location
- Region: Fort Worth
Financial & listing details
- Tax assessed value: $567,307
- Annual tax amount: $13,776
- Date on market: 11/9/2024
- Cumulative days on market: 6 days
- Exclusions: All TVs
- Electric utility on property: Yes
Price history
| Date | Event | Price |
|---|---|---|
| 12/16/2024 | Sold | -- |
Source: NTREIS #20773526 Report a problem | ||
| 11/22/2024 | Pending sale | $720,000$167/sqft |
Source: NTREIS #20773526 Report a problem | ||
| 11/15/2024 | Contingent | $720,000$167/sqft |
Source: NTREIS #20773526 Report a problem | ||
| 11/9/2024 | Listed for sale | $720,000$167/sqft |
Source: NTREIS #20773526 Report a problem | ||
Public tax history
| Year | Property taxes | Tax assessment |
|---|---|---|
| 2025 | $8,512 -13.6% | $567,307 |
| 2024 | $9,853 +7.9% | $567,307 -6% |
| 2023 | $9,128 -10.9% | $603,315 +10.3% |
| 2022 | $10,250 +4.4% | $547,074 +36.9% |
| 2021 | $9,820 -2.6% | $399,492 |
| 2020 | $10,078 +4.9% | $399,492 -1.6% |
| 2019 | $9,610 +5.4% | $406,141 +17.7% |
| 2018 | $9,122 -1.5% | $345,200 |
| 2017 | $9,258 +5.8% | $345,200 -8.9% |
| 2016 | $8,748 +6.5% | $378,734 +29.3% |
| 2015 | $8,217 | $292,800 |
| 2014 | $8,217 | $292,800 +6.2% |
| 2013 | -- | $275,600 -4.2% |
| 2012 | -- | $287,600 |
| 2011 | -- | $287,600 -2% |
| 2010 | -- | $293,400 -2.4% |
| 2009 | -- | $300,500 +724.4% |
| 2008 | -- | $36,450 |
| 2007 | -- | $36,450 |
Find assessor info on the county website
Neighborhood: Kingsridge
Nearby homes
- $694,7005 bd5 ba4.5k sqft5356 Camrose St, Fort Worth, TX 76244Off Market

- $720,6006 bd4 ba5.3k sqft5372 Camrose St, Fort Worth, TX 76244Off Market
- $471,4004 bd3 ba2.4k sqft5348 Camrose St, Fort Worth, TX 76244Off Market
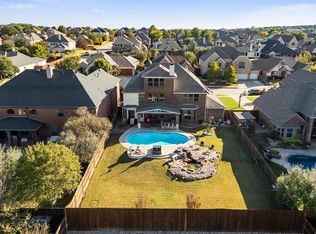
- $--5 bd4 ba4.3k sqft5365 Royal Lytham Rd, Fort Worth, TX 76244Sold
- $216,4864 bd3 ba2.6k sqft5373 Royal Lytham Rd, Fort worth, TX 76244Off Market
- $224,7454 bd3 ba2.6k sqft5373 Royal Lytham Rd, Keller, TX 76244Off Market
- $224,7454 bd3 ba2.6k sqft5373 Royal Lytham Rd, Keller, TX 76244Off Market
- $556,8003 bd2 ba3k sqft5357 Royal Lytham Rd, Fort Worth, TX 76244Off Market
Nearby schools
GreatSchools rating
- 8/10Freedom Elementary SchoolGrades: PK-4Distance: 0.5 mi
- 7/10Hillwood Middle SchoolGrades: 7-8Distance: 2.6 mi
- 6/10Central High SchoolGrades: 9-12Distance: 1 mi
Schools provided by the listing agent
- Elementary: Freedom
- Middle: Hillwood
- High: Central
- District: Keller ISD
Source: NTREIS. This data may not be complete. We recommend contacting the local school district to confirm school assignments for this home.
Get a cash offer in 3 minutes
Find out how much your home could sell for in as little as 3 minutes with a no-obligation cash offer.
Estimated market value
$684,500
Get a cash offer in 3 minutes
Find out how much your home could sell for in as little as 3 minutes with a no-obligation cash offer.
Estimated market value
$684,500
- Texas
- Tarrant County
- Fort Worth
- 76244
- Kingsridge
- 5364 Camrose St
