5 acres of level land with a well cared for 1993 mfg. home. Owner in the process of packing and can close quickly. Has 3BD/2BA with 2 Fireplaces - one in the living room and one in the dining room. Primary bedroom and bath are on the separate side of the house from the other bedrooms. 2 garage enough room for 4 vehicles or storage. Storage shed 15'7 x 11'11. Firepit. Well pump replaced 2010 goes to 425'. Has Howell Oregon utilities
Pending
Listed by: Ozark Kountry Realty • Laurie Nissen • 417-293-5729
$179,900
5364 County Road 3810, West Plains, MO 65775
3beds
1,207sqft
Manufactured Home, Single Family Residence
Built in 1993
5 Acres Lot
$-- Zestimate®
$149/sqft
$-- HOA
What's special
- 80 days |
- 162 |
- 7 |
Zillow last checked:
Listing updated:
Listed by:
Laurie Nissen 417-293-5729,
Ozark Kountry Realty
Source: MARIS,MLS#: 26031642 Originating MLS: Regional MLS
Originating MLS: Regional MLSFacts & features
Interior
Bedrooms & bathrooms
- Bedrooms: 3
- Bathrooms: 2
- Full bathrooms: 2
- Main level bathrooms: 2
- Main level bedrooms: 3
Primary bedroom
- Level: Main
- Area: 195
- Dimensions: 15x13
Bedroom 2
- Level: Main
- Area: 143
- Dimensions: 13x11
Bedroom 3
- Level: Main
- Area: 156
- Dimensions: 13x12
Dining room
- Level: Main
- Area: 192
- Dimensions: 16x12
Kitchen
- Level: Main
- Area: 144
- Dimensions: 12x12
Laundry
- Level: Main
- Area: 50
- Dimensions: 10x5
Living room
- Level: Main
- Area: 345
- Dimensions: 23x15
Heating
- Ductless, Electric, Wood
Cooling
- Ceiling Fan(s), Window Unit(s)
Appliances
- Included: Dryer, Exhaust Fan, Free-Standing Electric Range, Refrigerator, Washer
Features
- Flooring: Carpet, Hardwood, Vinyl
- Basement: None
- Number of fireplaces: 2
- Fireplace features: Dining Room, Living Room, Stone, Wood Burning
Interior area
- Total structure area: 1,207
- Total interior livable area: 1,207 sqft
- Finished area above ground: 1,207
- Finished area below ground: 0
Video & virtual tour
Property
Parking
- Total spaces: 4
- Parking features: Garage
- Garage spaces: 4
Accessibility
- Accessibility features: Accessible Closets
Features
- Levels: One
- Exterior features: Fire Pit, Storage
- Fencing: Barbed Wire,Privacy
Lot
- Size: 5 Acres
- Features: Landscaped, Level
Details
- Parcel number: 093.005000000002.00000
- Special conditions: Standard
Construction
Type & style
- Home type: MobileManufactured
- Architectural style: Other
- Property subtype: Manufactured Home, Single Family Residence
- Attached to another structure: Yes
Materials
- Vinyl Siding
- Foundation: Block
Condition
- Updated/Remodeled
- New construction: No
- Year built: 1993
Utilities & green energy
- Electric: Single Phase
- Sewer: Lagoon
- Water: Well
- Utilities for property: Electricity Connected, Propane Owned, Water Connected
Community & HOA
Community
- Subdivision: None
HOA
- Has HOA: No
Location
- Region: West Plains
Financial & listing details
- Price per square foot: $149/sqft
- Tax assessed value: $40,600
- Annual tax amount: $275
- Date on market: 5/20/2026
- Cumulative days on market: 80 days
- Listing terms: Cash,Conventional
- Ownership: Private
- Electric utility on property: Yes
- Road surface type: Gravel

Laurie Nissen
(417) 293-5729
By pressing Contact Agent, you agree that the real estate professional identified above may call/text you about your search, which may involve use of automated means and pre-recorded/artificial voices. You don't need to consent as a condition of buying any property, goods, or services. Message/data rates may apply. You also agree to our Terms of Use. Zillow does not endorse any real estate professionals. We may share information about your recent and future site activity with your agent to help them understand what you're looking for in a home.
Estimated market value
Not available
Estimated sales range
Not available
Not available
Price history
| Date | Event | Price |
|---|---|---|
| 7/19/2026 | Pending sale | $179,900$149/sqft |
Source:  SOMOMLS as distributed by MLS GRID #60324005 Report a problem SOMOMLS as distributed by MLS GRID #60324005 Report a problem | ||
| 7/10/2026 | Contingent | $179,900$149/sqft |
Source:  MARIS #26031642 Report a problem MARIS #26031642 Report a problem | ||
| 5/18/2026 | Listed for sale | $179,900$149/sqft |
Source: SOMOMLS as distributed by MLS GRID #60324005 Report a problem | ||
Public tax history
| Year | Property taxes | Tax assessment |
|---|---|---|
| 2025 | $275 +7.6% | $7,680 +12% |
| 2024 | $256 +0.7% | $6,860 |
| 2023 | $254 +4.2% | $6,860 +4.1% |
| 2022 | $244 +0.4% | $6,590 |
| 2021 | $243 | $6,590 +33.7% |
| 2020 | -- | $4,930 -18.6% |
| 2019 | -- | $6,060 +22.9% |
| 2018 | -- | $4,930 |
| 2017 | -- | $4,930 |
| 2015 | -- | $4,930 |
| 2014 | -- | $4,930 |
| 2013 | -- | $4,930 |
| 2012 | -- | $4,930 |
| 2011 | -- | $4,930 |
Find assessor info on the county website
Monthly payment
Climate risks
Neighborhood: 65775
Getting around
0 / 100
Car-DependentNearby schools
GreatSchools rating
- 9/10Junction Hill Elementary SchoolGrades: PK-8Distance: 8.6 mi
Schools provided by the listing agent
- Elementary: Junction Hill Elem.
- Middle: Junction Hill Elem.
- High: West Plains Sr. High
Source: MARIS. This data may not be complete. We recommend contacting the local school district to confirm school assignments for this home.
- $55,230-- bd-- ba-- sqft5324 County Road 3810, West Plains, MO 65775Off Market
- $39,920-- bd-- ba-- sqft5353 County Road 3810, West Plains, MO 65775Off Market
- $461,6004 bd3 ba2.3k sqft5202 County Road 3810, West Plains, MO 65775Off Market
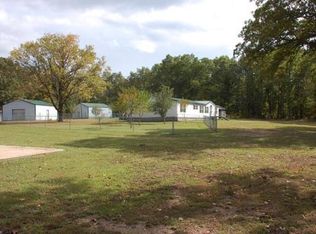
- $555,0003 bd2 ba1.7k sqft4023 County Road 3810, West Plains, MO 65775Off Market
- $29,670-- bd-- ba-- sqft5501 County Road 3810, West Plains, MO 65775Off Market
- $400,500-- bd-- ba-- sqft5518 County Road 3810, West Plains, MO 65775Off Market
- $327,600-- bd-- ba-- sqft5527 County Road 3810, West Plains, MO 65775Off Market
- $454,6004 bd-- ba2.9k sqft5503 County Road 3810, West Plains, MO 65775Off Market
Similar homes
- $135,0003 bd2 ba980 sqft310 County Road 343, West Plains, MO 65775For Sale
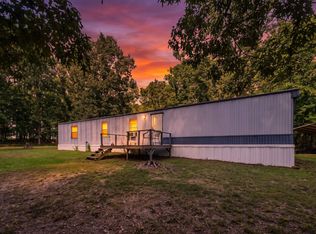
 MLS ID #26029864, Mindy Lawrence, United Country - Cozort Realty, Inc.. CARMLS
 - $148,0003 bd2 ba1.1k sqft5538 Private Road 1260, West Plains, MO 65775Active
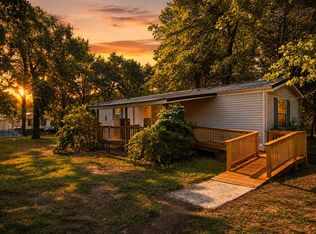
 MLS ID #60327206, Kaitlin Watson, Century 21 Ozark Hills Realty, Inc.. SOMOMLS as distributed by MLS GRID
 - $173,0003 bd2 ba1.1k sqft7504 County Road 3730, Peace Valley, MO 65788Active w/Contingency
 MLS ID #60326399, Wesley Rogers, Iron Brand Realty LLC. SOMOMLS as distributed by MLS GRID
 - $182,5003 bd2 ba1.1k sqft1503 Knight Street, West Plains, MO 65775Active
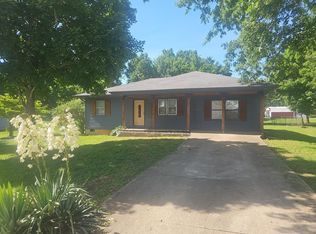 MLS ID #60325450, John Holt, Assurance Realty. SOMOMLS as distributed by MLS GRID
 - $179,0003 bd2 ba1.2k sqft9169 County Road 483, Birch Tree, MO 65438ActiveMLS ID #60330390, Linda Carter, Keller Williams Tri-Lakes - WP. SOMOMLS as distributed by MLS GRID
- $215,0003 bd2 ba1k sqft5515 Private Road 1200, West Plains, MO 65775For Sale
 MLS ID #26038167, Laurie Nissen, Ozark Kountry Realty. MARIS
 - $156,0003 bd1 ba1k sqft1010 Jefferson Ave, West Plains, MO 65775For SaleMLS ID #134874, Laurie Nissen, OZARK KOUNTRY REALTY. Mountain Home MLS
- $185,0004 bd2 ba1.2k sqft1934 Meadow Dr, West Plains, MO 65775For Sale By Owner
- $175,0002 bd1 ba934 sqft3308 County Road 1710, West Plains, MO 65775ActiveMLS ID #60318949, Andrea Martin, United Country Missouri Ozarks Realty Inc.. SOMOMLS as distributed by MLS GRID
- $179,9003 bd1 ba1.3k sqft1191 County Road 5250, Willow Springs, MO 65793Active w/ContingencyMLS ID #60329852, Sabrina D Lee, Monark Realty. SOMOMLS as distributed by MLS GRID
- $225,0003 bd2 ba1.5k sqft9617 County Road 2680, Mountain View, MO 65548ActiveMLS ID #60330120, Linda Carter, Keller Williams Tri-Lakes - WP. SOMOMLS as distributed by MLS GRID
- $179,9004 bd1 ba1.5k sqft1101 Allen Street, West Plains, MO 65775ActiveMLS ID #60321301, John Holt, Assurance Realty. SOMOMLS as distributed by MLS GRID
- $170,0004 bd1 ba956 sqft325 S Thayer Ave, West Plains, MO 65775For Sale By Owner
- $239,0002 bd3 ba1.5k sqft6825 U.S. Highway 160, West Plains, MO 65775ActiveMLS ID #60326774, Terry Hackworth, 37 North Realty - West Plains. SOMOMLS as distributed by MLS GRID
- $205,0005 bd2 ba1k sqft846 County Road 3450, Mountain View, MO 65548ActiveMLS ID #60322347, Alden Wiltse, BFRealty. SOMOMLS as distributed by MLS GRID
- $250,0004 bd2 ba1.6k sqft2209 Debra Drive, West Plains, MO 65775ActiveMLS ID #60330699, Teresa Bradley, 37 North Realty - Mountain Grove. SOMOMLS as distributed by MLS GRID
- $199,9004 bd2 ba1.5k sqft415 Farrell Street, West Plains, MO 65775ActiveMLS ID #60315776, Rachel McDonald, Keller Williams Local. SOMOMLS as distributed by MLS GRID
- $169,9002 bd2 ba968 sqft206 A-B Cherry Street, West Plains, MO 65775ActiveMLS ID #60328239, Rachel McDonald, Keller Williams Local. SOMOMLS as distributed by MLS GRID
- $189,0003 bd1 ba1k sqft4 Burgoyne Drive, West Plains, MO 65775ActiveMLS ID #60324102, Angela M. Worley, Assurance Realty. SOMOMLS as distributed by MLS GRID
- $225,0003 bd2 ba1.4k sqft2706 Ginger Drive, West Plains, MO 65775ActiveMLS ID #60329210, Brian Bunch, Westgate Realty Inc. SOMOMLS as distributed by MLS GRID
